
6 West Orchard St., Marblehead, MA 01945
Local realty services provided by:Better Homes and Gardens Real Estate The Masiello Group
6 West Orchard St.,Marblehead, MA 01945
$4,200,000
- 5 Beds
- 3 Baths
- 3,724 sq. ft.
- Single family
- Active
Listed by: steven white
Office: william raveis r.e. & home services
MLS#:73589640
Source:MLSPIN
Price summary
- Price:$4,200,000
- Price per sq. ft.:$1,127.82
About this home
Premier Goldthwait seaside location.This well maintained and updated center entrance Colonial home offers panoramic island, ocean and Marblehead Harbor views. 2 combined lots (.65 acres) feature frontage on both West Orchard Street as well as Stevens Road. Custom granite and stainless kitchen opens to a magnificent dining/family area surrounded by walls of glass and combines with a vaulted ceiling for truly an amazing experience. Above grade living space of 3724 sq. ft. includes 4/5 bedrooms and 3 updated full bathrooms with radiant heat. Spacious fire placed living room and large, gracious formal dining room features fabulous ocean views and exterior access to an expansive deck with classic awning. A 3rd level bonus room with open floor plan delivers flex space with dramatic ocean and harbor views. Air conditioning throughout. Lower lever is also spacious for storage or future finish. An oversized 2-car garage w/ landscape storage space. Assessed value of $3,480,900 includes 2 lots in Single Residence/ Shoreline Single Residence (SR/SSR) zoning. New windows and new full bathrooms. Deeded 10' wide easement to beach. Access to Gallison Beach and Goldthwait Reservation just around the corner. Professionally landscaped grounds with irrigation offer a genuine privacy. See attached floor plans, GIS maps for both lots, dimensional table requirements and deed.Listing information has been obtained from 3rd party sources and has not been independently verified. Buyer and Buyer's agent should perform his/her own due diligence....
Contact an agent
Home facts
- Year built:1946
- Listing ID #:73589640
- Updated:October 14, 2026 at 11:18 AM
Rooms and interior
- Bedrooms:5
- Total bathrooms:3
- Full bathrooms:3
- Rooms Total:11
- Flooring:Carpet, Flooring - Hardwood, Flooring - Wall to Wall Carpet, Hardwood, Tile
- Dining Description:Hardwood, Remodeled, Window(s) - Bay/Bow/Box
- Kitchen Description:Countertops - Stone/Granite/Solid, Countertops - Upgraded, Dishwasher, Disposal, Dryer Hookup - Electric, Exterior Access, Flooring - Stone/Ceramic Tile, Kitchen Island, Microwave, Open Floorplan, Oven, Pantry, Range, Range Hood, Recessed Lighting, Refrigerator, Remodeled, Slider, Wet Bar, Window(s) - Picture
- Basement Description:Bulkhead, Concrete, Full, Partially Finished, Sump Pump
- Living area:3,724 sq. ft.
Heating and cooling
- Cooling:6 Cooling Zones, Central Air, Ductless
- Heating:Central, Ductless, Electric, Forced Air, Natural Gas, Radiant
- Central air:Yes
Structure and exterior
- Roof:Shingle
- Year built:1946
- Building area:3,724 sq. ft.
- Lot area:0.65 Acres
- Lot Features:Gentle Sloping
- Architectural Style:Colonial
- Construction Materials:Frame
- Exterior Features:Covered, Garden, Professional Landscaping, Rain Gutters, Sprinkler System, Stone Wall
- Foundation Description:Concrete Perimeter
Schools
- High school:Public/Private
- Middle school:Public/Private
- Elementary school:Public/Private
Utilities
- Water:Public
- Sewer:Public Sewer
Finances and disclosures
- Price:$4,200,000
- Price per sq. ft.:$1,127.82
- Tax amount:$29,796 (2026)
Features and amenities
- Appliances:Dishwasher, Disposal, Dryer, Microwave, Range, Range Hood, Refrigerator, Washer
- Laundry features:Closet/Cabinets - Custom Built, Countertops - Upgraded, Dryer, Electric Dryer Hookup, Exterior Access, In Basement, Washer, Washer Hookup
- Amenities:Closet, Closet/Cabinets - Custom Built, Entry Hall, Foyer, Gas Water Heater, High Speed Internet, Internet Available - Broadband, Open Floorplan
Parking
- Total parking spaces:12
- Parking description:Detached, Driveway, Garage Door Opener, Off Street, Paved, Stone/Gravel, Workshop in Garage
- Garage:Yes
- Garage spaces:2
New listings near 6 West Orchard St.
- Coming Soon
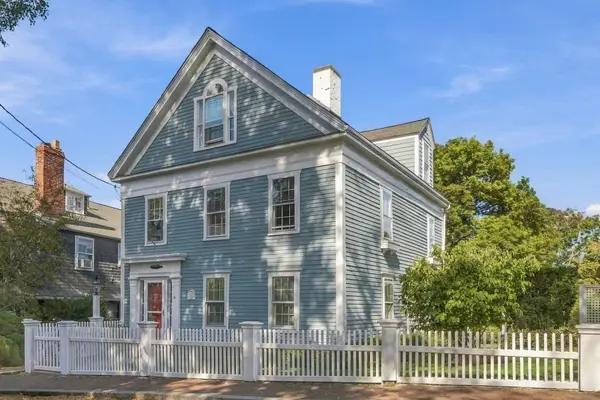 $2,200,000Coming Soon4 beds 3 baths2,347 sq. ft.
4 Washington Square, Marblehead, MA 01945
MLS# 73588947Listed by: Gibson Sotheby's International Realty - New
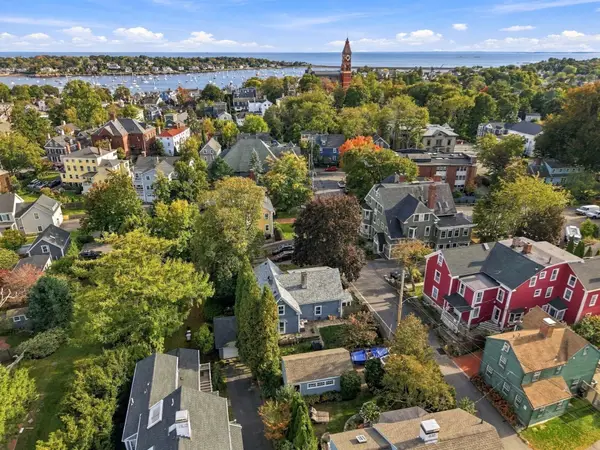 $1,199,999Active3 beds 3 baths2,228 sq. ft.
17 Watson Street, Marblehead, AE 09145
MLS# 73590172Listed by: Sciaraffa Real Estate, LLC - Open Sat, 11:30am to 1pmNew
 $649,900Active2 beds 2 baths1,500 sq. ft.
45 Prospect St #2, Marblehead, MA 01945
MLS# 73590042Listed by: Coldwell Banker Realty - Marblehead - New
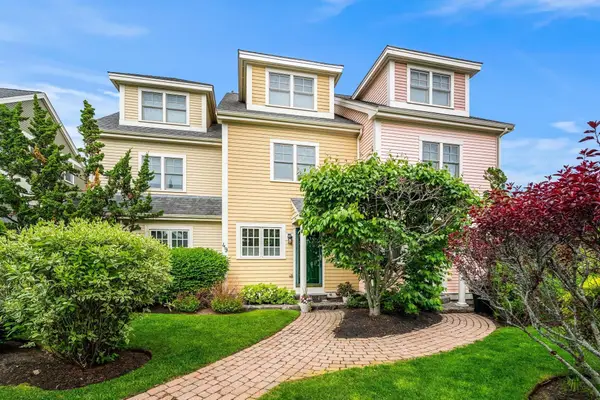 $989,000Active3 beds 5 baths2,375 sq. ft.
49 Intrepid Circle #49, Marblehead, MA 01945
MLS# 73589773Listed by: Compass - New
 $4,495,000Active4 beds 4 baths3,988 sq. ft.
11 Kenneth Road, Marblehead, MA 01945
MLS# 73587342Listed by: Gibson Sotheby's International Realty - New
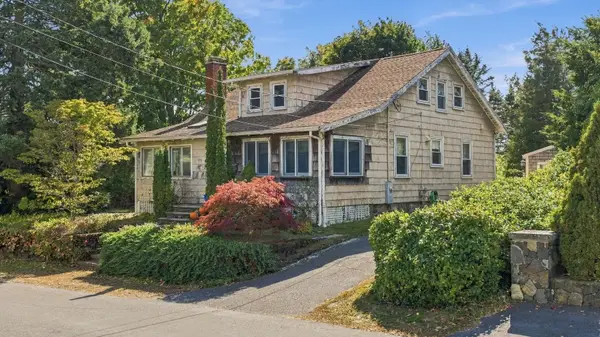 $799,000Active4 beds 2 baths1,712 sq. ft.
126 Village Street, Marblehead, MA 01945
MLS# 73587360Listed by: Gibson Sotheby's International Realty 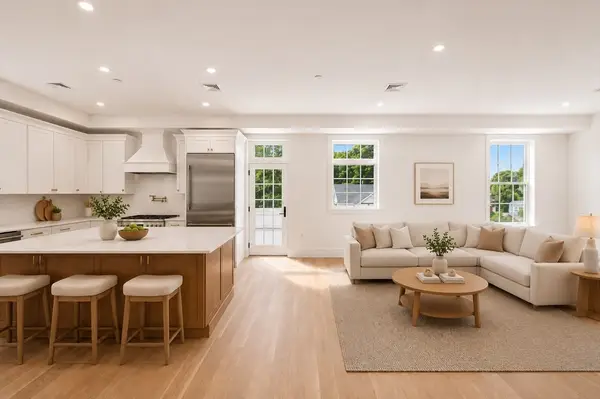 $1,999,000Active4 beds 3 baths2,860 sq. ft.
64 Pleasant Street #B, Marblehead, MA 01945
MLS# 73544631Listed by: Compass- New
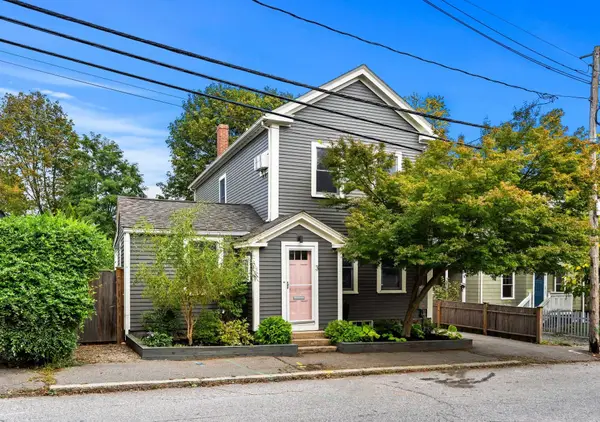 $935,000Active3 beds 2 baths1,712 sq. ft.
3 Evans Rd, Marblehead, MA 01945
MLS# 73587038Listed by: Coldwell Banker Realty - Marblehead  $785,000Active5 beds 2 baths2,291 sq. ft.
141 Evans Rd Ext, Marblehead, MA 01945
MLS# 73585024Listed by: Churchill Properties


Protect your home and budget from life's surprises with an Assurant Home Warranty, backed by a partner that supports you through every step of homeownership. Explore Plans.
© 2026 Better Homes and Gardens Real Estate LLC. An Anywhere Real Estate company. All rights reserved. Better Homes and Gardens® Real Estate is a registered trademark owned by Meredith Operations Corporation, licensed to Better Homes and Gardens Real Estate LLC and used with permission. Better Homes and Gardens Real Estate LLC fully supports the principles of the Fair Housing Act and the Equal Opportunity Act. Listing information is deemed reliable but is not guaranteed accurate.
Each office is independently owned and operated.
Any services or products provided by third parties are not provided by, affiliated with or related to Better Homes and Gardens Real Estate LLC, or its affiliated companies.