
12 Garfield St, Marlborough, MA 01752
Local realty services provided by:Better Homes and Gardens Real Estate The Masiello Group
12 Garfield St,Marlborough, MA 01752
$399,900
- 2 Beds
- 2 Baths
- 1,105 sq. ft.
- Single family
- Active
Listed by: melissa starsiak
Office: william raveis r.e. & home services
MLS#:73548615
Source:MLSPIN
Price summary
- Price:$399,900
- Price per sq. ft.:$361.9
About this home
Welcome to 12 Garfield Street! This 2 bedroom, 1.5 bath Colonial offers a functional layout and plenty of opportunity to make it your own. The home has been well cared for over the years and features a fenced in backyard, perfect for entertaining, pets, or gardening, along with off-street parking. Conveniently located near downtown Marlborough, shopping, restaurants, parks, schools, and major commuter routes, this home is an excellent opportunity for first-time buyers, downsizers, or anyone looking to add their personal touches in a desirable location.
Contact an agent
Home facts
- Year built:1900
- Listing ID #:73548615
- Updated:July 16, 2026 at 11:11 AM
Rooms and interior
- Bedrooms:2
- Total bathrooms:2
- Full bathrooms:1
- Half bathrooms:1
- Rooms Total:7
- Flooring:Tile, Wood
- Kitchen Description:Dishwasher, Microwave, Range
- Basement Description:Full
- Living area:1,105 sq. ft.
Heating and cooling
- Cooling:Window Unit(s)
- Heating:Natural Gas
Structure and exterior
- Roof:Shingle
- Year built:1900
- Building area:1,105 sq. ft.
- Lot area:0.07 Acres
- Architectural Style:Colonial
- Construction Materials:Frame
- Exterior Features:Deck, Porch
- Foundation Description:Stone
Schools
- High school:Marlborough High School
- Middle school:1lt Charles W Whitcomb School
- Elementary school:Hildreth Elementary
Utilities
- Water:Public
- Sewer:Public Sewer
Finances and disclosures
- Price:$399,900
- Price per sq. ft.:$361.9
- Tax amount:$2,992 (2025)
Features and amenities
- Appliances:Dishwasher, Microwave, Range
- Amenities:Gas Water Heater
Parking
- Total parking spaces:2
- Parking description:Off Street
New listings near 12 Garfield St
- New
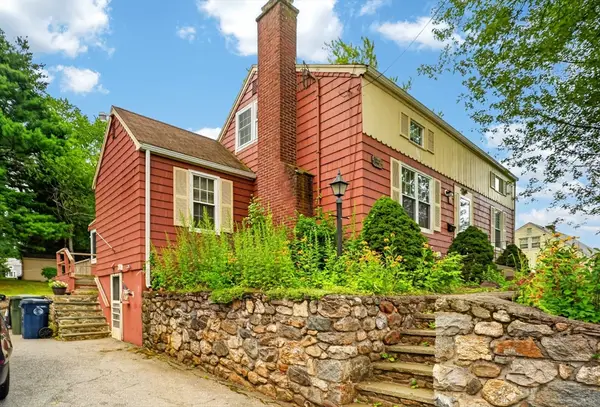 $589,900Active4 beds 1 baths1,332 sq. ft.
77 Ridge Road, Marlborough, MA 01752
MLS# 73550818Listed by: Dora Naves & Associates - New
 $270,000Active2 beds 1 baths815 sq. ft.
37 Hosmer St #17, Marlborough, MA 01702
MLS# 73550826Listed by: RE/MAX One Call Realty - Open Sat, 1 to 2:30pmNew
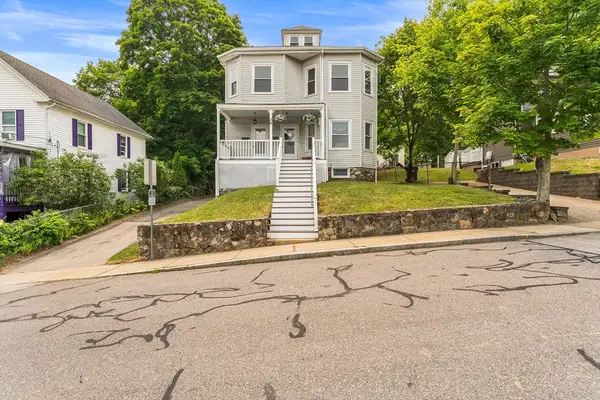 $799,900Active5 beds 3 baths2,526 sq. ft.
39 Orchard St, Marlborough, MA 01752
MLS# 73550888Listed by: Redfin Corp. - Open Sat, 11:30am to 1:30pmNew
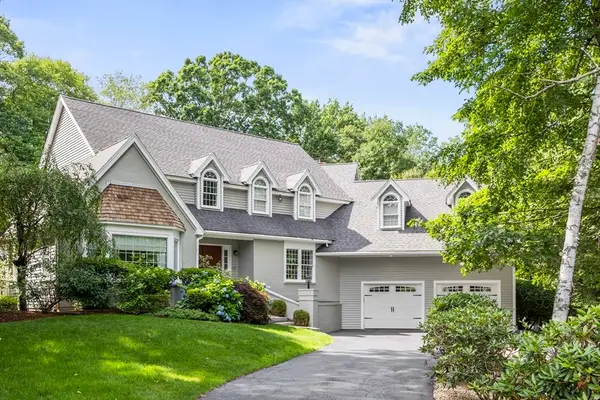 $1,079,900Active4 beds 3 baths4,013 sq. ft.
119 Littlefield Lane, Marlborough, MA 01752
MLS# 73550556Listed by: Comrie Real Estate, Inc. - Open Sat, 1:30 to 3pmNew
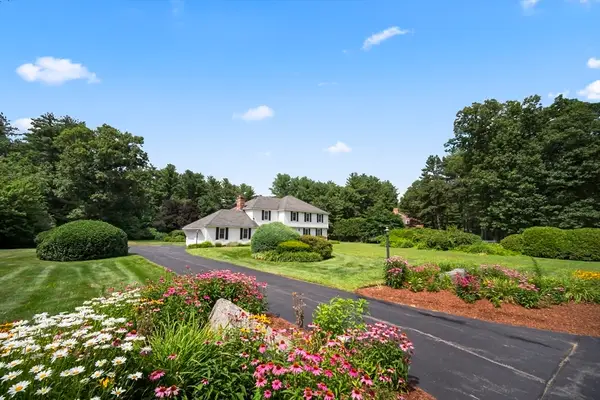 $929,900Active4 beds 3 baths2,776 sq. ft.
41 Farrington Lane, Marlborough, MA 01752
MLS# 73550575Listed by: Comrie Real Estate, Inc. - Open Sat, 11am to 1pmNew
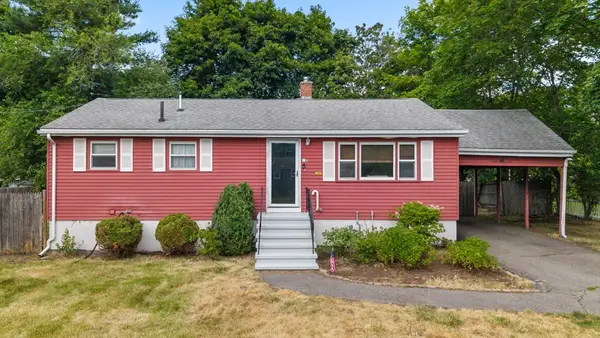 $499,000Active3 beds 2 baths1,680 sq. ft.
12 Tucker Ave, Marlborough, MA 01752
MLS# 73548830Listed by: Castinetti Realty Group - Open Sat, 3 to 4:30pmNew
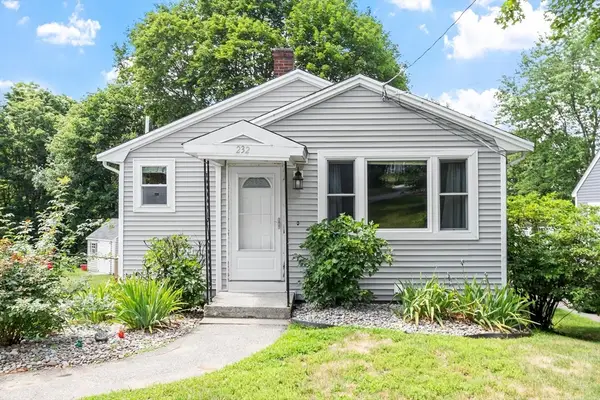 $499,900Active2 beds 2 baths1,708 sq. ft.
232 Hudson St, Marlborough, MA 01752
MLS# 73548772Listed by: Coldwell Banker Realty - Leominster - New
 $699,900Active4 beds 2 baths1,980 sq. ft.
55 Rice St, Marlborough, MA 01752
MLS# 73548267Listed by: Pablo Maia Realty - New
 $370,000Active3 beds 2 baths1,004 sq. ft.
94 Baldwin Ave, Marlborough, MA 01752
MLS# 73548196Listed by: All Inclusive Realty, LLC


Protect your home and budget from life's surprises with an Assurant Home Warranty, backed by a partner that supports you through every step of homeownership. Explore Plans.
© 2026 Better Homes and Gardens Real Estate LLC. An Anywhere Real Estate company. All rights reserved. Better Homes and Gardens® Real Estate is a registered trademark owned by Meredith Operations Corporation, licensed to Better Homes and Gardens Real Estate LLC and used with permission. Better Homes and Gardens Real Estate LLC fully supports the principles of the Fair Housing Act and the Equal Opportunity Act. Listing information is deemed reliable but is not guaranteed accurate.
Each office is independently owned and operated.
Any services or products provided by third parties are not provided by, affiliated with or related to Better Homes and Gardens Real Estate LLC, or its affiliated companies.