
232 Hudson St, Marlborough, MA 01752
Local realty services provided by:Better Homes and Gardens Real Estate The Masiello Group
232 Hudson St,Marlborough, MA 01752
$499,900
- 2 Beds
- 2 Baths
- 1,708 sq. ft.
- Single family
- Active
Upcoming open houses
- Sat, Jul 1803:00 pm - 04:30 pm
Listed by: lynn walsh
Office: coldwell banker realty - leominster
MLS#:73548772
Source:MLSPIN
Price summary
- Price:$499,900
- Price per sq. ft.:$292.68
About this home
Enjoy the ease of one-level living in this 2-bedroom, 2-bath home offering a flexible floor plan and a fantastic location close to the Assabet River Trail, new outdoor recreation center, schools, shopping, and dining. The bright, eat-in kitchen features a pantry, plenty of cabinet space, and direct access to the outdoors. Hardwood floors flow throughout the main level, where you'll find two generously sized bedrooms, including a primary bedroom with sliders leading to a spacious deck overlooking the fenced backyard with a storage shed. The beautifully renovated main bath showcases a modern walk-in shower. The finished walkout lower level expands your living space with a large family room, full bath, and a versatile bonus room ideal for guests, a home office, or hobby space. Oversized parking provides plenty of room for multiple vehicles.
Contact an agent
Home facts
- Year built:1963
- Listing ID #:73548772
- Updated:July 16, 2026 at 04:15 PM
Rooms and interior
- Bedrooms:2
- Total bathrooms:2
- Full bathrooms:2
- Rooms Total:4
- Flooring:Carpet, Flooring - Wall to Wall Carpet, Hardwood, Tile, Vinyl
- Kitchen Description:Closet, Dining Area, Dishwasher, Exterior Access, Flooring - Vinyl, Lighting - Overhead, Pantry, Range, Refrigerator
- Basement Description:Full, Interior Entry, Partially Finished, Walk-Out Access
- Living area:1,708 sq. ft.
Heating and cooling
- Heating:Electric, Forced Air, Natural Gas
Structure and exterior
- Roof:Shingle
- Year built:1963
- Building area:1,708 sq. ft.
- Lot area:0.26 Acres
- Architectural Style:Ranch
- Construction Materials:Frame
- Exterior Features:Deck, Storage
- Foundation Description:Concrete Perimeter
Utilities
- Water:Public
- Sewer:Public Sewer
Finances and disclosures
- Price:$499,900
- Price per sq. ft.:$292.68
- Tax amount:$3,593 (2025)
Features and amenities
- Appliances:Dishwasher, Dryer, Range, Refrigerator, Washer
- Laundry features:Dryer, In Basement, Washer
- Amenities:Ceiling Fan(s), Closet, Lighting - Overhead
Parking
- Total parking spaces:6
- Parking description:Off Street, Paved, Paved Drive
New listings near 232 Hudson St
- Open Sat, 11am to 1pmNew
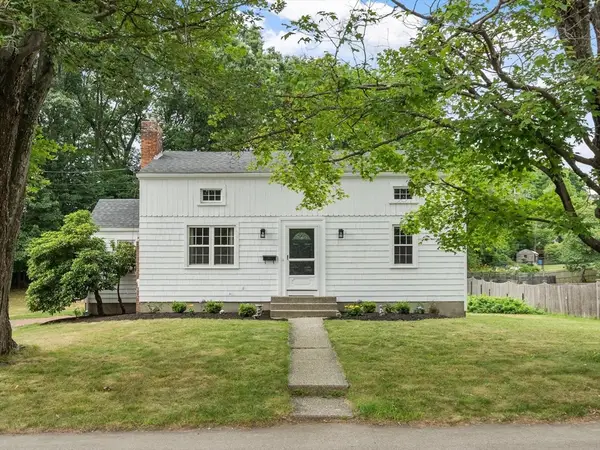 $509,900Active5 beds 2 baths1,606 sq. ft.
108 Kings Grant Road, Marlborough, MA 01752
MLS# 73551074Listed by: RE/MAX Signature Properties - Open Sun, 1 to 3pmNew
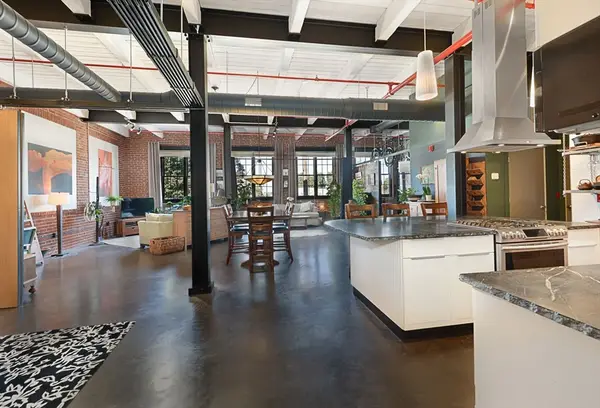 $475,000Active1 beds 1 baths1,617 sq. ft.
406 Lincoln St #306, Marlborough, MA 01752
MLS# 73551136Listed by: DeVries Dolber Realty, LLC - Open Sun, 12 to 2pmNew
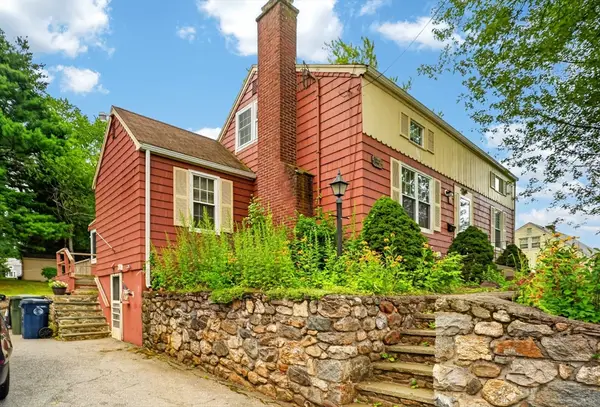 $589,900Active4 beds 1 baths1,332 sq. ft.
77 Ridge Road, Marlborough, MA 01752
MLS# 73550818Listed by: Dora Naves & Associates - Open Sat, 11:30am to 1:30pmNew
 $270,000Active2 beds 1 baths815 sq. ft.
37 Hosmer St #17, Marlborough, MA 01752
MLS# 73550826Listed by: RE/MAX One Call Realty - Open Sat, 1 to 2:30pmNew
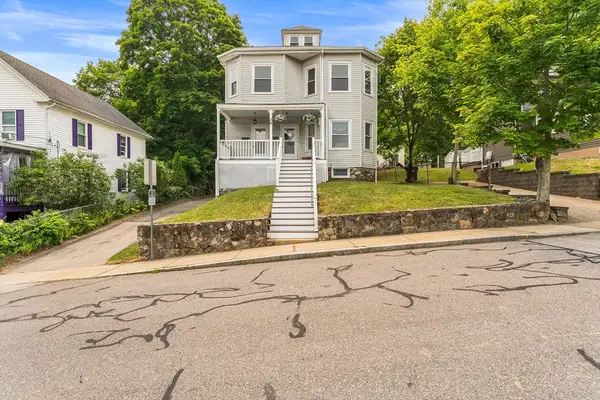 $799,900Active5 beds 3 baths2,526 sq. ft.
39 Orchard St, Marlborough, MA 01752
MLS# 73550888Listed by: Redfin Corp. - Open Sat, 11:30am to 1:30pmNew
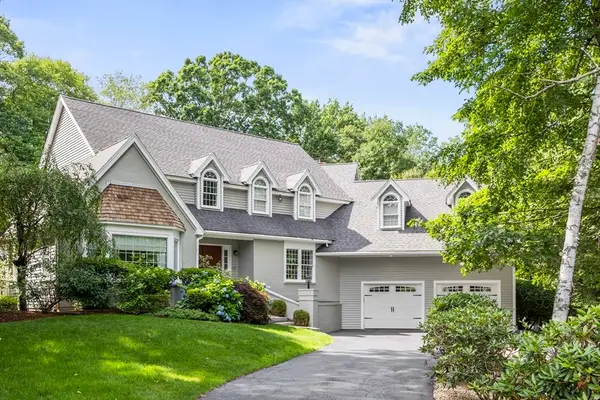 $1,079,900Active4 beds 3 baths4,013 sq. ft.
119 Littlefield Lane, Marlborough, MA 01752
MLS# 73550556Listed by: Comrie Real Estate, Inc. - Open Sat, 1:30 to 3pmNew
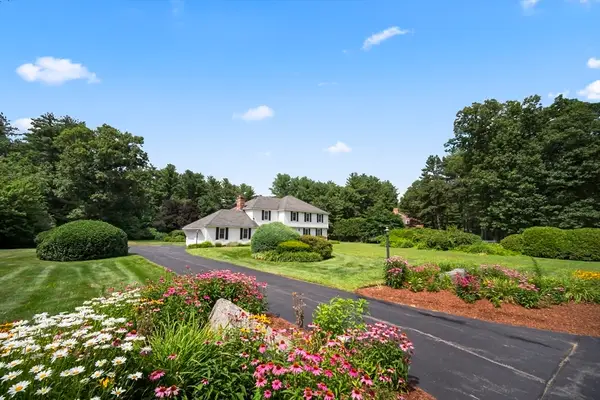 $929,900Active4 beds 3 baths2,776 sq. ft.
41 Farrington Lane, Marlborough, MA 01752
MLS# 73550575Listed by: Comrie Real Estate, Inc. - New
 $399,900Active2 beds 2 baths1,105 sq. ft.
12 Garfield St, Marlborough, MA 01752
MLS# 73548615Listed by: William Raveis R.E. & Home Services - Open Sat, 11am to 1pmNew
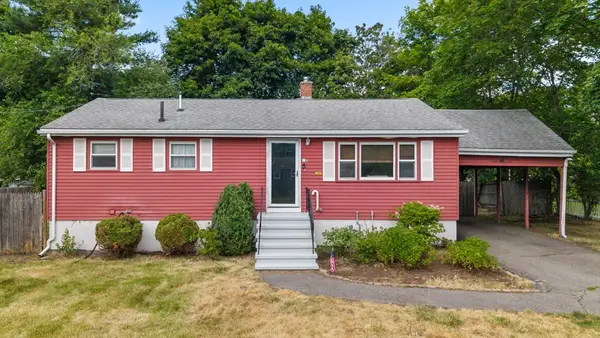 $499,000Active3 beds 2 baths1,680 sq. ft.
12 Tucker Ave, Marlborough, MA 01752
MLS# 73548830Listed by: Castinetti Realty Group


Protect your home and budget from life's surprises with an Assurant Home Warranty, backed by a partner that supports you through every step of homeownership. Explore Plans.
© 2026 Better Homes and Gardens Real Estate LLC. An Anywhere Real Estate company. All rights reserved. Better Homes and Gardens® Real Estate is a registered trademark owned by Meredith Operations Corporation, licensed to Better Homes and Gardens Real Estate LLC and used with permission. Better Homes and Gardens Real Estate LLC fully supports the principles of the Fair Housing Act and the Equal Opportunity Act. Listing information is deemed reliable but is not guaranteed accurate.
Each office is independently owned and operated.
Any services or products provided by third parties are not provided by, affiliated with or related to Better Homes and Gardens Real Estate LLC, or its affiliated companies.