
140 Matheson Drive, Marlborough, MA 01752
Local realty services provided by:Better Homes and Gardens Real Estate The Shanahan Group
140 Matheson Drive,Marlborough, MA 01752
$985,000
- 5 Beds
- 5 Baths
- 4,042 sq. ft.
- Single family
- Active
Listed by: sara runnals
Office: coldwell banker realty - beverly
MLS#:73524002
Source:MLSPIN
Price summary
- Price:$985,000
- Price per sq. ft.:$243.69
About this home
Built by Wellen Construction as the builder's own personal residence, this home showcases a level of craftsmanship, detail, and thoughtful design rarely found today. Tucked at the end of a peaceful cul-de-sac, it offers a welcoming blend of comfort, quality, and functionality that's apparent from the moment you arrive. A charming front porch opens to a beautifully appointed interior featuring hardwood floors, 9-foot ceilings, detailed moldings, custom built-ins, and generously scaled living spaces. The sun-filled kitchen sets an inviting tone for everyday living and entertaining. The spacious primary suite serves as a true private retreat, highlighted by a recently renovated spa-inspired bath. The finished walkout lower level adds exceptional flexibility; a beautifully finished living area, bedroom, and full bath, ideal for guests, extended family, a home office, or recreation space. Minutes from I-290, I-495, dining, walking trails, and the highly regarded AMSA charter school.
Contact an agent
Home facts
- Year built:1997
- Listing ID #:73524002
- Updated:July 08, 2026 at 10:35 AM
Rooms and interior
- Bedrooms:5
- Total bathrooms:5
- Full bathrooms:4
- Half bathrooms:1
- Rooms Total:11
- Flooring:Flooring - Hardwood, Flooring - Stone/Ceramic Tile, Tile, Wood
- Dining Description:Crown Molding, Hardwood, Overhead
- Bathrooms Description:Bathroom, Bathroom - Full, Bathroom - Tiled With Tub & Shower
- Kitchen Description:Countertops - Stone/Granite/Solid, Dining Area, Dishwasher, Disposal, ENERGY STAR Qualified Dishwasher, Flooring - Hardwood, Lighting - Pendant, Microwave, Oven, Pantry, Range, Refrigerator, Vacuum System
- Basement Description:Concrete, Finished, Full, Garage Access, Interior Entry, Walk-Out Access
- Living area:4,042 sq. ft.
Heating and cooling
- Cooling:3 Cooling Zones, Central Air
- Heating:Central, Forced Air, Oil
- Central air:Yes
Structure and exterior
- Roof:Shingle
- Year built:1997
- Building area:4,042 sq. ft.
- Lot area:1.91 Acres
- Architectural Style:Colonial, Contemporary
- Construction Materials:Frame
- Exterior Features:Deck - Wood, Decorative Lighting, Porch, Rain Gutters, Sprinkler System, Stone Wall
- Foundation Description:Concrete Perimeter
Schools
- High school:Marlborough High School
- Middle school:1lt Charles W. Whitcomb School
- Elementary school:Goodnow Brothers Elementary
Utilities
- Water:Public
- Sewer:Public Sewer
Finances and disclosures
- Price:$985,000
- Price per sq. ft.:$243.69
- Tax amount:$8,856 (2025)
Features and amenities
- Appliances:Dishwasher, Disposal, Dryer, ENERGY STAR Qualified Dishwasher, ENERGY STAR Qualified Washer, Microwave, Range, Refrigerator, Vacuum System, Washer
- Laundry features:Dryer, ENERGY STAR Qualified Washer, Flooring - Stone/Ceramic Tile, Second Floor, Washer
- Amenities:Central Vacuum
Parking
- Total parking spaces:6
- Parking description:Attached, Off Street, Paved, Paved Drive
- Garage:Yes
- Garage spaces:2
New listings near 140 Matheson Drive
- New
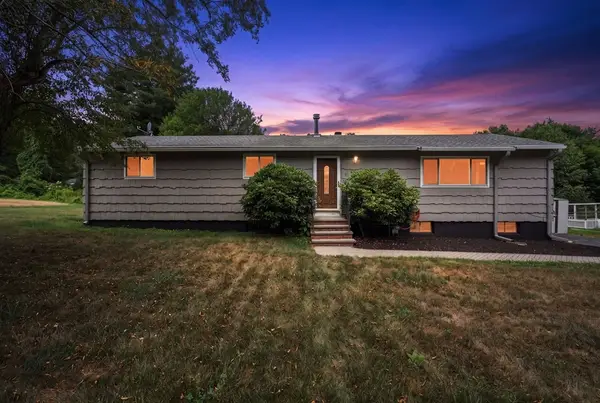 $575,000Active3 beds 1 baths1,232 sq. ft.
58 Melody Lane, Marlborough, MA 01752
MLS# 73546161Listed by: Century 21 Custom Home Realty - New
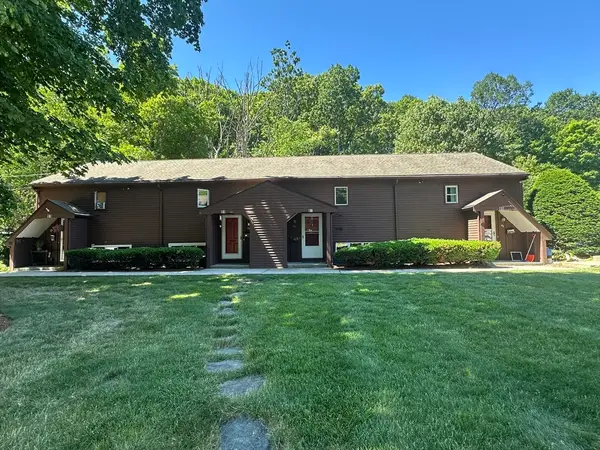 $325,000Active2 beds 1 baths1,140 sq. ft.
87 Phelps St #87, Marlborough, MA 01752
MLS# 73545653Listed by: S.Y.K. Corporation - Open Thu, 4:30 to 6pmNew
 $479,000Active3 beds 2 baths2,317 sq. ft.
45 Lakeside Ave #33, Marlborough, MA 01752
MLS# 73545686Listed by: Gibson Sotheby's International Realty - New
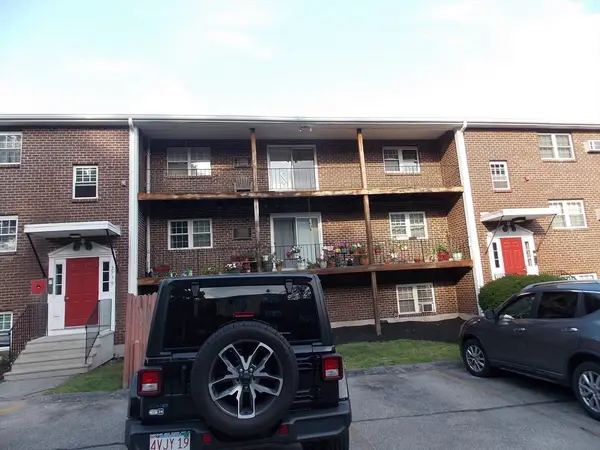 $259,900Active1 beds 1 baths658 sq. ft.
273 Boston Post Rd E #12, Marlborough, MA 01752
MLS# 73544763Listed by: Remax A-Team - New
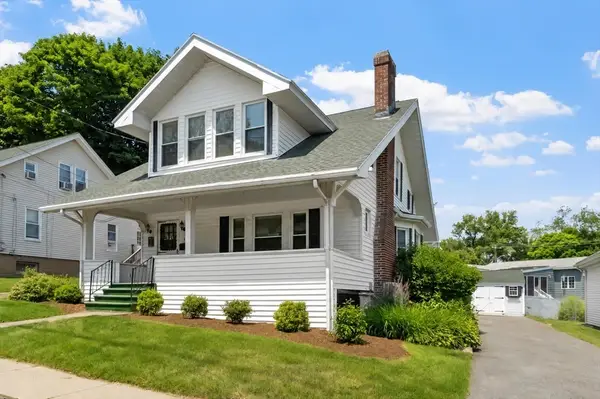 $499,900Active3 beds 2 baths2,605 sq. ft.
47 Arnold St, Marlborough, MA 01752
MLS# 73543636Listed by: Coldwell Banker Realty - Worcester - New
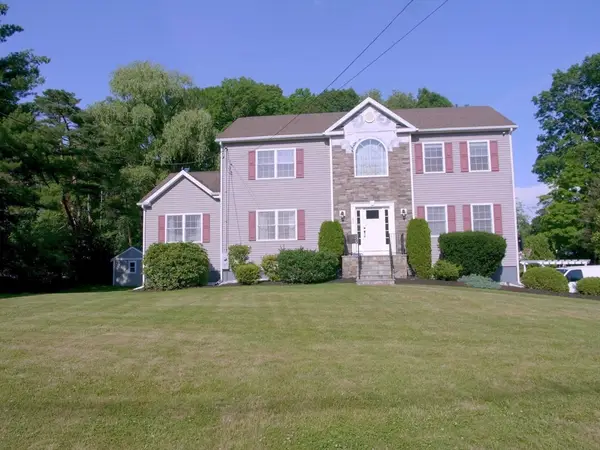 $925,000Active5 beds 4 baths3,400 sq. ft.
52 Phelps St, Marlborough, MA 01752
MLS# 73543085Listed by: Henry RE 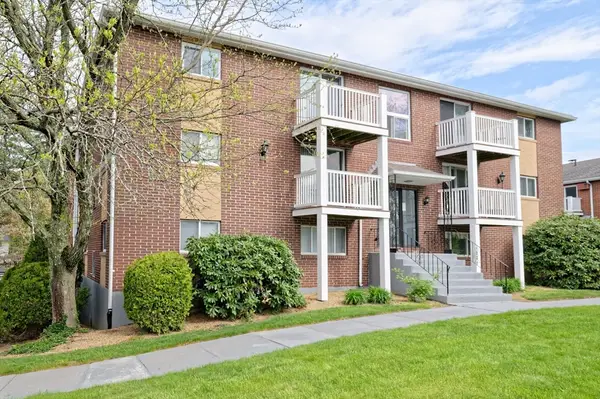 $159,900Active1 beds 1 baths346 sq. ft.
608 Boston Post Rd E #20, Marlborough, MA 01752
MLS# 73542285Listed by: ERA Key Realty Services- Fram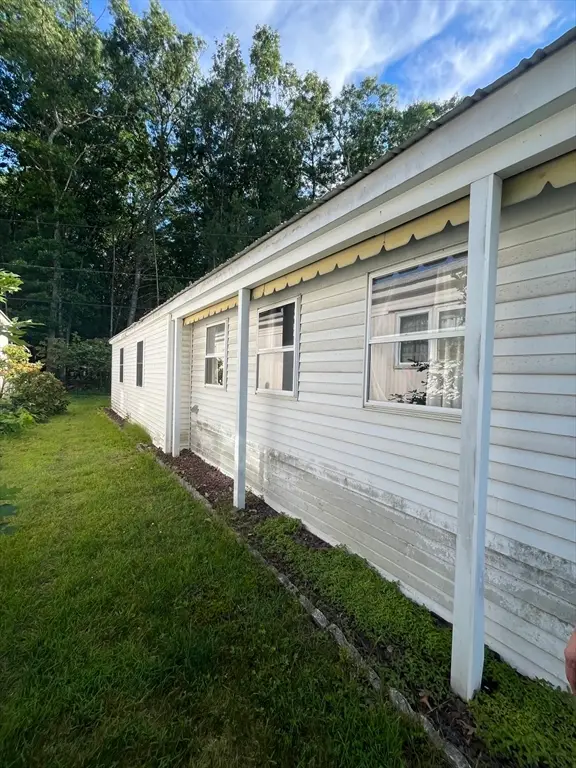 $160,000Active2 beds 1 baths
8 Thunderbird Dr, Marlborough, MA 01752
MLS# 73542203Listed by: ERA Key Realty Services - Distinctive Group- Open Sat, 11am to 12:30pm
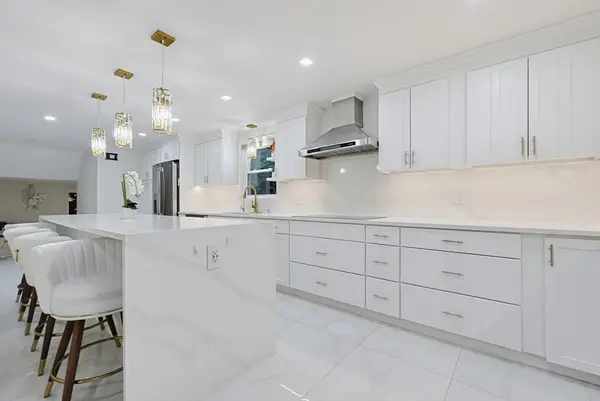 $730,000Active4 beds 3 baths2,705 sq. ft.
14 Country Ln, Marlborough, MA 01752
MLS# 73541568Listed by: Coldwell Banker Realty - Worcester 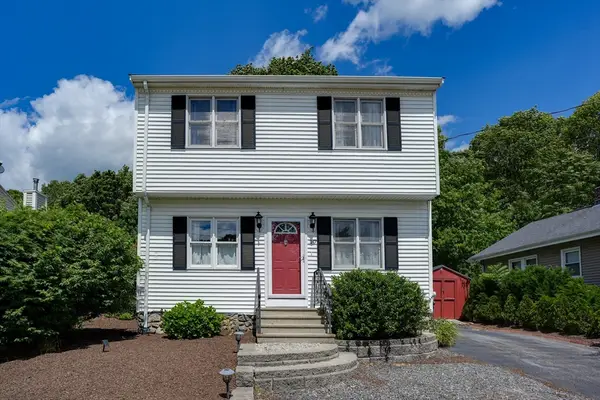 $549,000Active3 beds 2 baths1,200 sq. ft.
187 Stevens St, Marlborough, MA 01752
MLS# 73541723Listed by: ERA Key Realty Services - Distinctive Group


Protect your home and budget from life's surprises with an Assurant Home Warranty, backed by a partner that supports you through every step of homeownership. Explore Plans.
© 2026 Better Homes and Gardens Real Estate LLC. An Anywhere Real Estate company. All rights reserved. Better Homes and Gardens® Real Estate is a registered trademark owned by Meredith Operations Corporation, licensed to Better Homes and Gardens Real Estate LLC and used with permission. Better Homes and Gardens Real Estate LLC fully supports the principles of the Fair Housing Act and the Equal Opportunity Act. Listing information is deemed reliable but is not guaranteed accurate.
Each office is independently owned and operated.
Any services or products provided by third parties are not provided by, affiliated with or related to Better Homes and Gardens Real Estate LLC, or its affiliated companies.