
58 Melody Lane, Marlborough, MA 01752
Local realty services provided by:Better Homes and Gardens Real Estate The Masiello Group
58 Melody Lane,Marlborough, MA 01752
$575,000
- 3 Beds
- 1 Baths
- 1,232 sq. ft.
- Single family
- Active
Upcoming open houses
- Sun, Jul 1212:00 pm - 02:00 pm
Listed by: winter properties realty group
Office: century 21 custom home realty
MLS#:73546161
Source:MLSPIN
Price summary
- Price:$575,000
- Price per sq. ft.:$466.72
About this home
Welcome to a beautifully maintained 3-bedroom ranch nestled on a fully usable half-acre lot in one of East Marlborough's most desirable neighborhoods. This move-in ready home features lots of updates and unbeatable back yard with new deck (2026) creating the perfect space for entertaining, summer barbecues, or simply relaxing. Inside, you'll find hardwood flooring throughout with bright living space. The kitchen offers an abundance of cabinetry space with stainless appliances, and a breakfast bar overlooking the backyard. The full basement with fireplace provides endless possibilities for future finished living space, a home gym, & workshop. Additional features incl. gas heat & central air (new in 2017) ,water heater in 2015, newer 200 amp circuit breaker panel, pull-down attic access, town water/sewer, exterior painted 2017 w/ foundation painted 2026. Nearby Ghiloni Park, Callahan & the Assabet River Rail Trail. Commuters convenient access to I-495, I-290, Route 20, and Mass Pike.
Contact an agent
Home facts
- Year built:1961
- Listing ID #:73546161
- Updated:July 11, 2026 at 03:28 PM
Rooms and interior
- Bedrooms:3
- Total bathrooms:1
- Full bathrooms:1
- Rooms Total:6
- Flooring:Tile, Vinyl, Wood
- Dining Description:Deck - Exterior, Exterior Access, Hardwood
- Kitchen Description:Dishwasher, Exterior Access, Flooring - Vinyl, Range, Refrigerator, Stainless Steel Appliances
- Basement Description:Full, Walk-Out Access
- Living area:1,232 sq. ft.
Heating and cooling
- Cooling:1 Cooling Zone, Central Air
- Heating:Central
- Central air:Yes
Structure and exterior
- Roof:Shingle
- Year built:1961
- Building area:1,232 sq. ft.
- Lot area:0.46 Acres
- Architectural Style:Ranch
- Construction Materials:Frame
- Exterior Features:Deck - Composite, Rain Gutters, Storage
- Foundation Description:Concrete Perimeter
Utilities
- Water:Public
- Sewer:Public Sewer
Finances and disclosures
- Price:$575,000
- Price per sq. ft.:$466.72
- Tax amount:$4,662 (2025)
Features and amenities
- Appliances:Dishwasher, Dryer, Range, Refrigerator, Washer
- Laundry features:Dryer, In Basement, Washer
- Amenities:Gas Water Heater
Parking
- Total parking spaces:4
- Parking description:Off Street, Paved Drive
New listings near 58 Melody Lane
- Open Tue, 12 to 1:30pmNew
 $370,000Active3 beds 2 baths1,004 sq. ft.
94 Baldwin Ave, Marlborough, MA 01752
MLS# 73548196Listed by: All Inclusive Realty, LLC - Open Sun, 12 to 2pmNew
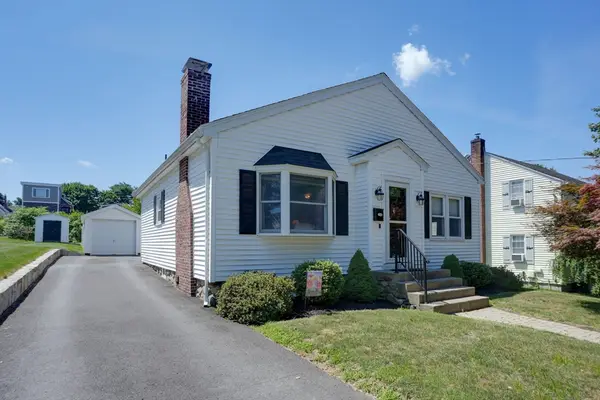 $575,000Active3 beds 3 baths1,912 sq. ft.
117 Warren Avenue, Marlborough, MA 01752
MLS# 73547718Listed by: Dora Naves & Associates - Open Sun, 1:30 to 3pmNew
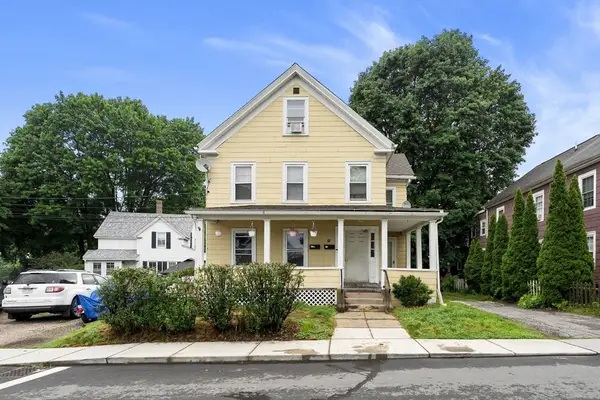 $680,000Active6 beds 3 baths2,120 sq. ft.
73 Frye St, Marlborough, MA 01752
MLS# 73547691Listed by: New England Premier Properties - Open Sun, 3 to 5pmNew
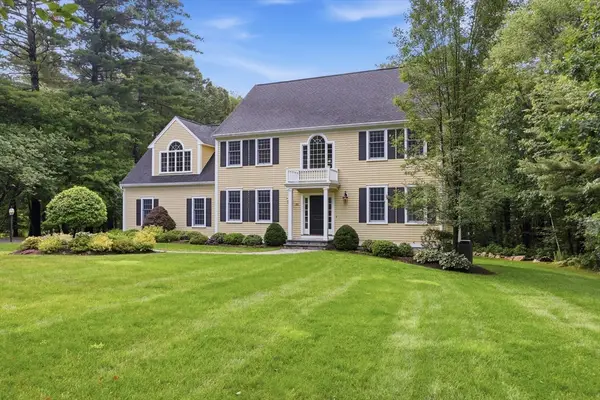 $1,325,000Active4 beds 3 baths3,880 sq. ft.
22 Hutchinson, Marlborough, MA 01752
MLS# 73547493Listed by: William Raveis R.E. & Home Services - Open Sun, 11am to 12pmNew
 $575,000Active3 beds 2 baths1,550 sq. ft.
136 Prospect St., Marlborough, MA 01752
MLS# 73547041Listed by: Realty Executives Boston West - Open Sun, 2 to 3pmNew
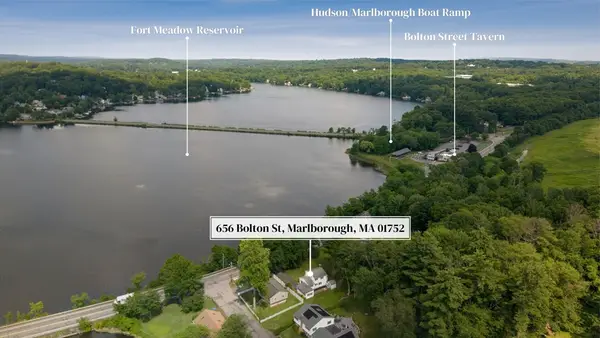 $569,900Active3 beds 2 baths1,398 sq. ft.
656 Bolton St, Marlborough, MA 01752
MLS# 73547012Listed by: Keller Williams Realty Boston South West - Open Sun, 1 to 3pmNew
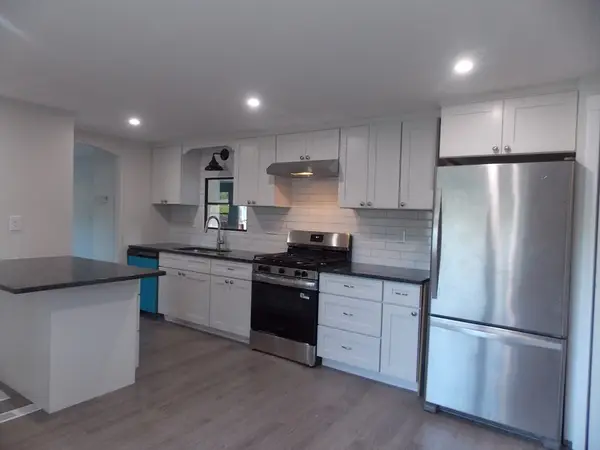 $199,900Active2 beds 2 baths1,000 sq. ft.
73 Victoria Lane, Marlborough, MA 01752
MLS# 73546504Listed by: Remax A-Team - Open Sun, 11am to 1pmNew
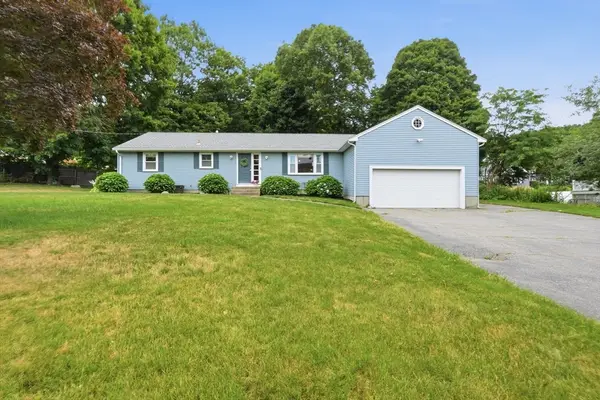 $649,000Active3 beds 2 baths1,652 sq. ft.
74 Framingham Road, Marlborough, MA 01752
MLS# 73546526Listed by: Berkshire Hathaway HomeServices Commonwealth Real Estate - New
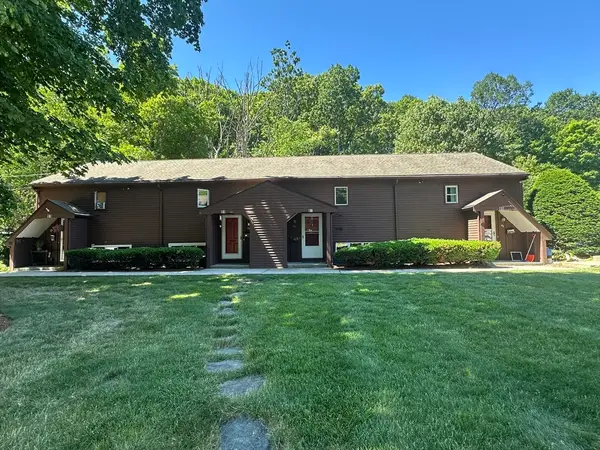 $325,000Active2 beds 1 baths1,140 sq. ft.
87 Phelps St #87, Marlborough, MA 01752
MLS# 73545653Listed by: S.Y.K. Corporation


Protect your home and budget from life's surprises with an Assurant Home Warranty, backed by a partner that supports you through every step of homeownership. Explore Plans.
© 2026 Better Homes and Gardens Real Estate LLC. An Anywhere Real Estate company. All rights reserved. Better Homes and Gardens® Real Estate is a registered trademark owned by Meredith Operations Corporation, licensed to Better Homes and Gardens Real Estate LLC and used with permission. Better Homes and Gardens Real Estate LLC fully supports the principles of the Fair Housing Act and the Equal Opportunity Act. Listing information is deemed reliable but is not guaranteed accurate.
Each office is independently owned and operated.
Any services or products provided by third parties are not provided by, affiliated with or related to Better Homes and Gardens Real Estate LLC, or its affiliated companies.