
45 Lakeside Ave #33, Marlborough, MA 01752
Local realty services provided by:Better Homes and Gardens Real Estate The Shanahan Group
45 Lakeside Ave #33,Marlborough, MA 01752
$479,000
- 3 Beds
- 2 Baths
- 2,317 sq. ft.
- Condominium
- Active
Upcoming open houses
- Sat, Jul 1112:00 pm - 01:30 pm
Listed by: jennifer charos
Office: gibson sotheby's international realty
MLS#:73545686
Source:MLSPIN
Price summary
- Price:$479,000
- Price per sq. ft.:$206.73
- Monthly HOA dues:$420
About this home
Experience the lifestyle you've been waiting for in this updated end-unit townhouse offering four levels of bright, versatile living just moments from Lake Williams. The sun-filled main level features an open kitchen with granite countertops and stainless steel appliances flowing into a spacious family room with a private balcony—perfect for relaxing or entertaining. Upstairs are two generous bedrooms, a full bath with a double vanity, and a second private balcony. On the third level, you'll find an expansive living space complete with two large cedar closets. The finished lower level includes two bonus rooms, one with new flooring, a laundry area, and walkout access to a private patio. Recent updates include a new roof (2026), newer HVAC (2024), and newer sliders and balconies (2022). Explore Lake Williams, scenic trails, parks, shopping, dining, and easy access to major commuter routes. Move right in and start enjoying everything this exceptional home has to offer!
Contact an agent
Home facts
- Year built:1982
- Listing ID #:73545686
- Updated:July 11, 2026 at 04:43 PM
Rooms and interior
- Bedrooms:3
- Total bathrooms:2
- Full bathrooms:2
- Rooms Total:6
- Flooring:Carpet, Flooring - Wall to Wall Carpet, Hardwood, Laminate, Tile, Wood Laminate
- Dining Description:Hardwood
- Kitchen Description:Countertops - Stone/Granite/Solid, Dishwasher, Disposal, Flooring - Hardwood, Microwave, Range, Recessed Lighting, Refrigerator, Stainless Steel Appliances
- Living area:2,317 sq. ft.
Heating and cooling
- Cooling:1 Cooling Zone, Central Air
- Heating:Forced Air, Natural Gas
- Central air:Yes
Structure and exterior
- Year built:1982
- Building area:2,317 sq. ft.
- Exterior Features:Balcony, Patio, Storage
Schools
- High school:Marlborough High School
- Middle school:Charles W. Whitcomb
- Elementary school:Richer Elementary
Utilities
- Water:Public
- Sewer:Public Sewer
Finances and disclosures
- Price:$479,000
- Price per sq. ft.:$206.73
- Tax amount:$3,900 (2025)
Features and amenities
- Appliances:Dishwasher, Disposal, Microwave, Range, Refrigerator
- Laundry features:Electric Dryer Hookup, Flooring - Stone/Ceramic Tile, In Basement, In Unit, Washer Hookup
- Amenities:Closet, Lighting - Overhead, Recessed Lighting, Slider
Parking
- Total parking spaces:2
- Parking description:Deeded, Off Street
New listings near 45 Lakeside Ave #33
- New
 $699,900Active4 beds 2 baths1,980 sq. ft.
55 Rice St, Marlborough, MA 01752
MLS# 73548267Listed by: Pablo Maia Realty - Open Tue, 12 to 1:30pmNew
 $370,000Active3 beds 2 baths1,004 sq. ft.
94 Baldwin Ave, Marlborough, MA 01752
MLS# 73548196Listed by: All Inclusive Realty, LLC - Open Sun, 12 to 2pmNew
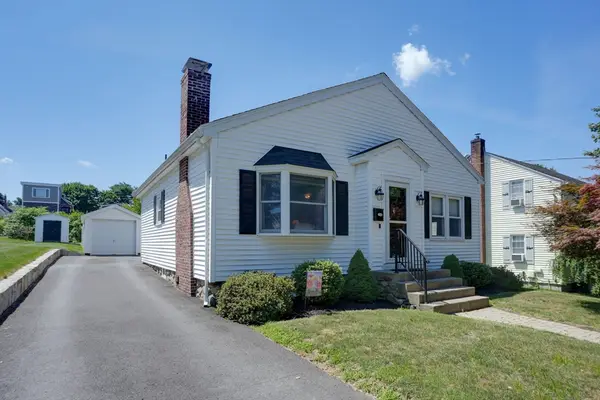 $575,000Active3 beds 3 baths1,912 sq. ft.
117 Warren Avenue, Marlborough, MA 01752
MLS# 73547718Listed by: Dora Naves & Associates - Open Sun, 1:30 to 3pmNew
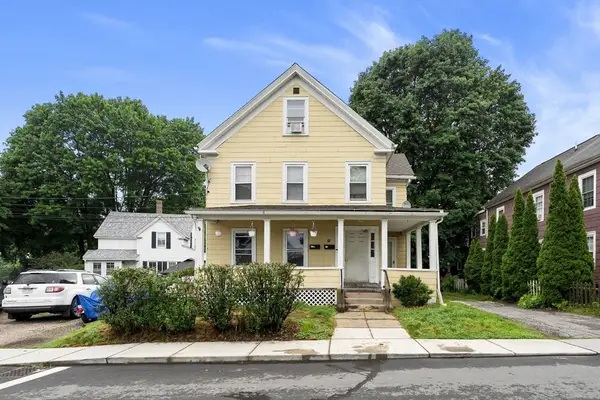 $680,000Active6 beds 3 baths2,120 sq. ft.
73 Frye St, Marlborough, MA 01752
MLS# 73547691Listed by: New England Premier Properties - Open Sun, 3 to 5pmNew
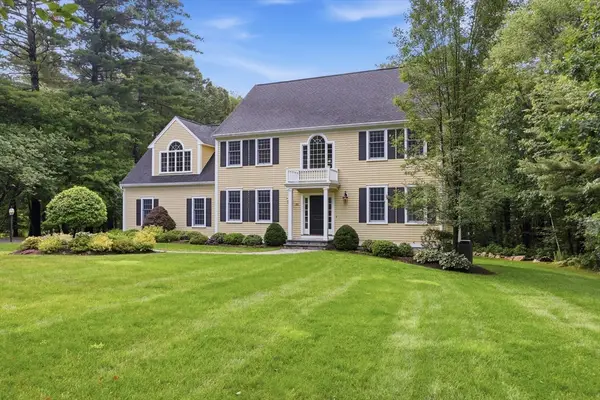 $1,325,000Active4 beds 3 baths3,880 sq. ft.
22 Hutchinson, Marlborough, MA 01752
MLS# 73547493Listed by: William Raveis R.E. & Home Services - Open Sun, 11am to 12pmNew
 $575,000Active3 beds 2 baths1,550 sq. ft.
136 Prospect St., Marlborough, MA 01752
MLS# 73547041Listed by: Realty Executives Boston West - Open Sun, 2 to 3pmNew
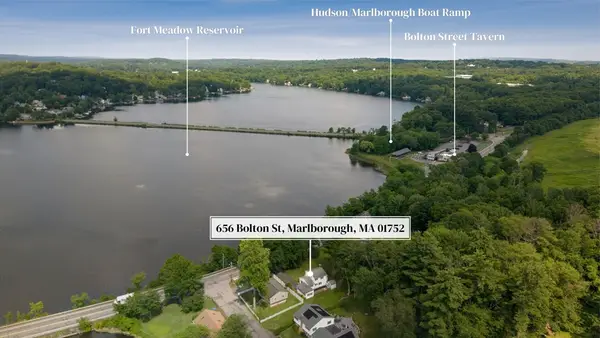 $569,900Active3 beds 2 baths1,398 sq. ft.
656 Bolton St, Marlborough, MA 01752
MLS# 73547012Listed by: Keller Williams Realty Boston South West - Open Sun, 1 to 3pmNew
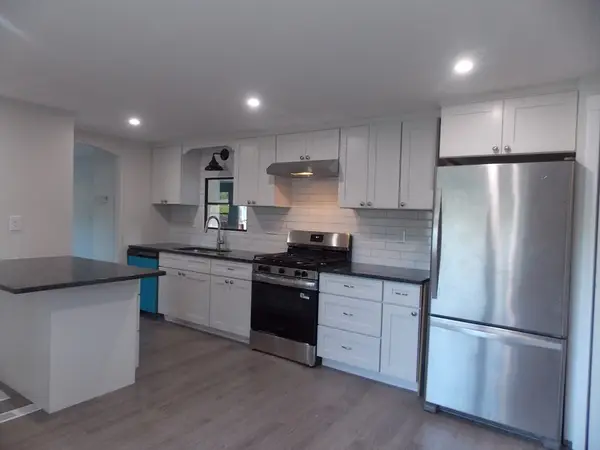 $199,900Active2 beds 2 baths1,000 sq. ft.
73 Victoria Lane, Marlborough, MA 01752
MLS# 73546504Listed by: Remax A-Team - Open Sun, 11am to 1pmNew
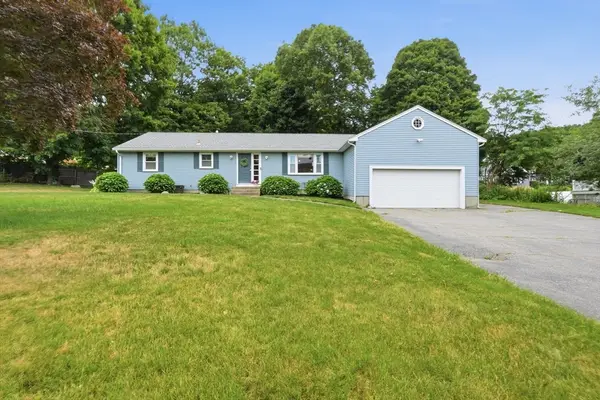 $649,000Active3 beds 2 baths1,652 sq. ft.
74 Framingham Road, Marlborough, MA 01752
MLS# 73546526Listed by: Berkshire Hathaway HomeServices Commonwealth Real Estate - Open Sun, 12 to 2pmNew
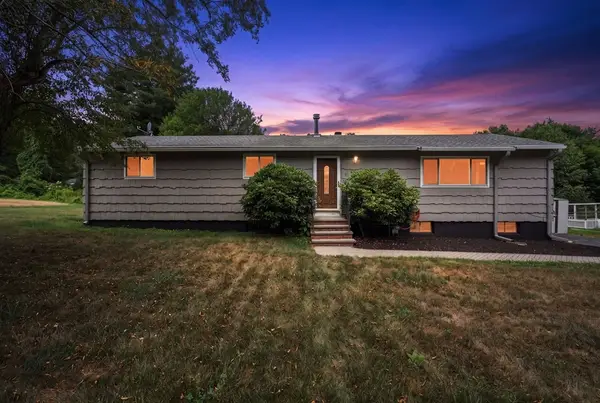 $575,000Active3 beds 1 baths1,232 sq. ft.
58 Melody Lane, Marlborough, MA 01752
MLS# 73546161Listed by: Century 21 Custom Home Realty


Protect your home and budget from life's surprises with an Assurant Home Warranty, backed by a partner that supports you through every step of homeownership. Explore Plans.
© 2026 Better Homes and Gardens Real Estate LLC. An Anywhere Real Estate company. All rights reserved. Better Homes and Gardens® Real Estate is a registered trademark owned by Meredith Operations Corporation, licensed to Better Homes and Gardens Real Estate LLC and used with permission. Better Homes and Gardens Real Estate LLC fully supports the principles of the Fair Housing Act and the Equal Opportunity Act. Listing information is deemed reliable but is not guaranteed accurate.
Each office is independently owned and operated.
Any services or products provided by third parties are not provided by, affiliated with or related to Better Homes and Gardens Real Estate LLC, or its affiliated companies.