
160 Stearns Rd, Marlborough, MA 01752
Local realty services provided by:Better Homes and Gardens Real Estate The Masiello Group
160 Stearns Rd,Marlborough, MA 01752
$989,000
- 4 Beds
- 4 Baths
- 4,004 sq. ft.
- Single family
- Active
Upcoming open houses
- Sat, Sep 2611:30 am - 01:00 pm
Listed by: lisa aron williams
Office: coldwell banker realty - sudbury
MLS#:73581401
Source:MLSPIN
Price summary
- Price:$989,000
- Price per sq. ft.:$247
About this home
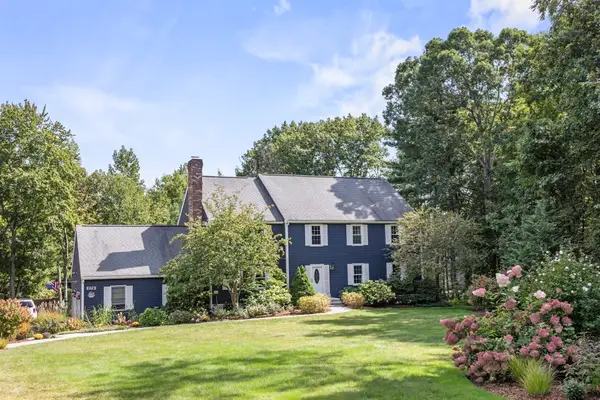
What first strikes you at 160 Stearns Road is the sense of space. Soaring ceilings, oversized windows and an open second floor hallway give this Barberry Farms Colonial impressive scale, beginning with the two story foyer and continuing throughout the main living areas. At the heart of the home, the kitchen opens directly to a dramatic family room where a two-story ceiling, fireplace and abundant windows create a comfortable gathering space filled with natural light. The kitchen offers extensive cabinetry and two oversized pantry closets, while a butler's pantry connects to the spacious dining room, making it easy to move from casual meals to larger gatherings. A separate two story living room adds another impressive space to relax or entertain, and first floor laundry and a half bath add convenience. Upstairs, the generous primary suite features a tray ceiling, huge walk in closet and private bath with double vanity, soaking tub and separate shower. Three additional spacious bedrooms and two more full baths complete the second floor. The finished lower level adds approximately 1,052 SF with endless possibilities, including space for a library, home gym, media room and workshop, giving everyone room to pursue their own interests. A walk up attic provides even more storage. Set on approximately .75 wooded acres bordering conservation land, the setting feels remarkably private for a neighborhood location. Step outside to the deck and enjoy the wooded backdrop, where a koi pond stocked with fish and a vegetable garden add personality to the grounds. With approximately 4,004 SF of finished living space, there is room to gather when everyone is together and plenty of space to spread out when they're not. Improvements include roof and separate irrigation water main, billed apart from household water and sewer (2017), driveway, heating system and central air (2018), hot water heater (2020) and exterior painting (2023). Ideally situated for families seeking a range of educational opportunities, with convenient access to AMSA (Advanced Math and Science Academy) in Marlborough, as well as independent private schools Fay School and St. Mark's School in neighboring Southborough. Convenient to Rte 20, Marlborough Public Schools, Shopping, Dining, Rte 9 and I 495....
Contact an agent
Home facts
- Year built:1992
- Subdivision & Development:Barberry
- Listing ID #:73581401
- Updated:September 23, 2026 at 07:58 PM
Rooms and interior
- Bedrooms:4
- Total bathrooms:4
- Full bathrooms:3
- Half bathrooms:1
- Rooms Total:11
- Flooring:Carpet, Flooring - Stone/Ceramic Tile, Flooring - Wall to Wall Carpet, Tile, Wood
- Dining Description:Chair Rail, Crown Molding, Decorative Molding, Overhead, Wainscoting
- Bathrooms Description:Bathroom, Bathroom - Full, Bathroom - With Tub & Shower
- Kitchen Description:Cabinets - Upgraded, Closet, Countertops - Stone/Granite/Solid, Deck - Exterior, Dining Area, Dishwasher, Disposal, Exterior Access, Flooring - Stone/Ceramic Tile, Kitchen Island, Lighting - Overhead, Microwave, Open Floorplan, Oven, Pantry, Range, Recessed Lighting, Refrigerator
- Basement Description:Bulkhead, Full, Partially Finished, Radon Remediation System
- Living area:4,004 sq. ft.
Heating and cooling
- Cooling:2 Cooling Zones, Central Air
- Heating:Forced Air, Natural Gas
- Central air:Yes
Structure and exterior
- Roof:Shingle
- Year built:1992
- Building area:4,004 sq. ft.
- Lot area:0.75 Acres
- Lot Features:Sloped
- Architectural Style:Colonial, Contemporary
- Construction Materials:Frame
- Exterior Features:Deck - Wood, Porch, Professional Landscaping, Rain Gutters, Sprinkler System, Storage
- Foundation Description:Concrete Perimeter
Schools
- High school:Marlborough High School
- Middle school:Marlborough Middle
- Elementary school:Raymond
Utilities
- Water:Public
- Sewer:Public Sewer
Finances and disclosures
- Price:$989,000
- Price per sq. ft.:$247
- Tax amount:$9,079 (2026)
Features and amenities
- Appliances:Dishwasher, Disposal, Dryer, Microwave, Range, Refrigerator, Washer
- Laundry features:Dryer, Electric Dryer Hookup, First Floor, Flooring - Vinyl, Washer, Washer Hookup
- Amenities:Closet, Closet/Cabinets - Custom Built, Foyer, Gas Water Heater, Open Floorplan, Recessed Lighting
Parking
- Total parking spaces:5
- Parking description:Attached, Paved, Paved Drive
- Garage:Yes
- Garage spaces:2
New listings near 160 Stearns Rd
- Open Fri, 4:30 to 6pmNew
 $499,000Active2 beds 1 baths1,280 sq. ft.
202 Essex St, Marlborough, MA 01752
MLS# 73582091Listed by: Compass - Open Thu, 5:30 to 7pmNew
 $465,000Active2 beds 3 baths1,848 sq. ft.
849 Boston Post Rd E #6B, Marlborough, MA 01752
MLS# 73581672Listed by: REMAX Executive Realty - New
 $1,059,900Active5 beds 4 baths4,000 sq. ft.
178 Littlefield Lane, Marlborough, MA 01752
MLS# 73581664Listed by: Comrie Real Estate, Inc. - Open Sun, 2 to 3:30pmNew
 $899,900Active7 beds 3 baths3,250 sq. ft.
23 Prospect St, Marlborough, MA 01752
MLS# 73581522Listed by: 29 Realty Group, Inc. - New
 $415,000Active3 beds 1 baths1,289 sq. ft.
5 Dow Pl, Marlborough, MA 01752
MLS# 73579676Listed by: Henry RE - New
 $499,900Active3 beds 2 baths1,217 sq. ft.
136 Sherwood Dr S, Marlborough, MA 01752
MLS# 73579420Listed by: REMAX Executive Realty - Open Sun, 12 to 2pmNew
 $499,900Active5 beds 2 baths1,535 sq. ft.
128 Howe St, Marlborough, MA 01752
MLS# 73579294Listed by: eXp Realty LLC - Corporate Office - New
 $879,900Active4 beds 4 baths2,726 sq. ft.
30 Rogers Ave, Marlborough, MA 01752
MLS# 73579183Listed by: Gilmore Murphy Realty LLC - Open Sat, 11:30am to 12:30pmNew
 $265,000Active2 beds 1 baths810 sq. ft.
35 Hosmer St #19, Marlborough, MA 01752
MLS# 73578758Listed by: Walsh and Associates Real Estate


Protect your home and budget from life's surprises with an Assurant Home Warranty, backed by a partner that supports you through every step of homeownership. Explore Plans.
© 2026 Better Homes and Gardens Real Estate LLC. An Anywhere Real Estate company. All rights reserved. Better Homes and Gardens® Real Estate is a registered trademark owned by Meredith Operations Corporation, licensed to Better Homes and Gardens Real Estate LLC and used with permission. Better Homes and Gardens Real Estate LLC fully supports the principles of the Fair Housing Act and the Equal Opportunity Act. Listing information is deemed reliable but is not guaranteed accurate.
Each office is independently owned and operated.
Any services or products provided by third parties are not provided by, affiliated with or related to Better Homes and Gardens Real Estate LLC, or its affiliated companies.