
202 Essex St, Marlborough, MA 01752
Local realty services provided by:Better Homes and Gardens Real Estate The Masiello Group
202 Essex St,Marlborough, MA 01752
$499,000
- 2 Beds
- 1 Baths
- 1,284 sq. ft.
- Single family
- Active
Upcoming open houses
- Sat, Sep 2612:00 pm - 01:30 pm
- Sun, Sep 2712:00 pm - 01:30 pm
Listed by: heidi sharry
Office: compass
MLS#:73582091
Source:MLSPIN
Price summary
- Price:$499,000
- Price per sq. ft.:$388.63
About this home
A charming well maintained single-family home located in the heart of Marlborough, MA. This inviting 2-bedroom, 1 updated bathroom residence offers a comfortable living space with a functional layout designed for both relaxation and convenience. Fantastic location for commuter routes, restaurants and shopping.Step inside to discover a warm and welcoming living area featuring a wood burning stove, perfect for those cool New England evenings. The home boasts a combination of gleaming hardwood, carpet, and tile flooring throughout, adding character and versatility to the interior. Sunlight streams through the large bay window, enhancing the natural light. The kitchen is thoughtfully equipped with a range, refrigerator, and new dishwasher, ready to meet all your culinary needs. For added convenience, the two bedrooms have ceiling fans and hardwood flooring. The unfinished basement provides added storage space and the walk up attic offers future customization possibilities. The oversized sun lit family room, above the 2 car garage, offers space for large gatherings, dining area as well as a home office if needed. Added bonus is a delightful Sun room/3 season porch providing the ideal spot to relax and enjoy the outdoors. The private, fully fenced in backyard, includes a new patio, fire pit area and shed. This home combines classic charm with practical features, including a new gas furnace in 2024, updated electric panel and new water heater 2025, ensuring year-round comfort. Don’t miss your chance to make this lovely property your own!...
Contact an agent
Home facts
- Year built:1955
- Listing ID #:73582091
- Updated:September 25, 2026 at 12:33 PM
Rooms and interior
- Bedrooms:2
- Total bathrooms:1
- Full bathrooms:1
- Rooms Total:5
- Flooring:Carpet, Flooring - Wall to Wall Carpet, Tile, Wood
- Kitchen Description:Breakfast Bar / Nook, Countertops - Stone/Granite/Solid, ENERGY STAR Qualified Dishwasher, Flooring - Stone/Ceramic Tile, Kitchen Island, Lighting - Overhead, Lighting - Pendant, Microwave, Range, Refrigerator, Stainless Steel Appliances
- Basement Description:Garage Access, Sump Pump, Unfinished
- Living area:1,284 sq. ft.
Heating and cooling
- Cooling:Wall Unit(s), Window Unit(s)
- Heating:Forced Air, Natural Gas, Wood Stove
Structure and exterior
- Roof:Shingle
- Year built:1955
- Building area:1,284 sq. ft.
- Lot area:0.23 Acres
- Architectural Style:Ranch
- Construction Materials:Frame
- Exterior Features:Patio, Porch - Enclosed, Storage
- Foundation Description:Concrete Perimeter
Utilities
- Water:Public
- Sewer:Public Sewer
Finances and disclosures
- Price:$499,000
- Price per sq. ft.:$388.63
- Tax amount:$5,633 (2026)
Features and amenities
- Appliances:Dryer, ENERGY STAR Qualified Dishwasher, ENERGY STAR Qualified Washer, Microwave, Range, Refrigerator
- Laundry features:Dryer, ENERGY STAR Qualified Washer, Electric Dryer Hookup, In Basement, Washer Hookup
- Amenities:Cable Hookup, Ceiling Fan(s), Gas Water Heater, Slider
Parking
- Total parking spaces:5
- Parking description:Attached, Garage Door Opener, Paved, Paved Drive, Storage, Under
- Garage:Yes
- Garage spaces:2
New listings near 202 Essex St
- New
 $199,000Active1 beds 1 baths656 sq. ft.
261 Boston Post Rd East #4, Marlborough, MA 01752
MLS# 73582220Listed by: Realty Executives Boston West - Open Sun, 12 to 1:30pmNew
 $465,000Active2 beds 3 baths1,848 sq. ft.
849 Boston Post Rd E #6B, Marlborough, MA 01752
MLS# 73581672Listed by: REMAX Executive Realty - New
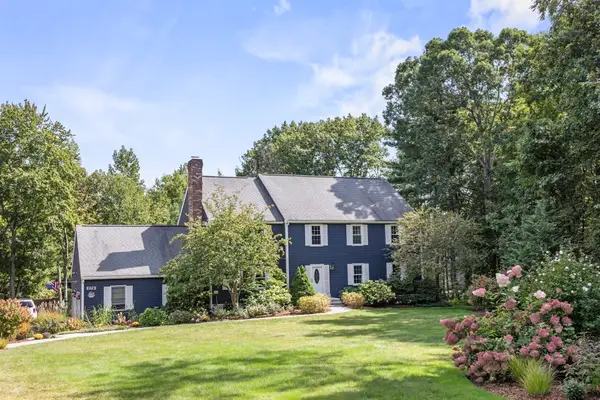 $1,059,900Active5 beds 4 baths4,000 sq. ft.
178 Littlefield Lane, Marlborough, MA 01752
MLS# 73581664Listed by: Comrie Real Estate, Inc. - Open Sun, 2 to 3:30pmNew
 $899,900Active7 beds 3 baths3,250 sq. ft.
23 Prospect St, Marlborough, MA 01752
MLS# 73581522Listed by: 29 Realty Group, Inc. - Open Sat, 11:30am to 1pmNew
 $989,000Active4 beds 4 baths4,004 sq. ft.
160 Stearns Rd, Marlborough, MA 01752
MLS# 73581401Listed by: Coldwell Banker Realty - Sudbury - New
 $415,000Active3 beds 1 baths1,289 sq. ft.
5 Dow Pl, Marlborough, MA 01752
MLS# 73579676Listed by: Henry RE - New
 $499,900Active3 beds 2 baths1,217 sq. ft.
136 Sherwood Dr S, Marlborough, MA 01752
MLS# 73579420Listed by: REMAX Executive Realty - Open Sun, 12 to 2pmNew
 $499,900Active5 beds 2 baths1,535 sq. ft.
128 Howe St, Marlborough, MA 01752
MLS# 73579294Listed by: eXp Realty LLC - Corporate Office - New
 $879,900Active4 beds 4 baths2,726 sq. ft.
30 Rogers Ave, Marlborough, MA 01752
MLS# 73579183Listed by: Gilmore Murphy Realty LLC


Protect your home and budget from life's surprises with an Assurant Home Warranty, backed by a partner that supports you through every step of homeownership. Explore Plans.
© 2026 Better Homes and Gardens Real Estate LLC. An Anywhere Real Estate company. All rights reserved. Better Homes and Gardens® Real Estate is a registered trademark owned by Meredith Operations Corporation, licensed to Better Homes and Gardens Real Estate LLC and used with permission. Better Homes and Gardens Real Estate LLC fully supports the principles of the Fair Housing Act and the Equal Opportunity Act. Listing information is deemed reliable but is not guaranteed accurate.
Each office is independently owned and operated.
Any services or products provided by third parties are not provided by, affiliated with or related to Better Homes and Gardens Real Estate LLC, or its affiliated companies.