
23 Prospect St, Marlborough, MA 01752
Local realty services provided by:Better Homes and Gardens Real Estate The Masiello Group
23 Prospect St,Marlborough, MA 01752
$899,900
- 7 Beds
- 3 Baths
- 3,250 sq. ft.
- Single family
- Active
Upcoming open houses
- Sun, Sep 2702:00 pm - 03:30 pm
Listed by: adam sinewitz
Office: 29 realty group, inc.
MLS#:73581522
Source:MLSPIN
Price summary
- Price:$899,900
- Price per sq. ft.:$276.89
About this home
Get ready to fall head over heels for a Victorian that refuses to be boring. The James McDonald House is a magnificent 1890 Queen Anne showstopper with serious curb appeal, zero stuffiness, and completely solid bones. Spanning over 3,000 square feet, this place flexes some major architectural muscle, starting with an incredible, sprawling mahogany porch made for lazy afternoons, sunset drinks, and waving at friendly neighbors. Add in sweeping bay windows, Tuscan columns, and a classic Palladian window, and you have an exterior that always dresses to impress.Inside, the vibes just keep getting better. You are greeted by a jaw-dropping foyer, a swoon-worthy staircase, and a stained-glass window that looks like it belongs in a royal estate. Soaring ceilings, gleaming hardwood floors, and historic character give you all the grandeur without any of the stuffy museum rules. While it retains its timeless 19th-century charm, this home has been aggressively brought into the modern era with updated electrical, a new roof, and updated heating system. The kitchen features sleek, durable quartz countertops that make meal prep look effortless, flowing perfectly into a classic butler's pantry—giving you the ultimate staging area for dinner parties or just a premium spot to stash your espresso machine.With up to 7 versatile bedrooms and 3 bathrooms, there is plenty of room for guests, hobbies, or an expanding wardrobe. The entire third floor acts as your ultimate private hideaway, complete with a walk-in closet and a bonus nook that makes an incredible home office. Step outside and discover a hidden secret garden right in the middle of the city that feels like your own private wonderland. Complete with winding paths, a romantic rose temple, and plenty of leafy nooks to escape your to-do list, it is a total outdoor oasis. Perched high enough to catch great southwest views overlooking the historic Walker building lawns, this home proves you really can have historic majesty, modern quartz luxury, and a whole lot of fun at the same time. Conviently located near routes 20,85,90,290 and 495!...
Contact an agent
Home facts
- Year built:1890
- Listing ID #:73581522
- Updated:September 25, 2026 at 11:28 AM
Rooms and interior
- Bedrooms:7
- Total bathrooms:3
- Full bathrooms:2
- Half bathrooms:1
- Rooms Total:11
- Flooring:Carpet, Flooring - Hardwood, Hardwood, Tile
- Dining Description:Hardwood, Overhead
- Kitchen Description:Breakfast Bar / Nook, Countertops - Stone/Granite/Solid, Countertops - Upgraded, Dining Area, Dishwasher, Disposal, Flooring - Hardwood, Gas Stove, Pantry, Range, Recessed Lighting, Refrigerator, Stainless Steel Appliances
- Bedroom Description:Bedroom
- Basement Description:Unfinished
- Living area:3,250 sq. ft.
Heating and cooling
- Cooling:1 Cooling Zone, Ductless
- Heating:Ductless, Natural Gas, Steam
Structure and exterior
- Roof:Shingle
- Year built:1890
- Building area:3,250 sq. ft.
- Lot area:0.25 Acres
- Lot Features:Easements, Level
- Architectural Style:Antique, Victorian
- Construction Materials:Frame
- Exterior Features:Deck - Wood, Porch, Professional Landscaping
- Foundation Description:Brick/Mortar, Stone
Schools
- High school:Mhs
Utilities
- Water:Public
- Sewer:Public Sewer
Finances and disclosures
- Price:$899,900
- Price per sq. ft.:$276.89
- Tax amount:$7,021 (2025)
Features and amenities
- Appliances:Dishwasher, Disposal, Dryer, Range, Refrigerator, Washer
- Laundry features:Dryer, Electric Dryer Hookup, Washer, Washer Hookup
- Amenities:Closet, Entry Hall, Gas Water Heater, Lighting - Overhead
Parking
- Total parking spaces:4
- Parking description:Off Street, Stone/Gravel
New listings near 23 Prospect St
- New
 $199,000Active1 beds 1 baths656 sq. ft.
261 Boston Post Rd East #4, Marlborough, MA 01752
MLS# 73582220Listed by: Realty Executives Boston West - Open Sat, 12 to 1:30pmNew
 $499,000Active2 beds 1 baths1,284 sq. ft.
202 Essex St, Marlborough, MA 01752
MLS# 73582091Listed by: Compass - Open Sun, 12 to 1:30pmNew
 $465,000Active2 beds 3 baths1,848 sq. ft.
849 Boston Post Rd E #6B, Marlborough, MA 01752
MLS# 73581672Listed by: REMAX Executive Realty - New
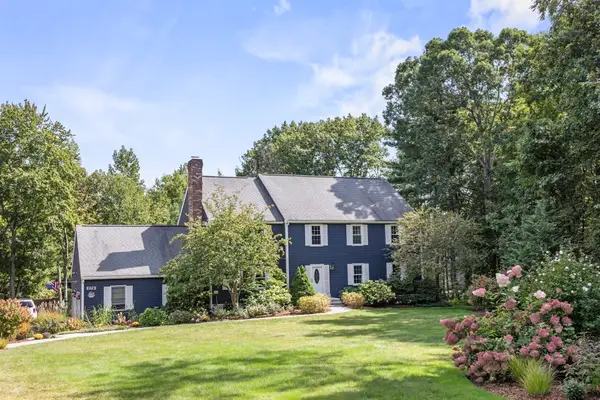 $1,059,900Active5 beds 4 baths4,000 sq. ft.
178 Littlefield Lane, Marlborough, MA 01752
MLS# 73581664Listed by: Comrie Real Estate, Inc. - Open Sat, 11:30am to 1pmNew
 $989,000Active4 beds 4 baths4,004 sq. ft.
160 Stearns Rd, Marlborough, MA 01752
MLS# 73581401Listed by: Coldwell Banker Realty - Sudbury - New
 $415,000Active3 beds 1 baths1,289 sq. ft.
5 Dow Pl, Marlborough, MA 01752
MLS# 73579676Listed by: Henry RE - New
 $499,900Active3 beds 2 baths1,217 sq. ft.
136 Sherwood Dr S, Marlborough, MA 01752
MLS# 73579420Listed by: REMAX Executive Realty - Open Sun, 12 to 2pmNew
 $499,900Active5 beds 2 baths1,535 sq. ft.
128 Howe St, Marlborough, MA 01752
MLS# 73579294Listed by: eXp Realty LLC - Corporate Office - New
 $879,900Active4 beds 4 baths2,726 sq. ft.
30 Rogers Ave, Marlborough, MA 01752
MLS# 73579183Listed by: Gilmore Murphy Realty LLC


Protect your home and budget from life's surprises with an Assurant Home Warranty, backed by a partner that supports you through every step of homeownership. Explore Plans.
© 2026 Better Homes and Gardens Real Estate LLC. An Anywhere Real Estate company. All rights reserved. Better Homes and Gardens® Real Estate is a registered trademark owned by Meredith Operations Corporation, licensed to Better Homes and Gardens Real Estate LLC and used with permission. Better Homes and Gardens Real Estate LLC fully supports the principles of the Fair Housing Act and the Equal Opportunity Act. Listing information is deemed reliable but is not guaranteed accurate.
Each office is independently owned and operated.
Any services or products provided by third parties are not provided by, affiliated with or related to Better Homes and Gardens Real Estate LLC, or its affiliated companies.