
23 Avebury Ln #23, Marlborough, MA 01752
Local realty services provided by:Better Homes and Gardens Real Estate The Shanahan Group
23 Avebury Ln #23,Marlborough, MA 01752
$800,000
- 4 Beds
- 4 Baths
- 3,561 sq. ft.
- Condominium
- Active
Listed by: rachael peterson, rachael peterson
Office: exp realty llc
MLS#:73576699
Source:MLSPIN
Price summary
- Price:$800,000
- Price per sq. ft.:$224.66
- Monthly HOA dues:$575
About this home
Welcome to 23 Avebury Lane, Unit 23, a beautiful end-unit townhouse offering an impressive 3,561 square feet of finished living space, 4 bedrooms and 3½ baths in Marlborough’s sought-after Assabet Ridge. Filled with natural light from an abundance of windows and skylights, this spacious home combines the ease of condominium living with the space, privacy and versatility you’d expect from a single-family home.Step inside to a welcoming foyer and a bright, open interior featuring hardwood floors, soaring cathedral and vaulted ceilings, and generously sized rooms throughout. The living room is highlighted by a fireplace, skylight and direct access to the deck, creating a comfortable space for both relaxing and entertaining. The spacious kitchen features upgraded cabinetry, stone countertops, a center island, pantry and stainless steel appliances, with a large dining area nearby for gatherings and everyday meals.The home offers four generously sized bedrooms, including a spacious primary suite with a private full bath and walk-in closet. A dedicated home office with hardwood flooring and French doors provides an ideal work-from-home space, while the loft offers even more flexibility for a reading area, sitting room or additional workspace.The fully finished walkout lower level adds nearly 1,200 square feet of finished living space and opens up even more possibilities. With a large bonus room, additional living space and direct exterior access, there is plenty of room for a media or game room, home gym, guest space, hobbies or whatever best suits your lifestyle.Outside, enjoy your own private outdoor space with a deck, fenced yard, garden area, professional landscaping and stonework. Additional conveniences include central air, gas heat, in-unit laundry and an attached two-car garage.Assabet Ridge offers a professionally maintained community setting, with association amenities and services including landscaping, snow removal, exterior maintenance and a clubhouse. While the community is designated 55+, this unit is grandfathered for occupancy by adults 18+, subject to association requirements.With 4 bedrooms, 3½ baths, over 3,500 square feet of finished living space, a finished walkout lower level, home office, loft, private outdoor space and a two-car garage, this exceptional end unit offers the room to spread out and the convenience of condo living—all in a desirable Marlborough location....
Contact an agent
Home facts
- Year built:2012
- Listing ID #:73576699
- Updated:September 25, 2026 at 11:28 AM
Rooms and interior
- Bedrooms:4
- Total bathrooms:4
- Full bathrooms:3
- Half bathrooms:1
- Rooms Total:10
- Flooring:Flooring - Hardwood, Flooring - Wall to Wall Carpet, Tile, Wood
- Dining Description:Cathedral Ceiling(s), Hardwood
- Bathrooms Description:Bathroom, Bathroom - Half
- Kitchen Description:Cabinets - Upgraded, Countertops - Stone/Granite/Solid, Dishwasher, Flooring - Hardwood, Kitchen Island, Microwave, Pantry, Range, Range Hood, Refrigerator, Stainless Steel Appliances
- Living area:3,561 sq. ft.
Heating and cooling
- Cooling:3 or More, Central Air
- Heating:Forced Air, Natural Gas
- Central air:Yes
Structure and exterior
- Roof:Shingle
- Year built:2012
- Building area:3,561 sq. ft.
- Construction Materials:Frame
- Exterior Features:Deck, Deck - Wood, Garden, Professional Landscaping, Sprinkler System, Stone Wall
Schools
- High school:Marlborough High School
- Middle school:Charles W. Whitcomb School
- Elementary school:Goodnow Brothers Elementary Sc
Utilities
- Water:Individual Meter, Public
- Sewer:Public Sewer
Finances and disclosures
- Price:$800,000
- Price per sq. ft.:$224.66
- Tax amount:$7,129 (2025)
Features and amenities
- Appliances:Dishwasher, Dryer, Microwave, Range, Range Hood, Refrigerator, Washer
- Laundry features:Dryer, In Unit, Washer
- Amenities:Clubroom, Foyer, Loft
Parking
- Total parking spaces:4
- Parking description:Assigned, Attached, Guest, Paved
- Garage:Yes
- Garage spaces:2
New listings near 23 Avebury Ln #23
- New
 $199,000Active1 beds 1 baths656 sq. ft.
261 Boston Post Rd East #4, Marlborough, MA 01752
MLS# 73582220Listed by: Realty Executives Boston West - Open Sat, 12 to 1:30pmNew
 $499,000Active2 beds 1 baths1,284 sq. ft.
202 Essex St, Marlborough, MA 01752
MLS# 73582091Listed by: Compass - Open Sun, 12 to 1:30pmNew
 $465,000Active2 beds 3 baths1,848 sq. ft.
849 Boston Post Rd E #6B, Marlborough, MA 01752
MLS# 73581672Listed by: REMAX Executive Realty - New
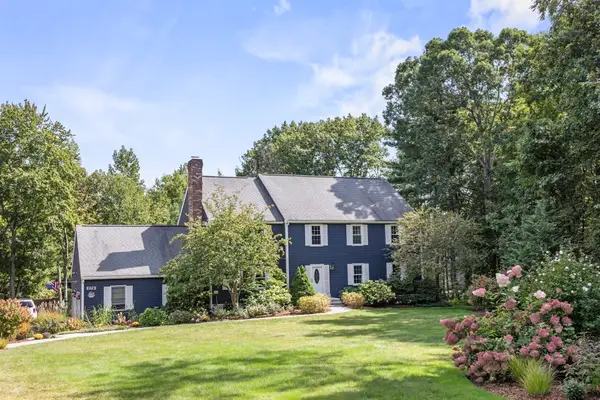 $1,059,900Active5 beds 4 baths4,000 sq. ft.
178 Littlefield Lane, Marlborough, MA 01752
MLS# 73581664Listed by: Comrie Real Estate, Inc. - Open Sun, 2 to 3:30pmNew
 $899,900Active7 beds 3 baths3,250 sq. ft.
23 Prospect St, Marlborough, MA 01752
MLS# 73581522Listed by: 29 Realty Group, Inc. - Open Sat, 11:30am to 1pmNew
 $989,000Active4 beds 4 baths4,004 sq. ft.
160 Stearns Rd, Marlborough, MA 01752
MLS# 73581401Listed by: Coldwell Banker Realty - Sudbury - New
 $415,000Active3 beds 1 baths1,289 sq. ft.
5 Dow Pl, Marlborough, MA 01752
MLS# 73579676Listed by: Henry RE - New
 $499,900Active3 beds 2 baths1,217 sq. ft.
136 Sherwood Dr S, Marlborough, MA 01752
MLS# 73579420Listed by: REMAX Executive Realty - Open Sun, 12 to 2pmNew
 $499,900Active5 beds 2 baths1,535 sq. ft.
128 Howe St, Marlborough, MA 01752
MLS# 73579294Listed by: eXp Realty LLC - Corporate Office - New
 $879,900Active4 beds 4 baths2,726 sq. ft.
30 Rogers Ave, Marlborough, MA 01752
MLS# 73579183Listed by: Gilmore Murphy Realty LLC


Protect your home and budget from life's surprises with an Assurant Home Warranty, backed by a partner that supports you through every step of homeownership. Explore Plans.
© 2026 Better Homes and Gardens Real Estate LLC. An Anywhere Real Estate company. All rights reserved. Better Homes and Gardens® Real Estate is a registered trademark owned by Meredith Operations Corporation, licensed to Better Homes and Gardens Real Estate LLC and used with permission. Better Homes and Gardens Real Estate LLC fully supports the principles of the Fair Housing Act and the Equal Opportunity Act. Listing information is deemed reliable but is not guaranteed accurate.
Each office is independently owned and operated.
Any services or products provided by third parties are not provided by, affiliated with or related to Better Homes and Gardens Real Estate LLC, or its affiliated companies.