
23 Chandler Street, Marlborough, MA 01752
Local realty services provided by:Better Homes and Gardens Real Estate The Shanahan Group
23 Chandler Street,Marlborough, MA 01752
$525,000
- 3 Beds
- 2 Baths
- 1,767 sq. ft.
- Single family
- Active
Upcoming open houses
- Sun, Nov 2212:00 pm - 01:30 pm
Listed by: mike macdonald
Office: better living real estate, llc
MLS#:73603123
Source:MLSPIN
Price summary
- Price:$525,000
- Price per sq. ft.:$297.11
About this home
*Offer deadline Monday 11-23-26 @ 5:00pm* Welcome home to this inviting raised ranch offering comfortable living space, functional features, and room to enjoy both indoors and out! Featuring 3 bedrooms and 2 bathrooms, this home offers a versatile layout suited for a variety of lifestyles. The main living area features an open-concept layout connecting the eat-in kitchen and living room, complete with a woodburning fireplace, perfect for everyday living and entertaining. The main-level bathroom adds a touch of comfort with heated tile flooring. The partially finished walk-out basement provides additional flexible space for a variety of needs. Just off the back of the home, enjoy the added versatility of a spacious three-season room; an ideal spot to relax, enjoy your morning coffee, or take in the backyard. Outside, you'll find a spacious yard with a patio, perfect for outdoor gatherings, recreation, and enjoying the warmer months. Additional highlights include a garage under for convenient parking and storage, along with a detached shed equipped with electricity, offering excellent potential for a workshop, hobby space, or additional storage. Conveniently located in Marlborough, this property offers a great opportunity to enjoy the comfort and functionality of a single-family home with plenty of space both inside and out. Come see all that 23 Chandler Street has to offer!...
Contact an agent
Home facts
- Year built:1945
- Listing ID #:73603123
- Updated:November 22, 2026 at 02:36 PM
Rooms and interior
- Bedrooms:3
- Total bathrooms:2
- Full bathrooms:2
- Rooms Total:6
- Flooring:Carpet, Flooring - Stone/Ceramic Tile, Flooring - Wall to Wall Carpet, Flooring - Wood, Hardwood, Tile
- Dining Description:Open Floorplan, Overhead, Stone/Ceramic Tile
- Bathrooms Description:3/4 Bath, Bathroom - 3/4, Bathroom - Tiled With Shower Stall
- Kitchen Description:Dishwasher, Flooring - Stone/Ceramic Tile, Lighting - Overhead, Microwave, Open Floorplan, Range, Refrigerator
- Basement Description:Partially Finished, Walk-Out Access
- Living area:1,767 sq. ft.
Heating and cooling
- Cooling:Window Unit(s)
- Heating:Baseboard, Oil
Structure and exterior
- Roof:Shingle
- Year built:1945
- Building area:1,767 sq. ft.
- Lot area:0.29 Acres
- Lot Features:Gentle Sloping
- Architectural Style:Raised Ranch
- Construction Materials:Frame
- Exterior Features:Patio, Porch - Enclosed, Rain Gutters, Storage
- Foundation Description:Concrete Perimeter
Schools
- High school:Marlborough High
- Middle school:Charles W. Whitcomb
- Elementary school:Charles Jaworek
Utilities
- Water:Public
- Sewer:Public Sewer
Finances and disclosures
- Price:$525,000
- Price per sq. ft.:$297.11
- Tax amount:$4,939 (2026)
Features and amenities
- Appliances:Dishwasher, Dryer, Microwave, Range, Refrigerator, Washer
- Laundry features:Dryer, Electric Dryer Hookup, In Basement, Washer, Washer Hookup
- Amenities:Ceiling Fan(s), Closet, Lighting - Overhead, Lighting - Sconce
Parking
- Total parking spaces:4
- Parking description:Off Street, Paved, Paved Drive, Under
- Garage:Yes
- Garage spaces:1
New listings near 23 Chandler Street
- Coming Soon
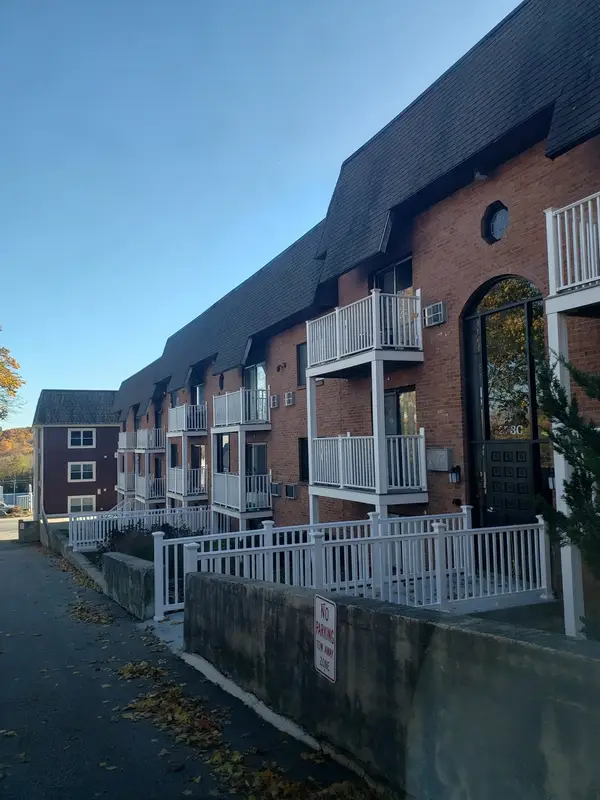 $139,900Coming Soon-- beds 1 baths368 sq. ft.
273 W Main St #C9, Marlborough, MA 01752
MLS# 73603959Listed by: Real Estate Exchange - New
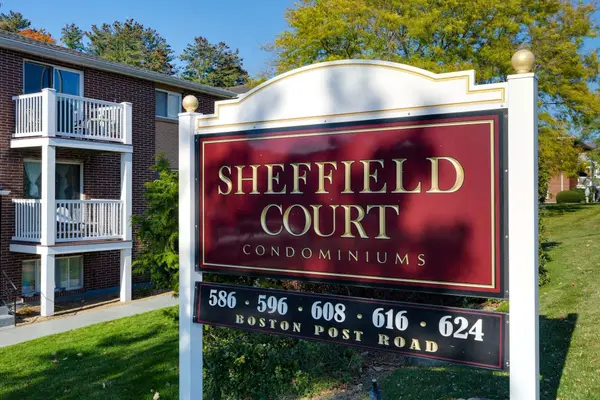 $230,000Active1 beds 1 baths552 sq. ft.
616 Boston Post Rd E #23, Marlborough, MA 01752
MLS# 73604506Listed by: Berkshire Hathaway HomeServices Stephan Real Estate - New
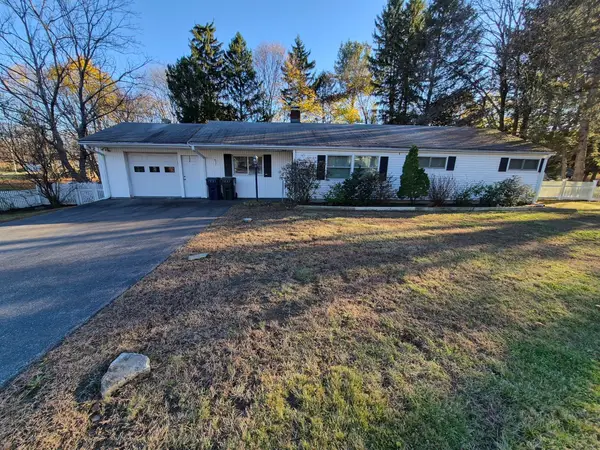 $449,000Active3 beds 2 baths1,516 sq. ft.
535 Farm Rd, Marlborough, MA 01752
MLS# 73604021Listed by: Tunnera Real Estate - Open Sun, 11am to 12:30pmNew
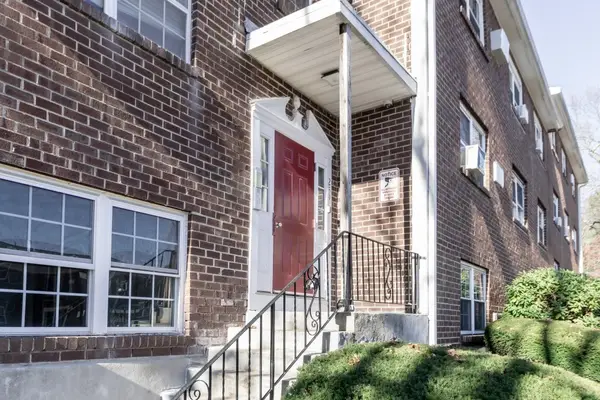 $259,000Active2 beds 1 baths835 sq. ft.
259 Boston Post Rd E #3, Marlborough, MA 01752
MLS# 73603761Listed by: REMAX Executive Realty - New
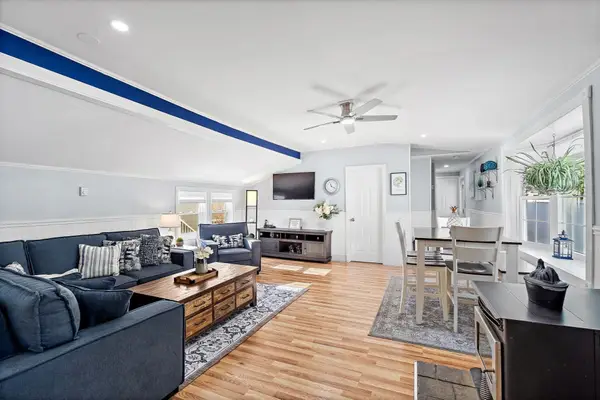 $270,000Active2 beds 3 baths1,008 sq. ft.
71 Sonia Drive, Marlborough, MA 01752
MLS# 73603663Listed by: ERA Key Realty Services - Distinctive Group - Open Sun, 11am to 1pmNew
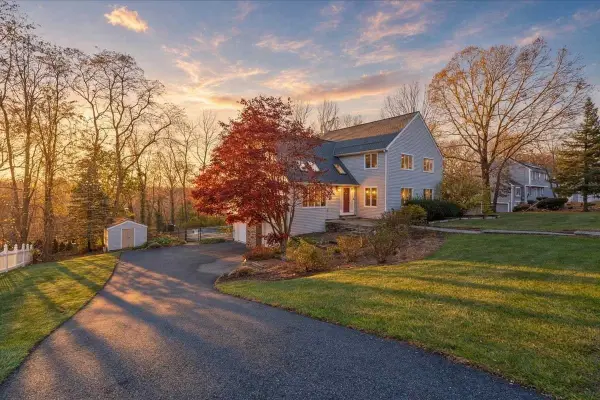 $799,900Active4 beds 4 baths3,749 sq. ft.
164 Anderson Rd, Marlborough, MA 01752
MLS# 73603660Listed by: LAER Realty Partners - Open Sun, 12 to 2pmNew
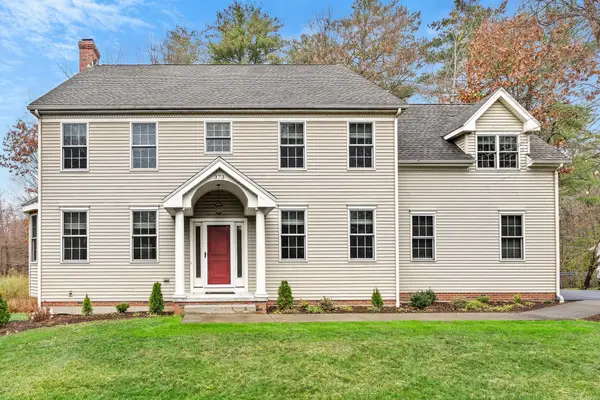 $925,000Active4 beds 3 baths2,919 sq. ft.
373 Littlefield Lane, Marlborough, MA 01752
MLS# 73603483Listed by: ERA Key Realty Services - Distinctive Group - New
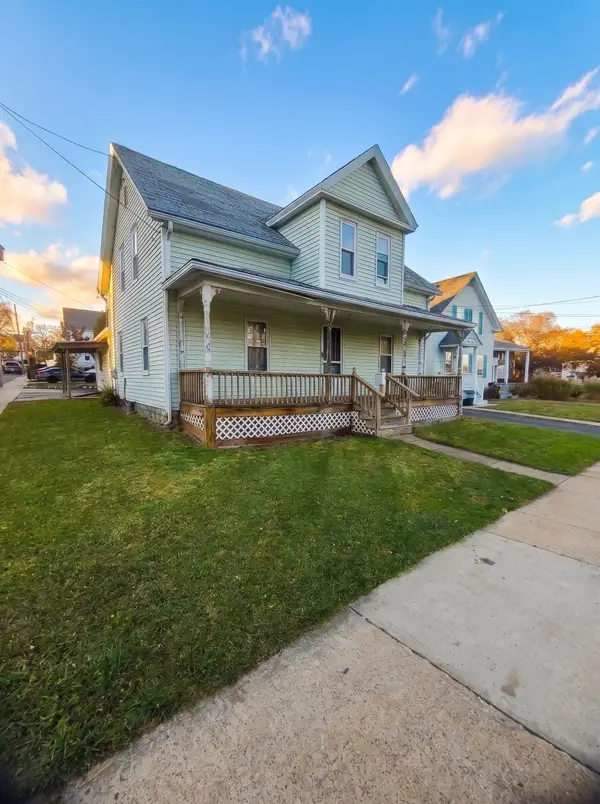 $300,000Active4 beds 1 baths1,406 sq. ft.
147 W Main St, Marlborough, MA 01752
MLS# 73603149Listed by: Proactive Realty - Open Sun, 11:30am to 1:30pmNew
 $960,000Active4 beds 4 baths3,899 sq. ft.
5 Allis Road, Marlborough, MA 01752
MLS# 73603047Listed by: Century 21 Custom Home Realty


Protect your home and budget from life's surprises with an Assurant Home Warranty, backed by a partner that supports you through every step of homeownership. Explore Plans.
© 2026 Better Homes and Gardens Real Estate LLC. An Anywhere Real Estate company. All rights reserved. Better Homes and Gardens® Real Estate is a registered trademark owned by Meredith Operations Corporation, licensed to Better Homes and Gardens Real Estate LLC and used with permission. Better Homes and Gardens Real Estate LLC fully supports the principles of the Fair Housing Act and the Equal Opportunity Act. Listing information is deemed reliable but is not guaranteed accurate.
Each office is independently owned and operated.
Any services or products provided by third parties are not provided by, affiliated with or related to Better Homes and Gardens Real Estate LLC, or its affiliated companies.