
259 Boston Post Rd E #3, Marlborough, MA 01752
Local realty services provided by:Better Homes and Gardens Real Estate The Masiello Group
259 Boston Post Rd E #3,Marlborough, MA 01752
$259,000
- 2 Beds
- 1 Baths
- 835 sq. ft.
- Condominium
- Active
Upcoming open houses
- Sun, Nov 2211:00 am - 12:30 pm
Listed by: paul shao
Office: remax executive realty
MLS#:73603761
Source:MLSPIN
Price summary
- Price:$259,000
- Price per sq. ft.:$310.18
- Monthly HOA dues:$438
About this home
Welcome home to this bright, freshly painted high first-floor corner condo in a desirable East Marlborough location! Featuring sunny east and southern exposures, this move-in-ready 2-bedroom, 1-bath unit boasts sleek luxury vinyl plank flooring throughout and an inviting layout with large family room and generous sized bedrooms that have plenty of closet space. Enjoy common outdoor space with a central courtyard offering an inground swimming pool and BBQ area, convenient laundry in the building on the same floor, and two assigned parking spaces (#95 and #96). Low monthly condo fees include heat and hot water for effortless, budget-friendly ownership. Outdoor enthusiasts will love being directly across from Ghiloni Park, the state park entrance, scenic hiking trails, and a dog park, all while staying minutes from Route 20, I-495, shopping, and dining. Nothing to do but move in. Schedule your private showing today!
Contact an agent
Home facts
- Year built:1969
- Listing ID #:73603761
- Updated:November 22, 2026 at 12:32 PM
Rooms and interior
- Bedrooms:2
- Total bathrooms:1
- Full bathrooms:1
- Rooms Total:4
- Flooring:Laminate, Tile
- Dining Description:Exterior Access, Overhead, Stone/Ceramic Tile
- Kitchen Description:Dishwasher, Exterior Access, Flooring - Stone/Ceramic Tile, Range, Refrigerator
- Living area:835 sq. ft.
Heating and cooling
- Cooling:1 Cooling Zone, Wall Unit(s)
- Heating:Baseboard, Natural Gas
Structure and exterior
- Year built:1969
- Building area:835 sq. ft.
- Construction Materials:Brick
- Exterior Features:Professional Landscaping
Utilities
- Water:Public
- Sewer:Public Sewer
Finances and disclosures
- Price:$259,000
- Price per sq. ft.:$310.18
- Tax amount:$2,699 (2026)
Features and amenities
- Appliances:Dishwasher, Intercom, Range, Refrigerator
- Laundry features:Common Area, First Floor, In Building
- Pool features:Association, In Ground
Parking
- Total parking spaces:2
- Parking description:Assigned, Off Street, Paved
New listings near 259 Boston Post Rd E #3
- Coming Soon
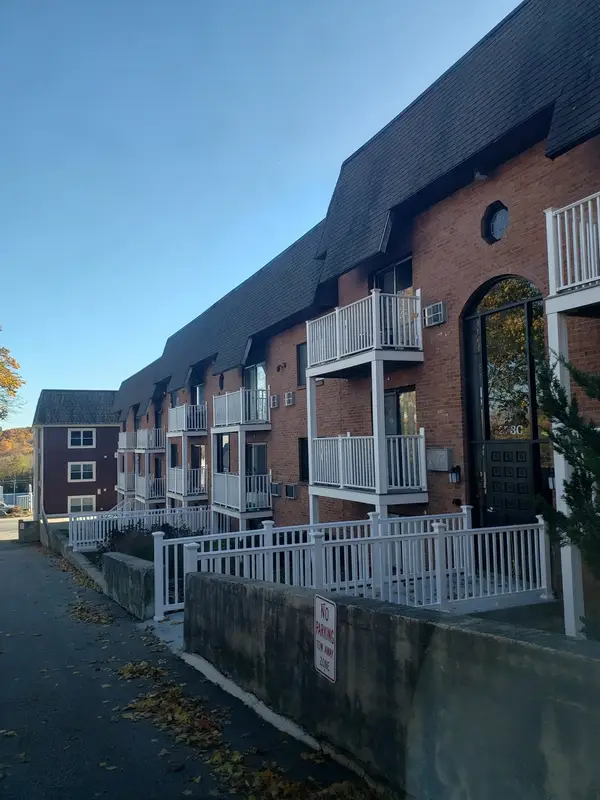 $139,900Coming Soon-- beds 1 baths368 sq. ft.
273 W Main St #C9, Marlborough, MA 01752
MLS# 73603959Listed by: Real Estate Exchange - New
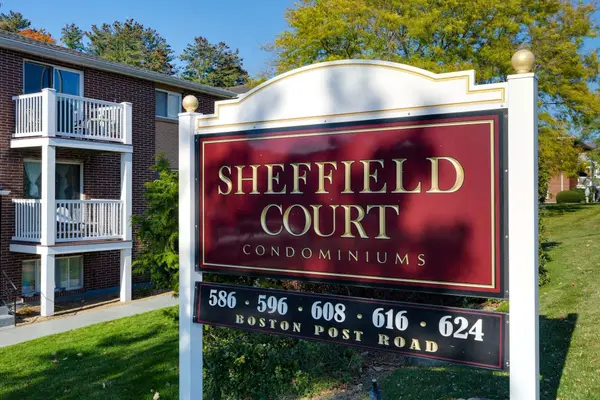 $230,000Active1 beds 1 baths552 sq. ft.
616 Boston Post Rd E #23, Marlborough, MA 01752
MLS# 73604506Listed by: Berkshire Hathaway HomeServices Stephan Real Estate - New
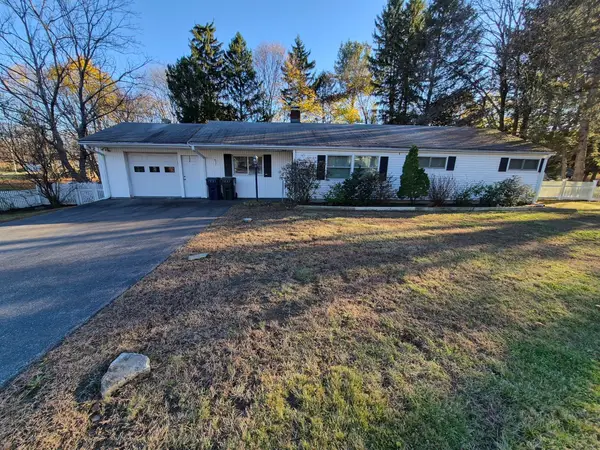 $449,000Active3 beds 2 baths1,516 sq. ft.
535 Farm Rd, Marlborough, MA 01752
MLS# 73604021Listed by: Tunnera Real Estate - New
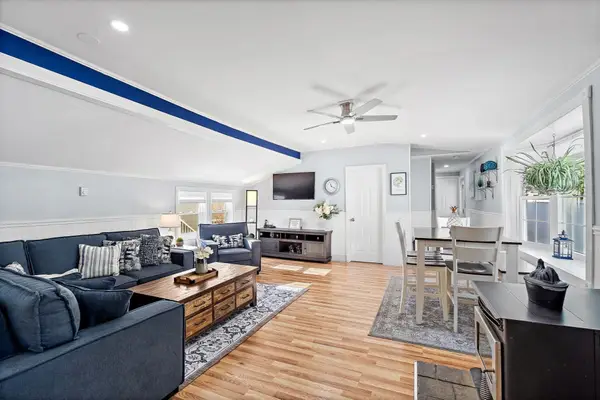 $270,000Active2 beds 3 baths1,008 sq. ft.
71 Sonia Drive, Marlborough, MA 01752
MLS# 73603663Listed by: ERA Key Realty Services - Distinctive Group - Open Sun, 11am to 1pmNew
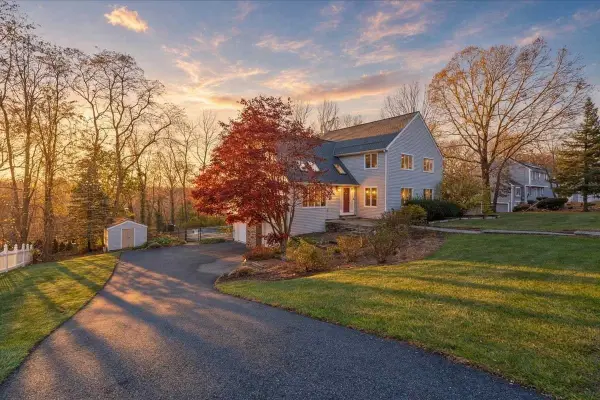 $799,900Active4 beds 4 baths3,749 sq. ft.
164 Anderson Rd, Marlborough, MA 01752
MLS# 73603660Listed by: LAER Realty Partners - Open Sun, 12 to 2pmNew
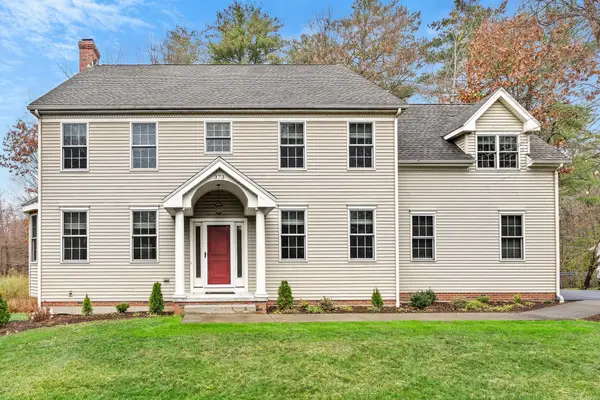 $925,000Active4 beds 3 baths2,919 sq. ft.
373 Littlefield Lane, Marlborough, MA 01752
MLS# 73603483Listed by: ERA Key Realty Services - Distinctive Group - New
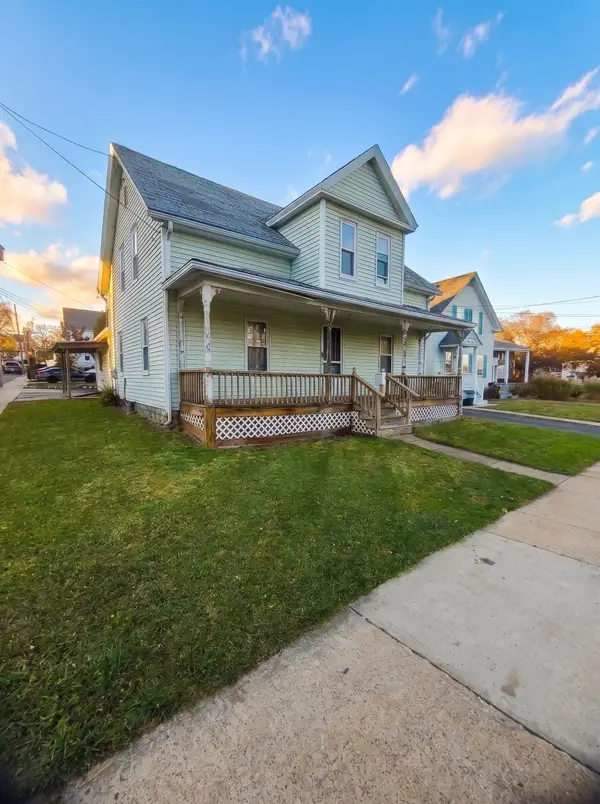 $300,000Active4 beds 1 baths1,406 sq. ft.
147 W Main St, Marlborough, MA 01752
MLS# 73603149Listed by: Proactive Realty - Open Sun, 12 to 1:30pmNew
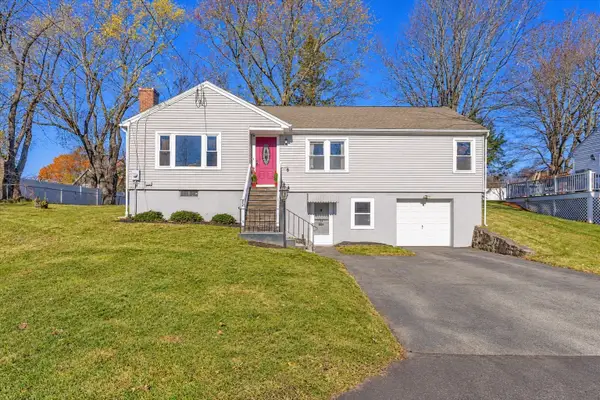 $525,000Active3 beds 2 baths1,767 sq. ft.
23 Chandler Street, Marlborough, MA 01752
MLS# 73603123Listed by: Better Living Real Estate, LLC - Open Sun, 11:30am to 1:30pmNew
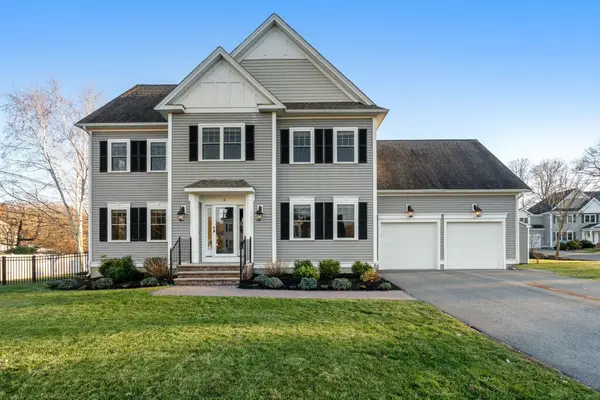 $960,000Active4 beds 4 baths3,899 sq. ft.
5 Allis Road, Marlborough, MA 01752
MLS# 73603047Listed by: Century 21 Custom Home Realty


Protect your home and budget from life's surprises with an Assurant Home Warranty, backed by a partner that supports you through every step of homeownership. Explore Plans.
© 2026 Better Homes and Gardens Real Estate LLC. An Anywhere Real Estate company. All rights reserved. Better Homes and Gardens® Real Estate is a registered trademark owned by Meredith Operations Corporation, licensed to Better Homes and Gardens Real Estate LLC and used with permission. Better Homes and Gardens Real Estate LLC fully supports the principles of the Fair Housing Act and the Equal Opportunity Act. Listing information is deemed reliable but is not guaranteed accurate.
Each office is independently owned and operated.
Any services or products provided by third parties are not provided by, affiliated with or related to Better Homes and Gardens Real Estate LLC, or its affiliated companies.