
5 Allis Road, Marlborough, MA 01752
Local realty services provided by:Better Homes and Gardens Real Estate The Masiello Group
5 Allis Road,Marlborough, MA 01752
$960,000
- 4 Beds
- 4 Baths
- 3,899 sq. ft.
- Single family
- Active
Upcoming open houses
- Sun, Nov 2211:30 am - 01:30 pm
Listed by: winter properties realty group, lexine winter
Office: century 21 custom home realty
MLS#:73603047
Source:MLSPIN
Price summary
- Price:$960,000
- Price per sq. ft.:$246.22
About this home
OPEN HOUSES CANCELLED - A new home for the holidays! Stunning young colonial nestled in the desirable Walker Brook Estates neighborhood of Marlborough! Built in 2016 and situated on nearly half an acre in a peaceful DOUBLE cul-de-sac setting, this beautifully maintained home offers the perfect blend of modern updates, timeless elegance, and exceptional living space. Step inside to discover newly finished hardwood floors (2026), an inviting open-concept layout, and a sun-filled living room featuring two powerful column beams and gas fireplace. The gorgeous kitchen is truly the heart of the home, updated in 2022, enjoy granite countertops, a spacious center island, a custom pantry, and a convenient over the stove pot filler. A sophisticated formal dining room with tray ceiling and wainscoting, along with a private first-floor office and half bath, completes the main level. Upstairs, you'll find four generously sized bedrooms, including a beautiful primary suite with a walk-in closet and stunningly renovated private bath, plus the convenience of second-floor laundry. The newly finished basement adds incredible versatility with a separate playroom, second living area, and half bath! Thoughtful upgrades like Hunter Douglas blinds, a whole-house water filtration system (2025), and tankless water heater (2026) will be appreciated. Step outside to your own private retreat featuring a fully fenced backyard, beautiful landscaping, patio, composite deck, and plenty of room for entertaining or relaxing. Complete with a 2-car garage, central air, irrigation system, and solar panels, this exceptional home checks all the boxes. Please see full list of features and updates on our attached flyer. Move right in and enjoy everything this incredible Marlborough home has to offer! Available to tour through private showings or OPEN HOUSES Saturday 12-2PM and Sunday 11:30-1:30...
Contact an agent
Home facts
- Year built:2016
- Listing ID #:73603047
- Updated:November 22, 2026 at 12:33 PM
Rooms and interior
- Bedrooms:4
- Total bathrooms:4
- Full bathrooms:2
- Half bathrooms:2
- Rooms Total:8
- Flooring:Carpet, Hardwood, Tile
- Dining Description:Decorative Molding, Hardwood, Wainscoting
- Bathrooms Description:Bathroom, Bathroom - Half
- Kitchen Description:Countertops - Stone/Granite/Solid, Dishwasher, Disposal, Exterior Access, Flooring - Hardwood, Freezer, Gas Stove, Kitchen Island, Microwave, Pantry, Pot Filler Faucet, Range, Refrigerator, Remodeled, Stainless Steel Appliances
- Basement Description:Bulkhead, Full, Interior Entry, Unfinished
- Living area:3,899 sq. ft.
Heating and cooling
- Cooling:3 Cooling Zones, Central Air
- Heating:Forced Air, Natural Gas
- Central air:Yes
Structure and exterior
- Roof:Shingle
- Year built:2016
- Building area:3,899 sq. ft.
- Lot area:0.45 Acres
- Architectural Style:Colonial
- Construction Materials:Frame
- Exterior Features:Deck, Deck - Composite, Patio, Rain Gutters, Sprinkler System, Storage
- Foundation Description:Concrete Perimeter
Utilities
- Water:Public
- Sewer:Public Sewer
Finances and disclosures
- Price:$960,000
- Price per sq. ft.:$246.22
- Tax amount:$8,824 (2026)
Features and amenities
- Appliances:Dishwasher, Disposal, Freezer, Microwave, Range, Refrigerator
- Laundry features:Second Floor
- Amenities:Gas Water Heater
Parking
- Total parking spaces:6
- Parking description:Attached, Off Street, Paved, Paved Drive
- Garage:Yes
- Garage spaces:2
New listings near 5 Allis Road
- Coming Soon
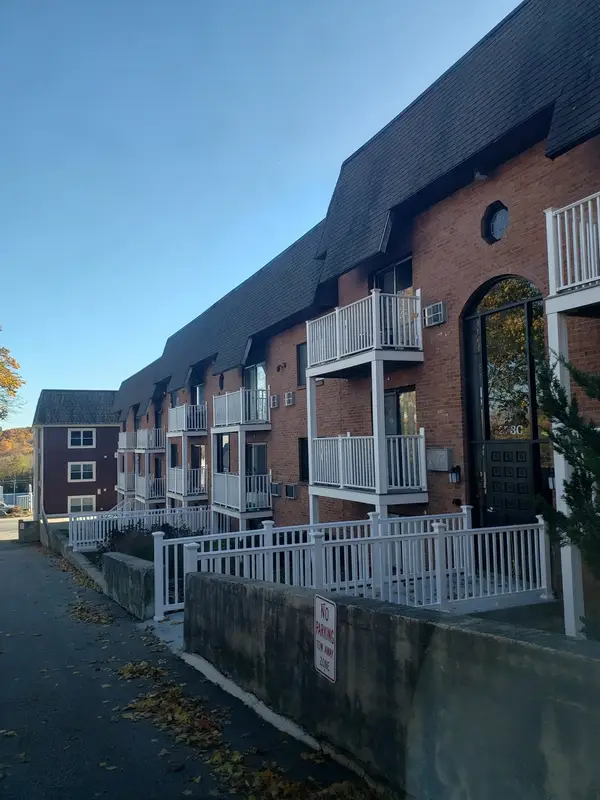 $139,900Coming Soon-- beds 1 baths368 sq. ft.
273 W Main St #C9, Marlborough, MA 01752
MLS# 73603959Listed by: Real Estate Exchange - New
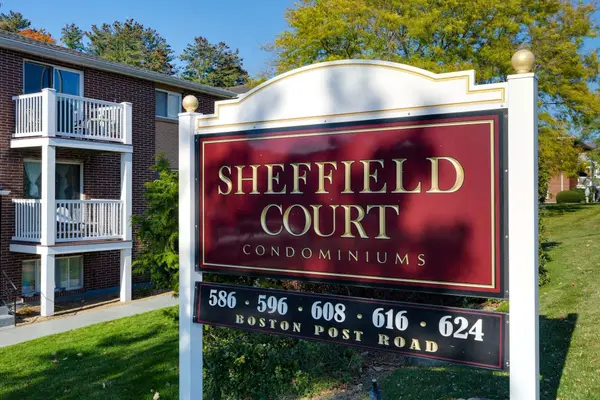 $230,000Active1 beds 1 baths552 sq. ft.
616 Boston Post Rd E #23, Marlborough, MA 01752
MLS# 73604506Listed by: Berkshire Hathaway HomeServices Stephan Real Estate - New
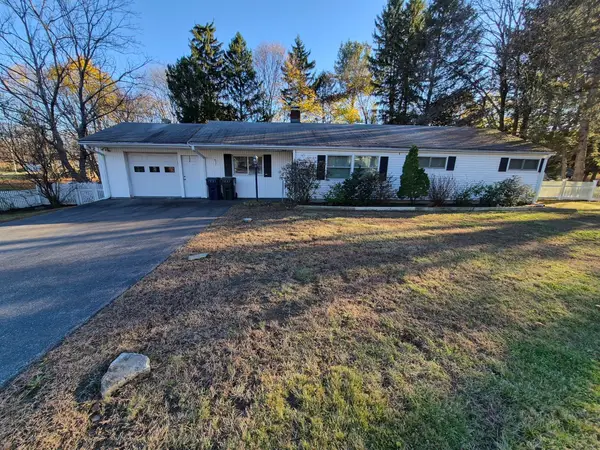 $449,000Active3 beds 2 baths1,516 sq. ft.
535 Farm Rd, Marlborough, MA 01752
MLS# 73604021Listed by: Tunnera Real Estate - Open Sun, 11am to 12:30pmNew
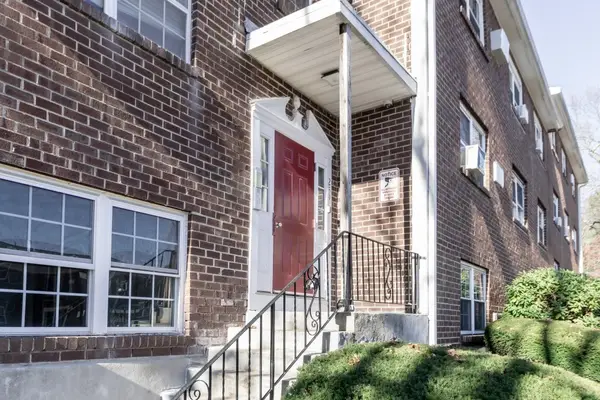 $259,000Active2 beds 1 baths835 sq. ft.
259 Boston Post Rd E #3, Marlborough, MA 01752
MLS# 73603761Listed by: REMAX Executive Realty - New
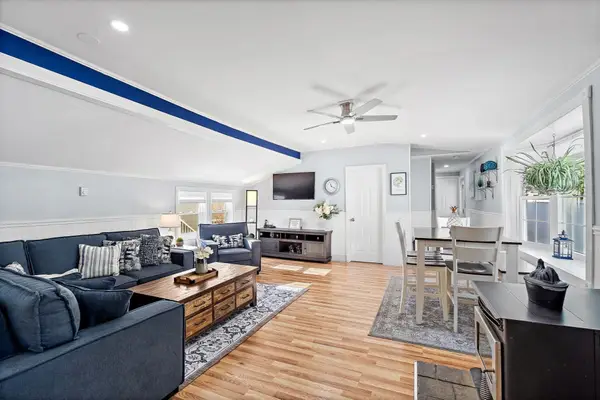 $270,000Active2 beds 3 baths1,008 sq. ft.
71 Sonia Drive, Marlborough, MA 01752
MLS# 73603663Listed by: ERA Key Realty Services - Distinctive Group - Open Sun, 11am to 1pmNew
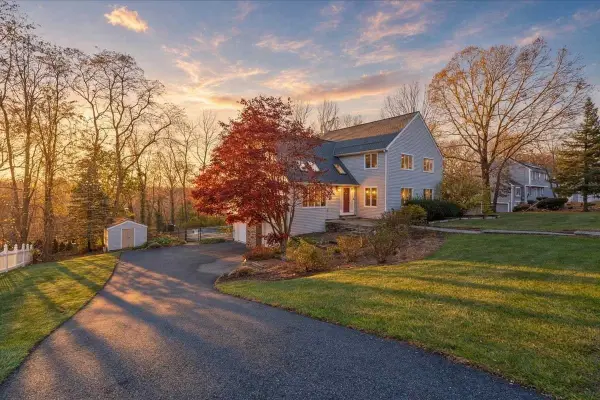 $799,900Active4 beds 4 baths3,749 sq. ft.
164 Anderson Rd, Marlborough, MA 01752
MLS# 73603660Listed by: LAER Realty Partners - Open Sun, 12 to 2pmNew
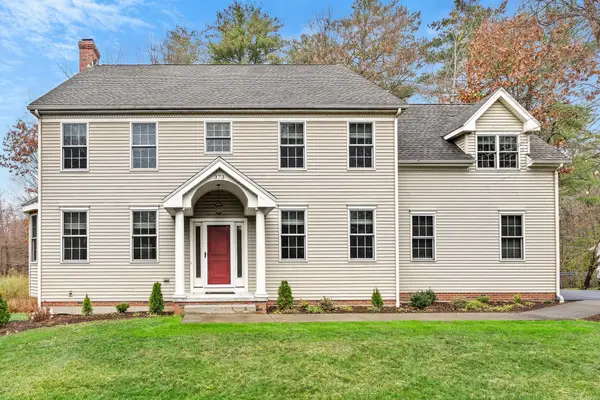 $925,000Active4 beds 3 baths2,919 sq. ft.
373 Littlefield Lane, Marlborough, MA 01752
MLS# 73603483Listed by: ERA Key Realty Services - Distinctive Group - New
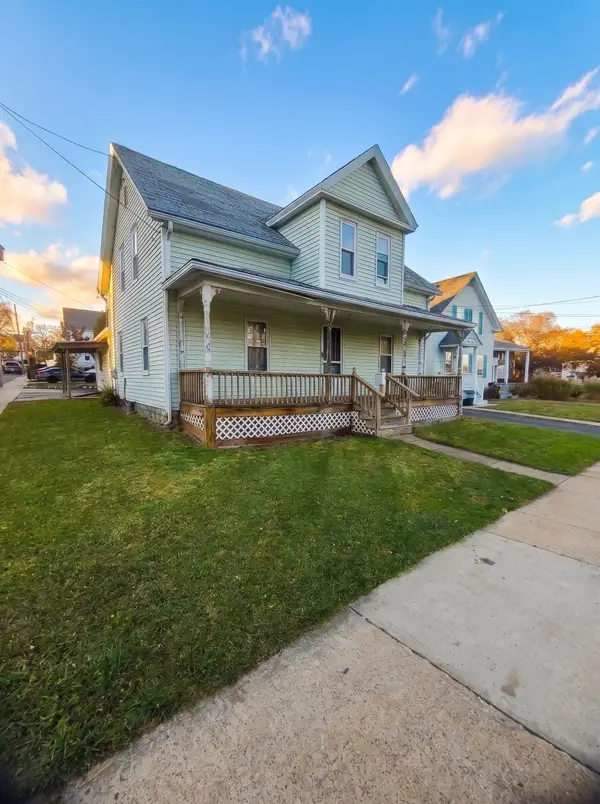 $300,000Active4 beds 1 baths1,406 sq. ft.
147 W Main St, Marlborough, MA 01752
MLS# 73603149Listed by: Proactive Realty - Open Sun, 12 to 1:30pmNew
 $525,000Active3 beds 2 baths1,767 sq. ft.
23 Chandler Street, Marlborough, MA 01752
MLS# 73603123Listed by: Better Living Real Estate, LLC


Protect your home and budget from life's surprises with an Assurant Home Warranty, backed by a partner that supports you through every step of homeownership. Explore Plans.
© 2026 Better Homes and Gardens Real Estate LLC. An Anywhere Real Estate company. All rights reserved. Better Homes and Gardens® Real Estate is a registered trademark owned by Meredith Operations Corporation, licensed to Better Homes and Gardens Real Estate LLC and used with permission. Better Homes and Gardens Real Estate LLC fully supports the principles of the Fair Housing Act and the Equal Opportunity Act. Listing information is deemed reliable but is not guaranteed accurate.
Each office is independently owned and operated.
Any services or products provided by third parties are not provided by, affiliated with or related to Better Homes and Gardens Real Estate LLC, or its affiliated companies.