
58 Emmett St, Marlborough, MA 01752
Local realty services provided by:Better Homes and Gardens Real Estate The Shanahan Group
58 Emmett St,Marlborough, MA 01752
$669,900
- 5 Beds
- 2 Baths
- 2,036 sq. ft.
- Multi-family
- Active
Upcoming open houses
- Sat, Oct 1711:00 am - 01:00 pm
Listed by: mauricio menezes
Office: one way realty
MLS#:73590852
Source:MLSPIN
Price summary
- Price:$669,900
- Price per sq. ft.:$329.03
About this home
Welcome to 58 Emmett St, Marlborough, MA! This 2-family is potential for ADU , located at the very end of a dead-end street and is within walking distance to the new Marlborough library, Ward Park Playground, and downtown Marlborough offering loads of restaurants and conveniences. New Vinyl siding ... The first floor has 3 bedrooms, a kitchen, family room, a full bath, washer/dryer hook-up, The 2nd floor has 2 bedrooms, a kitchen, living room, laundry room . Parking for 6-8 vehicles. Side yard for outdoor activities. Public water and sewer. Two electrical panels circuit breakers. Only 5 minutes to Rt 495/85/20....First floor is vacant Perfect for owner-occupancy or investment....
Contact an agent
Home facts
- Year built:1880
- Listing ID #:73590852
- Updated:October 17, 2026 at 10:55 PM
Rooms and interior
- Bedrooms:5
- Total bathrooms:2
- Full bathrooms:2
- Rooms Total:10
- Dining Description:Dining Room
- Kitchen Description:Kitchen, Microwave, Range, Refrigerator
- Basement Description:Full, Walk-Out Access
- Living area:2,036 sq. ft.
Heating and cooling
- Cooling:Window Unit(s)
- Heating:Natural Gas
Structure and exterior
- Roof:Shingle
- Year built:1880
- Building area:2,036 sq. ft.
- Lot area:0.23 Acres
- Construction Materials:Frame
- Foundation Description:Stone
Utilities
- Water:Public
- Sewer:Public Sewer
Finances and disclosures
- Price:$669,900
- Price per sq. ft.:$329.03
- Tax amount:$5,648 (2026)
Features and amenities
- Appliances:Microwave, Range, Refrigerator
Parking
- Total parking spaces:6
- Parking description:Paved, Paved Drive
New listings near 58 Emmett St
- New
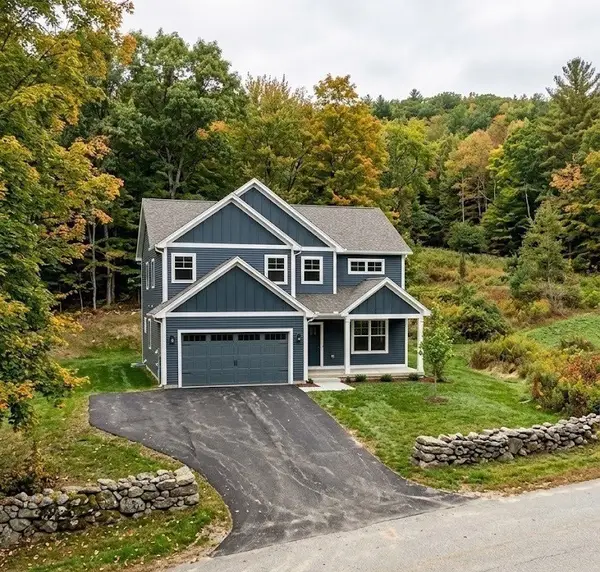 $1,400,000Active4 beds 3 baths2,641 sq. ft.
Lot 4 Tobin Road, Marlborough, MA 01752
MLS# 73592067Listed by: Remax A-Team - New
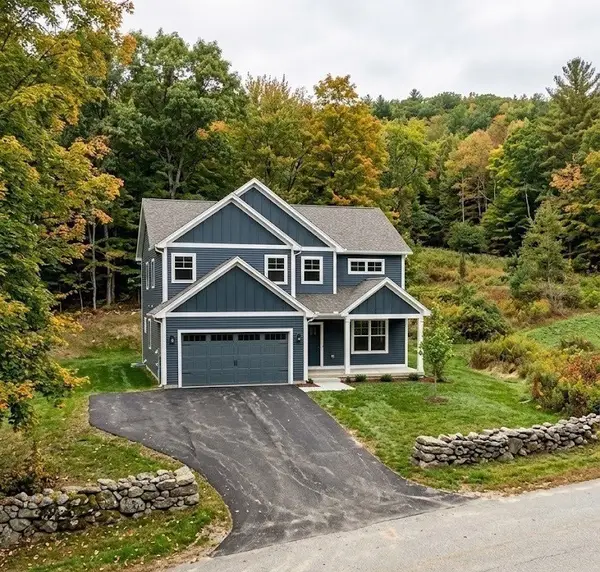 $1,400,000Active4 beds 3 baths2,641 sq. ft.
Lot 5 Tobin Road, Marlborough, MA 01752
MLS# 73592069Listed by: Remax A-Team - New
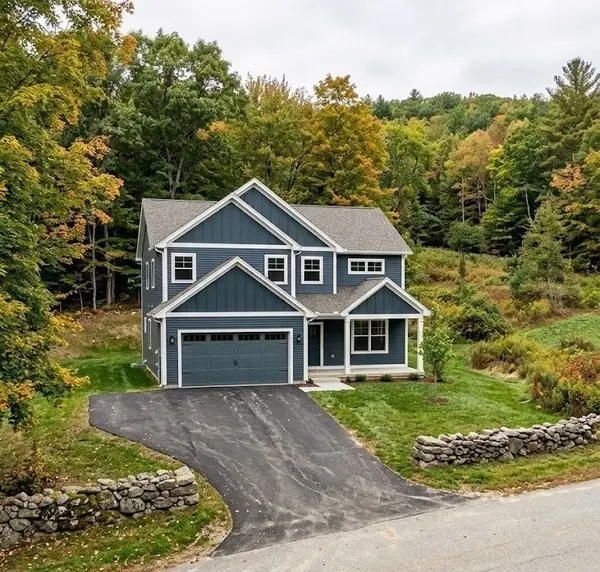 $1,400,000Active4 beds 3 baths2,641 sq. ft.
Lot 6 Tobin Road, Marlborough, MA 01752
MLS# 73592070Listed by: Remax A-Team - New
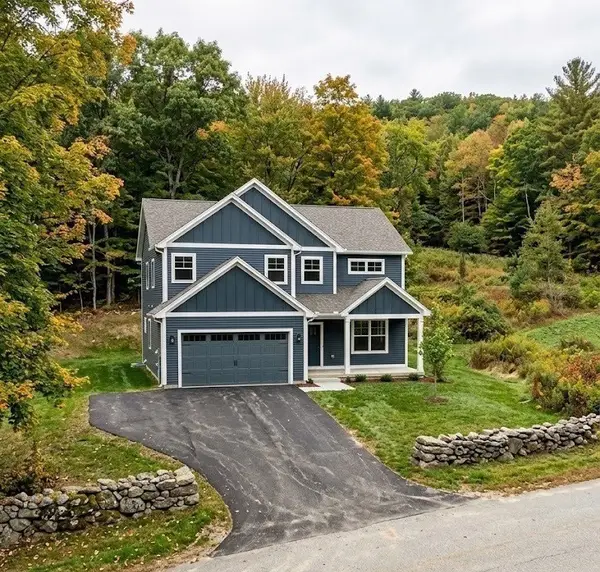 $1,400,000Active4 beds 3 baths2,641 sq. ft.
Lot 2 Tobin Road, Marlborough, MA 01752
MLS# 73592049Listed by: Remax A-Team - New
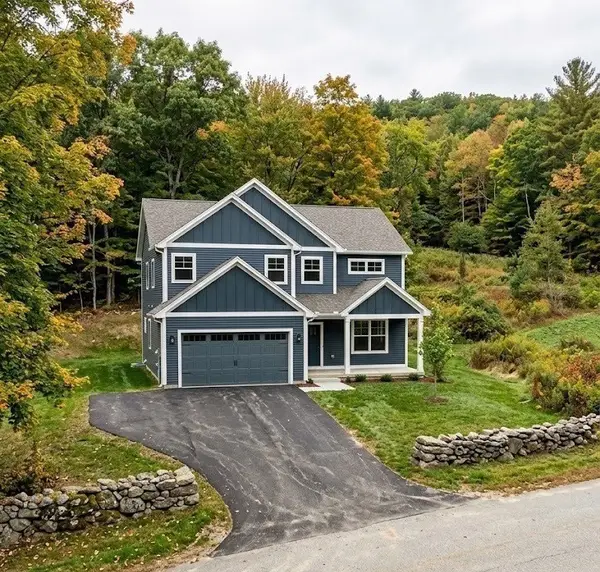 $1,400,000Active4 beds 3 baths2,641 sq. ft.
Lot 3 Tobin Road, Marlborough, MA 01752
MLS# 73592053Listed by: Remax A-Team - New
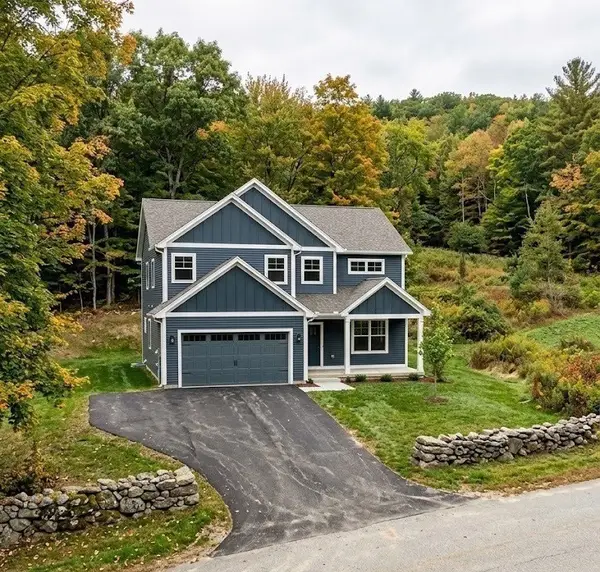 $1,400,000Active4 beds 3 baths2,641 sq. ft.
Lot 1 Tobin Road, Marlborough, MA 01752
MLS# 73592034Listed by: Remax A-Team - New
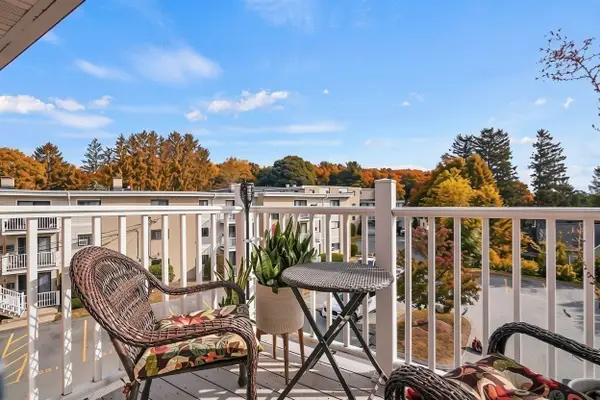 $268,500Active2 beds 1 baths811 sq. ft.
25 Hosmer Street #15, Marlborough, MA 01752
MLS# 73592019Listed by: Lamacchia Realty, Inc. - Open Sun, 11am to 12:30pmNew
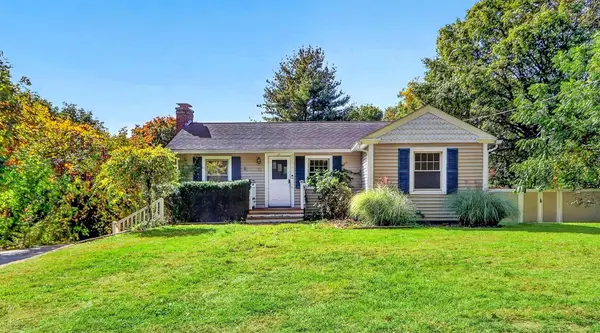 $525,000Active3 beds 2 baths1,404 sq. ft.
32 Winter St, Marlborough, MA 01752
MLS# 73591774Listed by: Vault Properties - New
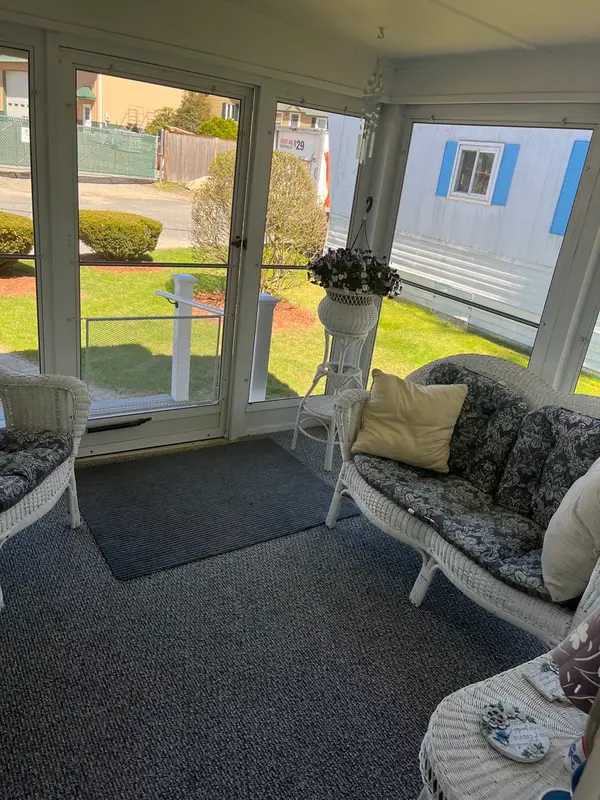 $165,000Active2 beds 1 baths1,000 sq. ft.
18 Eldorado Dr, Marlborough, MA 01752
MLS# 73591674Listed by: ERA Key Realty Services - Distinctive Group - Open Sun, 12 to 2pm
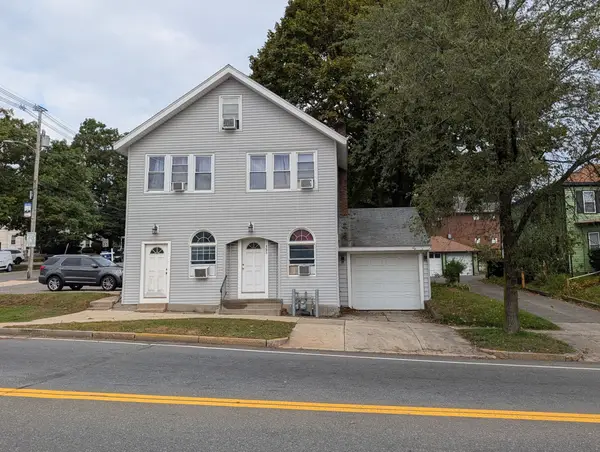 $525,000Active4 beds 3 baths1,884 sq. ft.
123 West Main Street, Marlborough, MA 01752
MLS# 73585440Listed by: Dora Naves & Associates


Protect your home and budget from life's surprises with an Assurant Home Warranty, backed by a partner that supports you through every step of homeownership. Explore Plans.
© 2026 Better Homes and Gardens Real Estate LLC. An Anywhere Real Estate company. All rights reserved. Better Homes and Gardens® Real Estate is a registered trademark owned by Meredith Operations Corporation, licensed to Better Homes and Gardens Real Estate LLC and used with permission. Better Homes and Gardens Real Estate LLC fully supports the principles of the Fair Housing Act and the Equal Opportunity Act. Listing information is deemed reliable but is not guaranteed accurate.
Each office is independently owned and operated.
Any services or products provided by third parties are not provided by, affiliated with or related to Better Homes and Gardens Real Estate LLC, or its affiliated companies.