
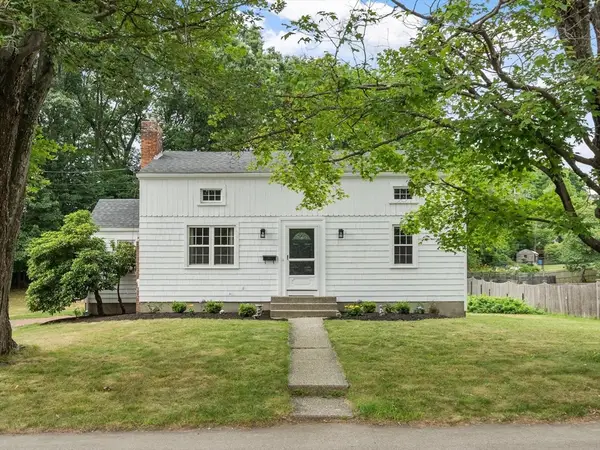
64 Nashoba Dr, Marlborough, MA 01752
Local realty services provided by:Better Homes and Gardens Real Estate The Shanahan Group
64 Nashoba Dr,Marlborough, MA 01752
$680,000
- 4 Beds
- 3 Baths
- 2,000 sq. ft.
- Single family
- Active
Listed by: ivy tharion
Office: century 21 north east
MLS#:73554274
Source:MLSPIN
Price summary
- Price:$680,000
- Price per sq. ft.:$340
About this home
Welcome to this beautifully renovated raised ranch offering the perfect blend of style, comfort, and functionality. This move-in ready home features 4 bedrooms, 2 full bathrooms, 1 half bath, and approximately 2,000 sq ft of thoughtfully designed living space.The bright open-concept main level showcases hardwood floors, a stunning kitchen with quartz countertops, stainless steel appliances, custom cabinetry, and a large island that flows seamlessly into the dining and living areas. The inviting living room features a beautiful fireplace, creating a warm and welcoming atmosphere.The finished lower level expands the home’s versatility with a spacious family room, a private bedroom, a dedicated home office, and a gym area, making it ideal for today’s flexible lifestyle.Step outside to enjoy the spacious composite deck overlooking a private, fully fenced backyard—perfect for entertaining, outdoor dining, children, and pets. Additional features include central air, natural gas heat, city water and sewer, and an oversized paved driveway with parking for up to 8 vehicles.Conveniently located in desirable East Marlborough, just minutes from shopping, restaurants, parks, schools, medical facilities, and major highways.Don’t miss this exceptional opportunity to own a beautifully updated home in one of Marlborough’s most convenient locations. Schedule your private showing today!...
Contact an agent
Home facts
- Year built:1963
- Listing ID #:73554274
- Updated:July 25, 2026 at 11:56 AM
Rooms and interior
- Bedrooms:4
- Total bathrooms:3
- Full bathrooms:2
- Half bathrooms:1
- Rooms Total:7
- Flooring:Hardwood
- Kitchen Description:Dishwasher, Disposal, Microwave, Oven, Range, Refrigerator
- Basement Description:Finished, Full, Interior Entry
- Living area:2,000 sq. ft.
Heating and cooling
- Cooling:Central Air, Dual
- Heating:Central, Natural Gas
- Central air:Yes
Structure and exterior
- Roof:Shingle
- Year built:1963
- Building area:2,000 sq. ft.
- Lot area:0.23 Acres
- Lot Features:Cleared
- Architectural Style:Raised Ranch
- Construction Materials:Frame
- Exterior Features:Deck - Composite, Patio
- Foundation Description:Concrete Perimeter
Utilities
- Water:Public
- Sewer:Public Sewer
Finances and disclosures
- Price:$680,000
- Price per sq. ft.:$340
- Tax amount:$4,350 (2025)
Features and amenities
- Appliances:Dishwasher, Disposal, Dryer, Microwave, Range, Refrigerator, Washer
- Laundry features:Dryer, Electric Dryer Hookup, Washer, Washer Hookup
- Amenities:Gas Water Heater
Parking
- Total parking spaces:8
- Parking description:Driveway, Paved
New listings near 64 Nashoba Dr
- Open Sun, 11am to 12:30pmNew
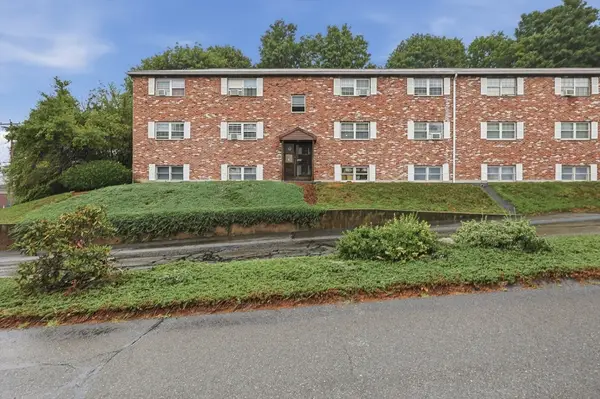 $250,000Active2 beds 1 baths625 sq. ft.
10 Robin Drive #1, Marlborough, MA 01752
MLS# 73554277Listed by: Lamacchia Realty, Inc. - Open Sun, 1 to 3pmNew
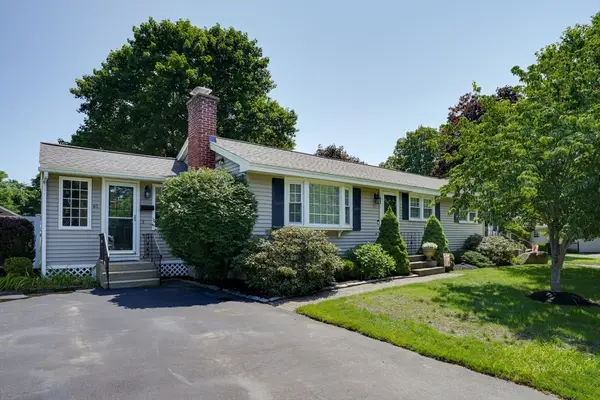 $749,900Active5 beds 3 baths2,400 sq. ft.
40 Farmington Circle, Marlborough, MA 01752
MLS# 73554228Listed by: Dora Naves & Associates - New
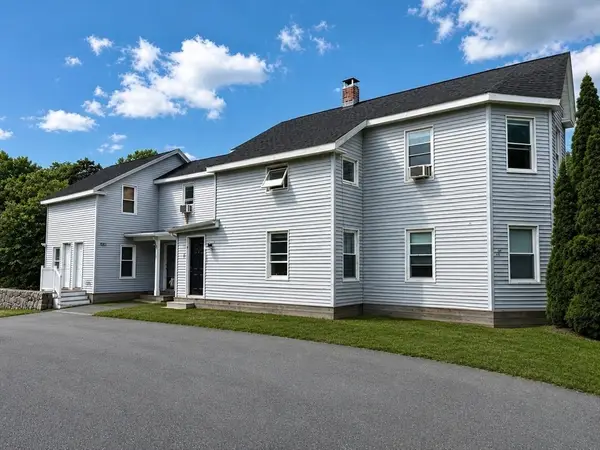 $739,000Active7 beds 2 baths2,723 sq. ft.
58 Stevens St, Marlborough, MA 01752
MLS# 73554141Listed by: Settlers Realty Group, LLC - Open Sun, 2 to 3:30pmNew
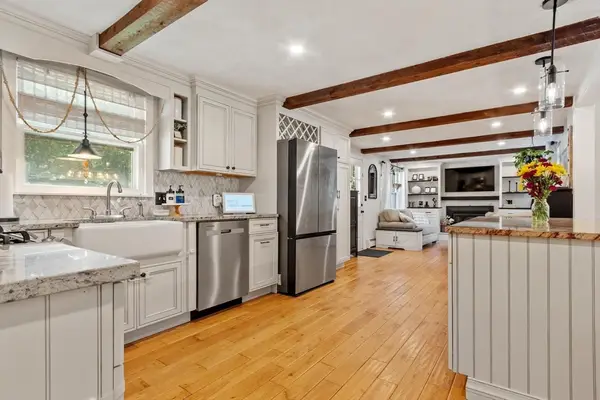 $749,900Active3 beds 3 baths2,054 sq. ft.
123 Houde St, Marlborough, MA 01752
MLS# 73553167Listed by: Keller Williams Boston MetroWest - Open Sun, 11:30am to 1pmNew
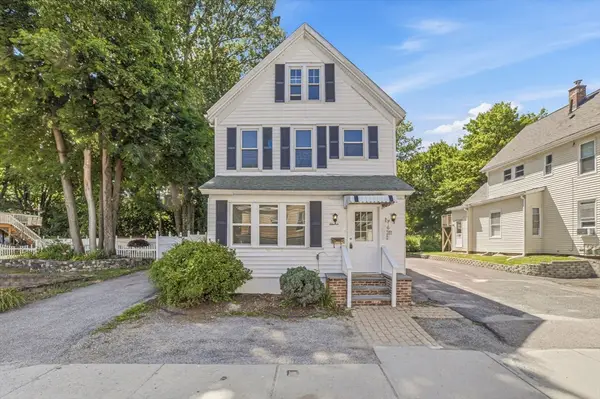 $529,500Active4 beds 2 baths1,585 sq. ft.
11 Brook St, Marlborough, MA 01752
MLS# 73552630Listed by: eXp Realty LLC - Corporate Office - Open Sun, 1 to 3pmNew
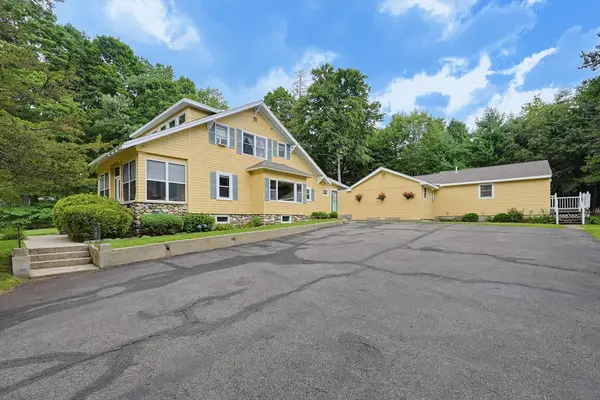 $779,900Active4 beds 3 baths3,452 sq. ft.
733 Pleasant St, Marlborough, MA 01752
MLS# 73552143Listed by: REMAX Executive Realty - New
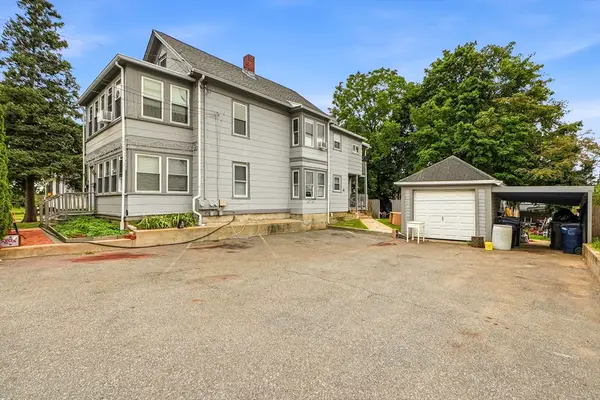 $734,900Active6 beds 2 baths2,131 sq. ft.
86 Brimsmead St, Marlborough, MA 01752
MLS# 73551674Listed by: RE/MAX One Call Realty - New
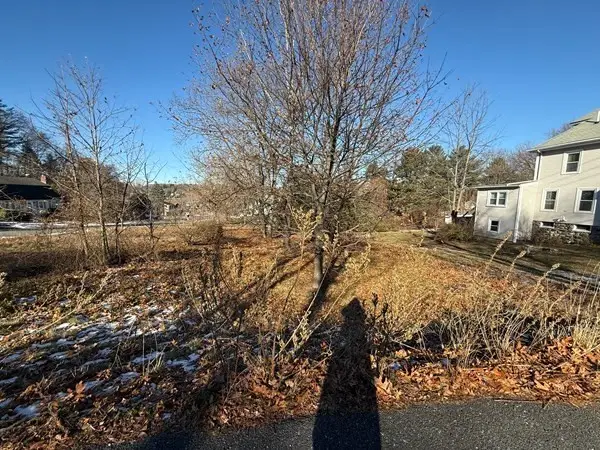 $279,000Active0.58 Acres
0 Stevens St, Marlborough, MA 01752
MLS# 73551594Listed by: Mega Realty Services - New
 $509,900Active5 beds 2 baths1,606 sq. ft.
108 Kings Grant Road, Marlborough, MA 01752
MLS# 73551074Listed by: RE/MAX Signature Properties


Protect your home and budget from life's surprises with an Assurant Home Warranty, backed by a partner that supports you through every step of homeownership. Explore Plans.
© 2026 Better Homes and Gardens Real Estate LLC. An Anywhere Real Estate company. All rights reserved. Better Homes and Gardens® Real Estate is a registered trademark owned by Meredith Operations Corporation, licensed to Better Homes and Gardens Real Estate LLC and used with permission. Better Homes and Gardens Real Estate LLC fully supports the principles of the Fair Housing Act and the Equal Opportunity Act. Listing information is deemed reliable but is not guaranteed accurate.
Each office is independently owned and operated.
Any services or products provided by third parties are not provided by, affiliated with or related to Better Homes and Gardens Real Estate LLC, or its affiliated companies.