
733 Pleasant St, Marlborough, MA 01752
Local realty services provided by:Better Homes and Gardens Real Estate The Masiello Group
733 Pleasant St,Marlborough, MA 01752
$779,900
- 4 Beds
- 3 Baths
- 3,452 sq. ft.
- Single family
- Active
Listed by: lyn gorka
Office: remax executive realty
MLS#:73552143
Source:MLSPIN
Price summary
- Price:$779,900
- Price per sq. ft.:$225.93
About this home
A RARE FIND!! large private gambrel cape with a gorgeous features for an extended family. Set back on generous, treed 1.2 Acre lot. High ceilings, hardwood floors, atrium doors, 6 panel wood doors, ceiling fans and updated windows throughout the 2-bath main house. Attached spacious beautiful 1-bedroom, 1 bath addition with private entrance, center island kitchen with oak cabinets, recessed lighting and updated appliances, leading to step-down living room and slider to private deck. Peaceful, elegant neighborhood in prime location convenient to shopping, restaurants and major highways I290, I495, Rts 20, 62 & 85. Must see!!
Contact an agent
Home facts
- Year built:1926
- Listing ID #:73552143
- Updated:August 21, 2026 at 10:48 AM
Rooms and interior
- Bedrooms:4
- Total bathrooms:3
- Full bathrooms:3
- Rooms Total:11
- Flooring:Carpet, Flooring - Hardwood, Flooring - Stone/Ceramic Tile, Flooring - Wall to Wall Carpet, Hardwood
- Dining Description:Ceiling Fan(s), Dining Area, Hardwood, Living/Dining Room Combo, Window(s) - Picture
- Kitchen Description:Breakfast Bar / Nook, Ceiling Fan(s), Dining Area, Exterior Access, Flooring - Vinyl, Kitchen, Microwave, Range, Refrigerator, Slider
- Bedroom Description:Bedroom
- Basement Description:Concrete, Interior Entry, Partial
- Living area:3,452 sq. ft.
Heating and cooling
- Cooling:Window Unit(s)
- Heating:Electric Baseboard, Forced Air, Oil
Structure and exterior
- Roof:Shingle
- Year built:1926
- Building area:3,452 sq. ft.
- Lot area:1.21 Acres
- Lot Features:Level, Wooded
- Architectural Style:Colonial
- Construction Materials:Frame
- Exterior Features:Deck - Composite, Porch, Rain Gutters, Storage
- Foundation Description:Stone
Schools
- High school:Mhs/Amsa/Av-Tech
- Middle school:Whitcomb/Amsa
- Elementary school:Jaworek Elementary
Utilities
- Water:Public
- Sewer:Public Sewer
Finances and disclosures
- Price:$779,900
- Price per sq. ft.:$225.93
- Tax amount:$6,259 (2025)
Features and amenities
- Appliances:Microwave, Range, Refrigerator
- Laundry features:Electric Dryer Hookup, In Basement, Washer Hookup
- Amenities:Ceiling Fan(s), Foyer, Internet Available - Broadband, Recessed Lighting, Walk-in Closet(s)
Parking
- Total parking spaces:6
- Parking description:Driveway, Off Street
New listings near 733 Pleasant St
- Open Sat, 12 to 2pmNew
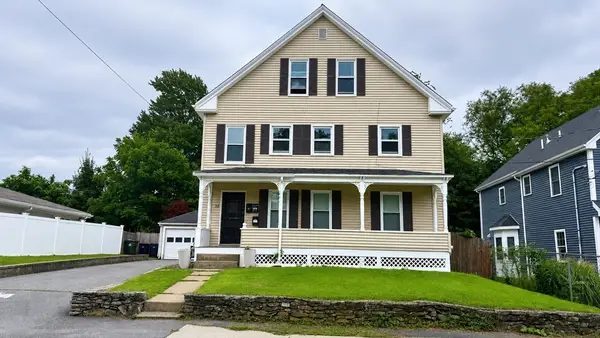 $780,000Active5 beds 3 baths2,451 sq. ft.
54 State St, Marlborough, MA 01752
MLS# 73566427Listed by: Mega Realty Services - Open Sat, 11:30am to 1:30pmNew
 $899,500Active5 beds 3 baths3,455 sq. ft.
71 Hillcrest Road, Marlborough, MA 01752
MLS# 73566369Listed by: ERA Key Realty Services - Distinctive Group - Open Sat, 12 to 1:30pmNew
 $549,999Active3 beds 2 baths1,824 sq. ft.
39 Second Rd, Marlborough, MA 01752
MLS# 73564791Listed by: Broad Sound Real Estate, LLC - New
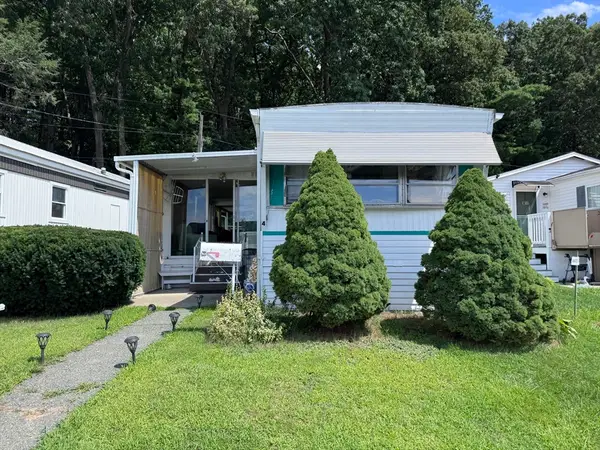 $110,000Active2 beds 1 baths600 sq. ft.
4 Ethel Av, Marlborough, MA 01752
MLS# 73564655Listed by: Cristiano Jarbas, Inc. - Open Sat, 11am to 1pmNew
 $519,000Active4 beds 2 baths2,056 sq. ft.
5 Pleasant Street, Marlborough, MA 01752
MLS# 73563913Listed by: Coldwell Banker Realty - Wellesley - New
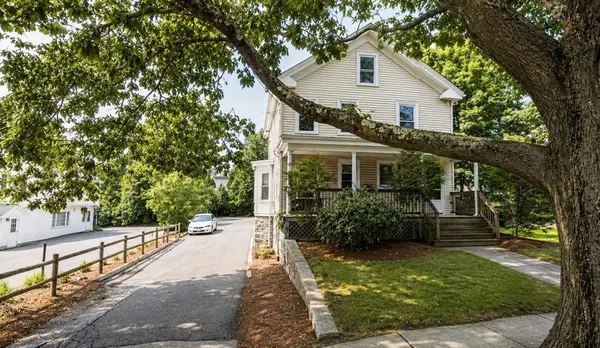 $1,495,000Active4 beds 4 baths2,449 sq. ft.
20 Pleasant St, Marlborough, MA 01752
MLS# 73563805Listed by: American Commercial Real Estate - New
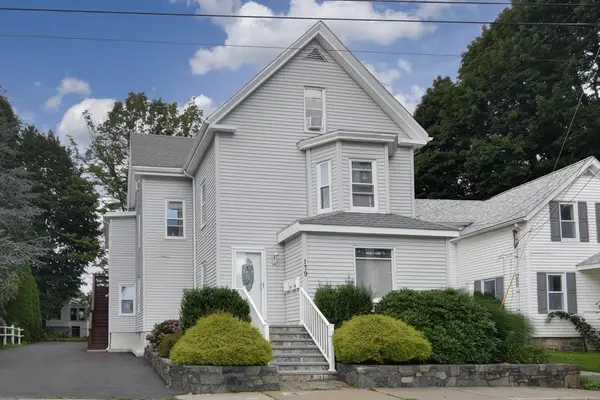 $930,000Active7 beds 3 baths3,339 sq. ft.
179 Chestnut Street, Marlborough, MA 01752
MLS# 73563635Listed by: REMAX Executive Realty - New
 $699,000Active3 beds 3 baths2,290 sq. ft.
130 Edinboro Street, Marlborough, MA 01752
MLS# 73563440Listed by: Dora Naves & Associates - Open Sat, 11am to 12:30pmNew
 $799,900Active4 beds 3 baths2,347 sq. ft.
6 Rogers Ave, Marlborough, MA 01752
MLS# 73563105Listed by: Compass - New
 $619,000Active4 beds 2 baths1,983 sq. ft.
638 Pleasant Street, Marlborough, MA 01752
MLS# 73563015Listed by: Keller Williams Pinnacle MetroWest


Protect your home and budget from life's surprises with an Assurant Home Warranty, backed by a partner that supports you through every step of homeownership. Explore Plans.
© 2026 Better Homes and Gardens Real Estate LLC. An Anywhere Real Estate company. All rights reserved. Better Homes and Gardens® Real Estate is a registered trademark owned by Meredith Operations Corporation, licensed to Better Homes and Gardens Real Estate LLC and used with permission. Better Homes and Gardens Real Estate LLC fully supports the principles of the Fair Housing Act and the Equal Opportunity Act. Listing information is deemed reliable but is not guaranteed accurate.
Each office is independently owned and operated.
Any services or products provided by third parties are not provided by, affiliated with or related to Better Homes and Gardens Real Estate LLC, or its affiliated companies.