
66 Farrington Ln, Marlborough, MA 01752
Local realty services provided by:Better Homes and Gardens Real Estate The Masiello Group
66 Farrington Ln,Marlborough, MA 01752
$1,140,000
- 4 Beds
- 3 Baths
- 4,302 sq. ft.
- Single family
- Active
Upcoming open houses
- Sat, Sep 2601:00 pm - 03:00 pm
- Sat, Oct 0301:00 pm - 03:00 pm
Listed by: sable homes metro-west team, nina sable
Office: william raveis r.e. & home services
MLS#:73575654
Source:MLSPIN
Price summary
- Price:$1,140,000
- Price per sq. ft.:$264.99
About this home
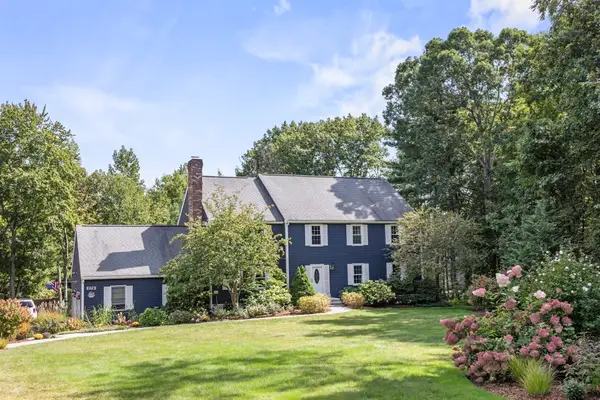
MOVE RIGHT IN with room for EXTENDED FAMILY! Fall colors, warm natural wood trim, crown moldings, hardwood and tile floors create an inviting feel throughout this MINT-CONDITION CONTEMPORARY COLONIAL in East Marlborough’s sought-after CARISBROOKE neighborhood. Offering 3 FINISHED LEVELS, 4 LARGE BEDROOMS, GENEROUS CLOSETS and 2.5 TILE BATHS, this home delivers the SPACE and FLEXIBILITY today’s buyers want.At the heart of the home is the CHEF’S KITCHEN, where warm pumpkin tones add a cozy fall feel. GRANITE COUNTERS, STAINLESS APPLIANCES, natural wood cabinetry and a LARGE CENTER ISLAND create a kitchen designed for more than cooking. Imagine friends and family gathered around the island while dinner is prepared, appetizers are shared and conversation continues long after the meal begins. It’s a space where everyday moments become memories.The dramatic 2-STORY FAMILY ROOM features a FIREPLACE, WET BAR and soaring windows that fill the room with NATURAL LIGHT. Formal living and dining rooms provide wonderful entertaining space—or simply close the doors when you want a little privacy. A flexible FIRST-FLOOR LIBRARY/OFFICE/BEDROOM with built-ins and charming window seat offers even more versatility for guests, work or extended-family living.The FINISHED LOWER LEVEL provides additional space for a gym, media room, playroom or ADDITIONAL BEDROOM. Outside, enjoy a LONG DRIVEWAY, 2-CAR GARAGE, FENCED BACKYARD and DECK. Convenient to Route 20, I-495, Mass Pike, shopping, schools .OWNER-OWNED SOLAR and an ALL-ELECTRIC, ENERGY-EFFICIENT design help make this spacious home comfortable and cost-conscious. The current owner even uses solar-powered exterior outlets for power tools. The OWNER-OWNED SOLAR SYSTEM transfers easily to the new owner AT NO COST.WE WELCOME OFFERS WITH HOME INSPECTIONS. The seller understands that buying a home is a major decision and wants buyers to feel comfortable and confident moving forward. We are committed to working cooperatively with buyers and their agents to make the process as EASY, SMOOTH and STRAIGHTFORWARD as possible. If you love this beautiful home, LET’S START THE CONVERSATION and explore how we can help make it yours....
Contact an agent
Home facts
- Year built:1986
- Subdivision & Development:Carisbrooke
- Listing ID #:73575654
- Updated:September 25, 2026 at 11:29 AM
Rooms and interior
- Bedrooms:4
- Total bathrooms:3
- Full bathrooms:2
- Half bathrooms:1
- Rooms Total:13
- Flooring:Carpet, Flooring - Wall to Wall Carpet, Laminate, Tile, Wood
- Dining Description:French Doors, Hardwood, Window(s) - Picture
- Kitchen Description:Cabinets - Upgraded, Countertops - Stone/Granite/Solid, Countertops - Upgraded, Dining Area, Dishwasher, Disposal, ENERGY STAR Qualified Dishwasher, ENERGY STAR Qualified Refrigerator, Flooring - Hardwood, Kitchen Island, Lighting - Pendant, Microwave, Oven, Range, Recessed Lighting, Remodeled, Stainless Steel Appliances
- Basement Description:Bulkhead, Finished, Full, Interior Entry
- Living area:4,302 sq. ft.
Heating and cooling
- Cooling:3 Cooling Zones, Central Air, ENERGY STAR Qualified Equipment, Heat Pump
- Heating:Central, ENERGY STAR Qualified Equipment, Electric, Heat Pump
- Central air:Yes
Structure and exterior
- Roof:Shingle
- Year built:1986
- Building area:4,302 sq. ft.
- Lot area:1.01 Acres
- Lot Features:Cleared, Corner Lot, Cul-De-Sac, Level
- Architectural Style:Colonial, Contemporary
- Construction Materials:Frame
- Exterior Features:Deck, Decorative Lighting, Garden, Professional Landscaping, Sprinkler System, Stone Wall, Storage
- Foundation Description:Concrete Perimeter
Schools
- High school:Mps/Amsa
- Middle school:Whitcomb/Amsa
- Elementary school:Kane
Utilities
- Water:Public
- Sewer:Public Sewer
Finances and disclosures
- Price:$1,140,000
- Price per sq. ft.:$264.99
- Tax amount:$9,767 (2026)
Features and amenities
- Appliances:Dishwasher, Disposal, ENERGY STAR Qualified Dishwasher, ENERGY STAR Qualified Refrigerator, ENERGY STAR Qualified Washer, Microwave, Range
- Laundry features:Closet/Cabinets - Custom Built, ENERGY STAR Qualified Dryer, ENERGY STAR Qualified Washer, Electric Dryer Hookup, First Floor, Flooring - Stone/Ceramic Tile, Gas Dryer Hookup, Washer Hookup
- Amenities:Central Vacuum, Closet, Closet/Cabinets - Custom Built, Library, Slider, Solar Tube(s), Storage, Wainscoting, Watersense Fixture(s), Wet Bar
Parking
- Total parking spaces:6
- Parking description:Assigned, Attached, Deeded, Driveway, Garage Door Opener, Garage Faces Side, Off Street, Oversized, Paved, Paved Drive, Storage, Workshop in Garage
- Garage:Yes
- Garage spaces:2
New listings near 66 Farrington Ln
- New
 $199,000Active1 beds 1 baths656 sq. ft.
261 Boston Post Rd East #4, Marlborough, MA 01752
MLS# 73582220Listed by: Realty Executives Boston West - Open Sat, 12 to 1:30pmNew
 $499,000Active2 beds 1 baths1,284 sq. ft.
202 Essex St, Marlborough, MA 01752
MLS# 73582091Listed by: Compass - Open Sun, 12 to 1:30pmNew
 $465,000Active2 beds 3 baths1,848 sq. ft.
849 Boston Post Rd E #6B, Marlborough, MA 01752
MLS# 73581672Listed by: REMAX Executive Realty - New
 $1,059,900Active5 beds 4 baths4,000 sq. ft.
178 Littlefield Lane, Marlborough, MA 01752
MLS# 73581664Listed by: Comrie Real Estate, Inc. - Open Sun, 2 to 3:30pmNew
 $899,900Active7 beds 3 baths3,250 sq. ft.
23 Prospect St, Marlborough, MA 01752
MLS# 73581522Listed by: 29 Realty Group, Inc. - Open Sat, 11:30am to 1pmNew
 $989,000Active4 beds 4 baths4,004 sq. ft.
160 Stearns Rd, Marlborough, MA 01752
MLS# 73581401Listed by: Coldwell Banker Realty - Sudbury - New
 $415,000Active3 beds 1 baths1,289 sq. ft.
5 Dow Pl, Marlborough, MA 01752
MLS# 73579676Listed by: Henry RE - New
 $499,900Active3 beds 2 baths1,217 sq. ft.
136 Sherwood Dr S, Marlborough, MA 01752
MLS# 73579420Listed by: REMAX Executive Realty - Open Sun, 12 to 2pmNew
 $499,900Active5 beds 2 baths1,535 sq. ft.
128 Howe St, Marlborough, MA 01752
MLS# 73579294Listed by: eXp Realty LLC - Corporate Office - New
 $879,900Active4 beds 4 baths2,726 sq. ft.
30 Rogers Ave, Marlborough, MA 01752
MLS# 73579183Listed by: Gilmore Murphy Realty LLC


Protect your home and budget from life's surprises with an Assurant Home Warranty, backed by a partner that supports you through every step of homeownership. Explore Plans.
© 2026 Better Homes and Gardens Real Estate LLC. An Anywhere Real Estate company. All rights reserved. Better Homes and Gardens® Real Estate is a registered trademark owned by Meredith Operations Corporation, licensed to Better Homes and Gardens Real Estate LLC and used with permission. Better Homes and Gardens Real Estate LLC fully supports the principles of the Fair Housing Act and the Equal Opportunity Act. Listing information is deemed reliable but is not guaranteed accurate.
Each office is independently owned and operated.
Any services or products provided by third parties are not provided by, affiliated with or related to Better Homes and Gardens Real Estate LLC, or its affiliated companies.