
71 Hillcrest Road, Marlborough, MA 01752
Local realty services provided by:Better Homes and Gardens Real Estate The Masiello Group
Listed by: joyce torelli
Office: era key realty services - distinctive group
MLS#:73566369
Source:MLSPIN
Price summary
- Price:$899,500
- Price per sq. ft.:$260.35
About this home
OH SAT. 11:30-1:30pm. 8/22! BEAUTIFUL, UPDATED, & IMMACULATE 3400+ SF. EXPANSIVE COLONIAL in RENOWNED Church St. area & on Great Horseshoe shaped street! It is not often one gets the pleasure of expansive space and a flexible floor plan that will complement your lifestyle and needs easily....From bedrooms & THREE bathrooms to Office space, Exercise, Game rm., Sitting, In-Laws, Au pair~You have Multi-generational use if desired. Gleaming OAK HARDWOOD FLRS.throughout. C-AC & GAS heat. See 2 Beautiful KITCHENS with Soft Close Cabinetry, Granite Tops, Double Bowl Sinks, Gooseneck Faucets, Stainless Appliances, 5 Burner Ranges, Breakfast Bar, Pantry, & Recessed Lighting. GRACIOUS Living & Family rms, and OPEN FLOW GREAT RM. on 2nd.Flr. Fully UPDATED Bathrooms w/Tile Flrs.,Solid Surface/s,& attractive fixtures! A few Mini Walk-In Closets! Enjoy the 16x12ft. Treks Deck and treed back yard. Laundry on 2nd.Flr. & in basement. Two main entries for convenience....PAST UPDATES:... Architectural Roof, Heating System(High Efficiency wall unit), Hot Wtr.Tank, Tilt Windows, Kitchens, Bathrooms, Paint. The Garage door openings are 9ft.W x 8ft.tall, with side entry door too. Plus you have a FULL UNFINISHED WALK-UP&OUT basement....NEARBY AMENITIES to enjoy:... "Jennie's Place"~Village style homemade lunchspot up the street, AMSACharterSchool, APEX Entertainment Complex, Lake Williams Boardwalk, Memorial Beach(swim/boat/ski), Renovated Library, Trombetta's Farm(IceCream/MiniGolf/GardenCtr/ AntiqueStore), GhiloniPark(jogging/walking trails,ball field,jungle gym-swings/summer Splash Pad), Wayside Athletic Club, 12 Mile Rail Trail~(Walk/Bike), Grocery"Market 32"-Open 18hrs., 24Hr.CVS, Solomon Pond Mall and The Highland Commons-Hudson, Commuter Rail-Southboro, & min.to major rts! ~ What is not to love!...
Contact an agent
Home facts
- Year built:1954
- Subdivision & Development:Renowned Church St neighborhood off Hildreth St.
- Listing ID #:73566369
- Updated:August 23, 2026 at 10:58 AM
Rooms and interior
- Bedrooms:5
- Total bathrooms:3
- Full bathrooms:3
- Rooms Total:14
- Flooring:Flooring - Hardwood, Hardwood, Tile
- Kitchen Description:Countertops - Stone/Granite/Solid, Dishwasher, Disposal, Flooring - Hardwood, Gas Stove, Kitchen, Lighting - Overhead, Microwave, Pantry, Plumbed For Ice Maker, Range, Recessed Lighting, Refrigerator, Stainless Steel Appliances
- Basement Description:Concrete, Full, Interior Entry, Walk-Out Access
- Living area:3,455 sq. ft.
Heating and cooling
- Cooling:2 Cooling Zones, Central Air
- Heating:Baseboard, Natural Gas, Radiant
- Central air:Yes
Structure and exterior
- Roof:Shingle
- Year built:1954
- Building area:3,455 sq. ft.
- Lot area:0.2 Acres
- Lot Features:Corner Lot
- Architectural Style:Colonial
- Exterior Features:Deck, Deck - Composite
- Foundation Description:Concrete Perimeter
Schools
- High school:Marlborough High-Bolton St
- Middle school:Whitcomb On Union St
- Elementary school:Goodnow On Bolton St
Utilities
- Water:Public
- Sewer:Public Sewer
Finances and disclosures
- Price:$899,500
- Price per sq. ft.:$260.35
- Tax amount:$8,836 (2026)
Features and amenities
- Appliances:Dishwasher, Disposal, Microwave, Range, Refrigerator
- Laundry features:Electric Dryer Hookup, Flooring - Stone/Ceramic Tile, Second Floor, Washer Hookup
- Amenities:Cabinets - Upgraded, Closet, Gas Water Heater, Lighting - Overhead, Open Floorplan, Recessed Lighting
Parking
- Total parking spaces:4
- Parking description:Attached, Garage Door Opener, Off Street, Paved, Paved Drive
- Garage:Yes
- Garage spaces:2
New listings near 71 Hillcrest Road
- New
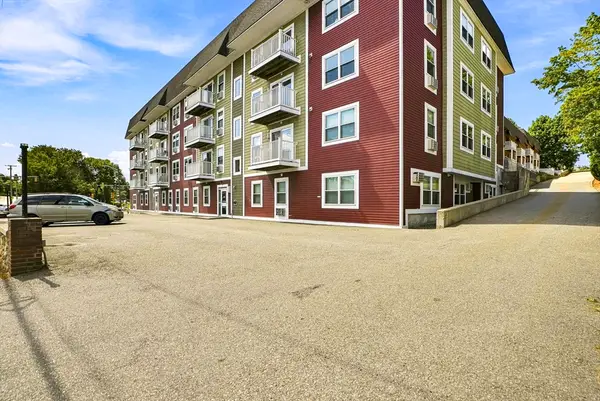 $245,000Active1 beds 1 baths964 sq. ft.
275 W Main St #14, Marlborough, MA 01752
MLS# 73567029Listed by: Sumathi Narayanan Realty LLC - Open Sun, 11:30am to 1pmNew
 $399,900Active2 beds 2 baths1,256 sq. ft.
198 Elm Street #198, Marlborough, MA 01752
MLS# 73566695Listed by: Lamacchia Realty, Inc. - Open Sun, 12 to 2pmNew
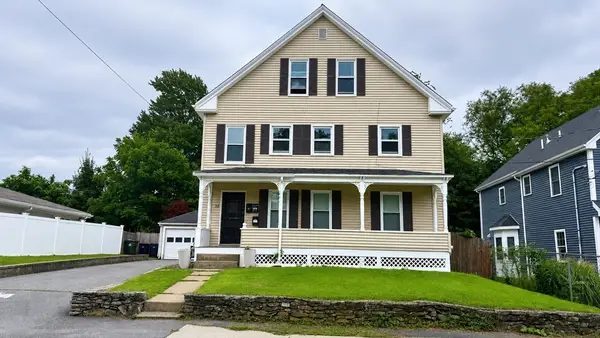 $780,000Active5 beds 3 baths2,451 sq. ft.
54 State St, Marlborough, MA 01752
MLS# 73566427Listed by: Mega Realty Services - Open Sun, 12 to 1:30pmNew
 $549,999Active3 beds 2 baths1,824 sq. ft.
39 Second Rd, Marlborough, MA 01752
MLS# 73564791Listed by: Broad Sound Real Estate, LLC - New
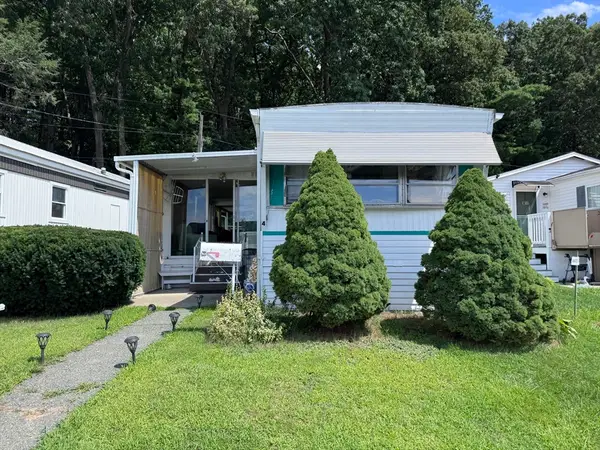 $110,000Active2 beds 1 baths600 sq. ft.
4 Ethel Av, Marlborough, MA 01752
MLS# 73564655Listed by: Cristiano Jarbas, Inc. - Open Sun, 10:30am to 1pmNew
 $519,000Active4 beds 2 baths2,056 sq. ft.
5 Pleasant Street, Marlborough, MA 01752
MLS# 73563913Listed by: Coldwell Banker Realty - Wellesley - New
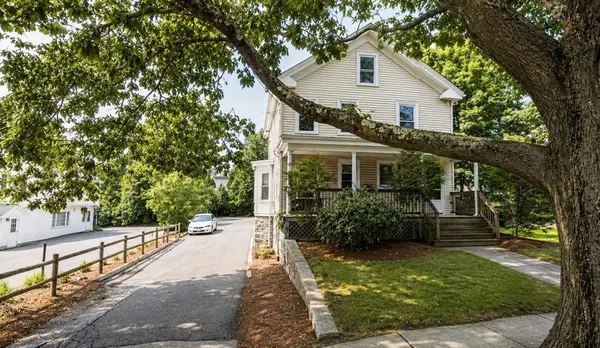 $1,495,000Active4 beds 4 baths2,449 sq. ft.
20 Pleasant St, Marlborough, MA 01752
MLS# 73563805Listed by: American Commercial Real Estate - New
 $699,000Active3 beds 3 baths2,290 sq. ft.
130 Edinboro Street, Marlborough, MA 01752
MLS# 73563440Listed by: Dora Naves & Associates - New
 $799,900Active4 beds 3 baths2,347 sq. ft.
6 Rogers Ave, Marlborough, MA 01752
MLS# 73563105Listed by: Compass


Protect your home and budget from life's surprises with an Assurant Home Warranty, backed by a partner that supports you through every step of homeownership. Explore Plans.
© 2026 Better Homes and Gardens Real Estate LLC. An Anywhere Real Estate company. All rights reserved. Better Homes and Gardens® Real Estate is a registered trademark owned by Meredith Operations Corporation, licensed to Better Homes and Gardens Real Estate LLC and used with permission. Better Homes and Gardens Real Estate LLC fully supports the principles of the Fair Housing Act and the Equal Opportunity Act. Listing information is deemed reliable but is not guaranteed accurate.
Each office is independently owned and operated.
Any services or products provided by third parties are not provided by, affiliated with or related to Better Homes and Gardens Real Estate LLC, or its affiliated companies.