
86 Violetwood Cir #86, Marlborough, MA 01752
Local realty services provided by:Better Homes and Gardens Real Estate The Masiello Group
86 Violetwood Cir #86,Marlborough, MA 01752
$574,900
- 3 Beds
- 3 Baths
- 1,532 sq. ft.
- Condominium
- Active
Upcoming open houses
- Fri, May 2904:00 pm - 06:00 pm
- Sat, May 3012:00 pm - 02:00 pm
Listed by: krista haranas, krista haranas
Office: 29 realty group, inc.
MLS#:73523878
Source:MLSPIN
Price summary
- Price:$574,900
- Price per sq. ft.:$375.26
- Monthly HOA dues:$75
About this home
Welcome to 86 Violetwood Circle, a beautifully updated detached condominium in one of Marlborough's most desirable neighborhoods, blending the privacy of single-family living with the ease of a low-maintenance lifestyle and low HOA fee. From your cozy front porch, step inside to find a bright interior, an updated half bath, and a stylishly modernized kitchen equipped with newer appliances. The main level flows effortlessly out to a private, fenced-in backyard and patio, offering a peaceful outdoor retreat for relaxing or entertaining. Upstairs, the primary bedroom suite serves as a true sanctuary, complete with dramatic vaulted ceilings, a private en-suite bathroom, and a walk-in closet. Two additional bedrooms and a second full bath provide plenty of space for family or guests. Need more space? The unfinished basement has potential for a future bonus room or home gym. Enjoy a prime location just minutes from local shopping, dining, grocery stores, and major highways. Move right in!
Contact an agent
Home facts
- Year built:1997
- Listing ID #:73523878
- Updated:May 27, 2026 at 12:20 PM
Rooms and interior
- Bedrooms:3
- Total bathrooms:3
- Full bathrooms:2
- Half bathrooms:1
- Rooms Total:7
- Flooring:Tile, Wood
- Dining Description:Hardwood, Slider
- Kitchen Description:Dishwasher, Disposal, Flooring - Stone/Ceramic Tile, Microwave, Range, Refrigerator
- Living area:1,532 sq. ft.
Heating and cooling
- Cooling:Central Air
- Heating:Forced Air, Natural Gas
- Central air:Yes
Structure and exterior
- Roof:Shingle
- Year built:1997
- Building area:1,532 sq. ft.
- Construction Materials:Frame
- Exterior Features:Patio, Porch, Storage
Utilities
- Water:Public
- Sewer:Public Sewer
Finances and disclosures
- Price:$574,900
- Price per sq. ft.:$375.26
- Tax amount:$5,488 (2025)
Features and amenities
- Appliances:Dishwasher, Disposal, Dryer, Microwave, Range, Refrigerator, Washer
- Laundry features:Dryer, In Basement, Washer, Washer Hookup
Parking
- Total parking spaces:4
- Parking description:Paved
New listings near 86 Violetwood Cir #86
- Open Sat, 11am to 12:30pmNew
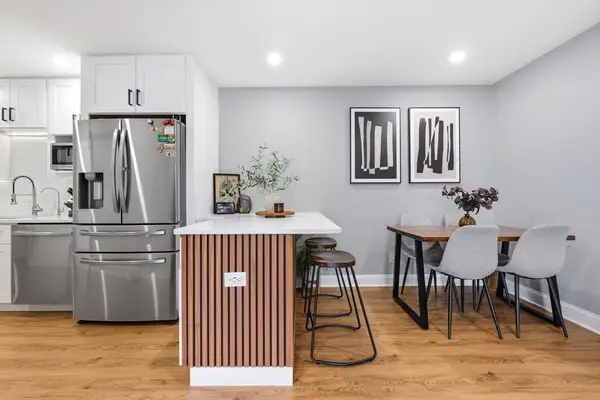 $269,000Active2 beds 1 baths754 sq. ft.
37 Hosmer Street #16, Marlborough, MA 01752
MLS# 73523980Listed by: Irving Realty - Open Thu, 5 to 6:30pmNew
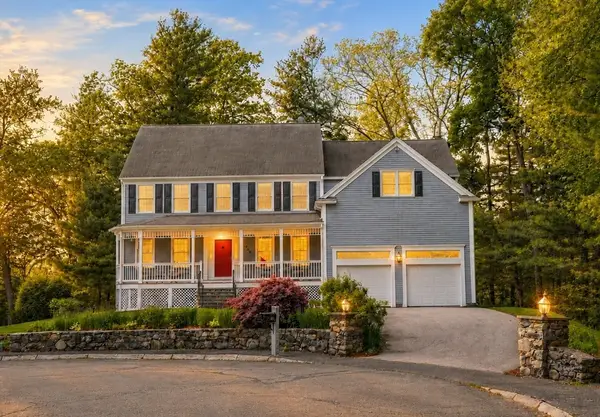 $1,030,000Active5 beds 5 baths3,242 sq. ft.
140 Matheson Drive, Marlborough, MA 01752
MLS# 73524002Listed by: Coldwell Banker Realty - Beverly - New
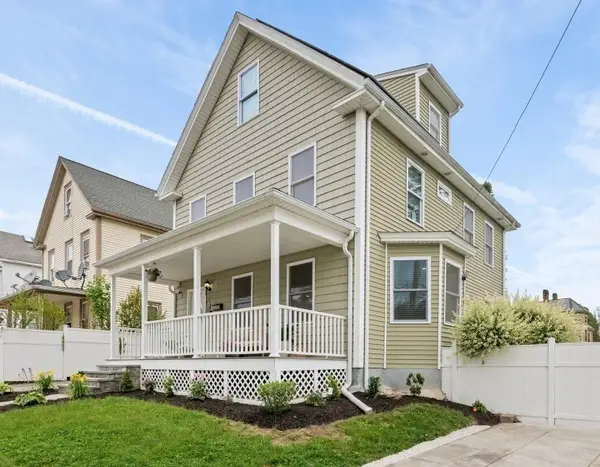 $700,000Active4 beds 3 baths2,141 sq. ft.
31 Gibbon, Marlborough, MA 01752
MLS# 73522988Listed by: Sapphire Real Estate - Open Sun, 12 to 1:30pmNew
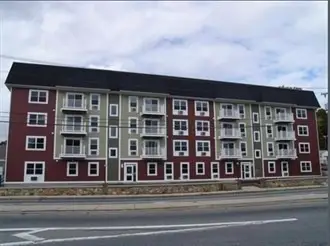 $249,999Active1 beds 1 baths795 sq. ft.
277 W Main St #46, Marlborough, MA 01752
MLS# 73521648Listed by: Homes-R-Us Realty of MA, Inc. - New
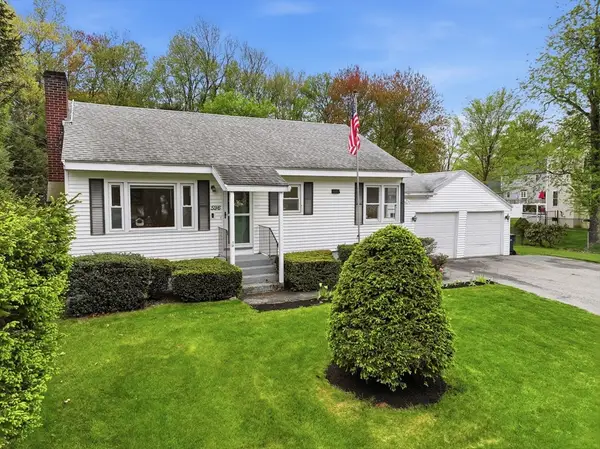 $569,900Active3 beds 2 baths1,210 sq. ft.
596 Elm St, Marlborough, MA 01752
MLS# 73521497Listed by: Property Investors & Advisors, LLC - New
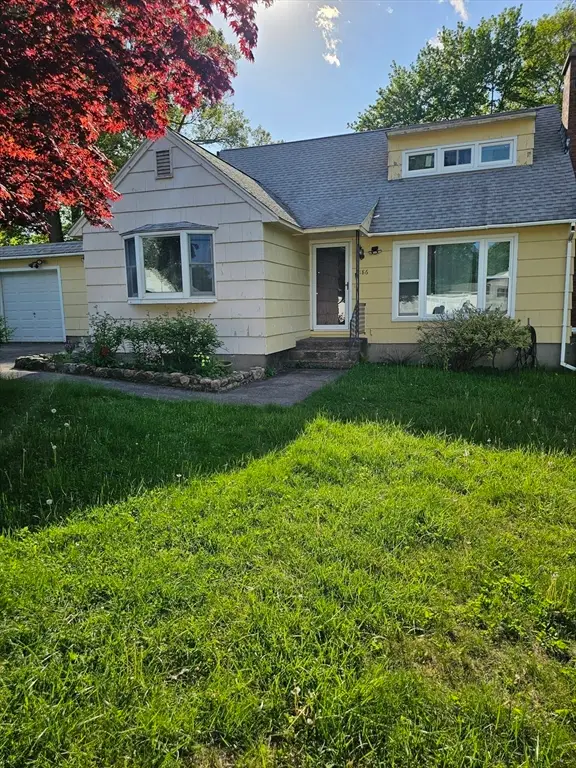 $569,000Active4 beds 2 baths1,624 sq. ft.
186 Ridge Rd, Marlborough, MA 01752
MLS# 73521500Listed by: RE/MAX Partners 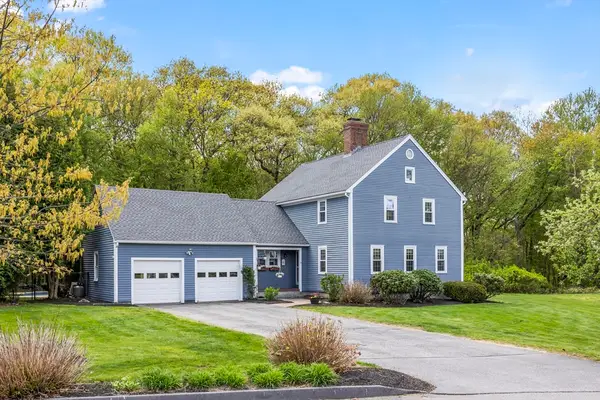 $819,900Active3 beds 4 baths2,704 sq. ft.
29 Shea Drive, Marlborough, MA 01752
MLS# 73518793Listed by: Comrie Real Estate, Inc.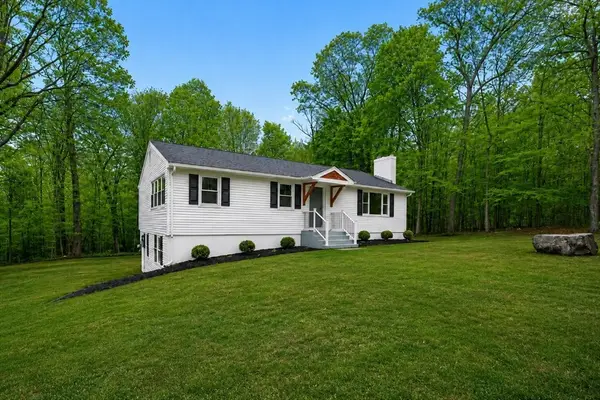 $750,000Active4 beds 3 baths3,278 sq. ft.
207 Bigelow St, Marlborough, MA 01752
MLS# 73518645Listed by: Proactive Realty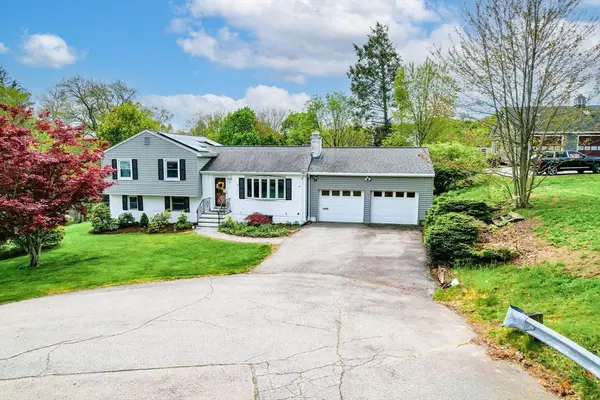 $649,900Active3 beds 2 baths2,164 sq. ft.
74 White Terrace, Marlborough, MA 01752
MLS# 73518091Listed by: Coldwell Banker Realty - Framingham


Protect your home and budget from life's surprises with an Assurant Home Warranty, backed by a partner that supports you through every step of homeownership. Explore Plans.
© 2026 Better Homes and Gardens Real Estate LLC. An Anywhere Real Estate company. All rights reserved. Better Homes and Gardens® Real Estate is a registered trademark owned by Meredith Operations Corporation, licensed to Better Homes and Gardens Real Estate LLC and used with permission. Better Homes and Gardens Real Estate LLC fully supports the principles of the Fair Housing Act and the Equal Opportunity Act. Listing information is deemed reliable but is not guaranteed accurate.
Each office is independently owned and operated.
Any services or products provided by third parties are not provided by, affiliated with or related to Better Homes and Gardens Real Estate LLC, or its affiliated companies.