
31 Gibbon, Marlborough, MA 01752
Local realty services provided by:Better Homes and Gardens Real Estate The Masiello Group
31 Gibbon,Marlborough, MA 01752
$649,000
- 4 Beds
- 3 Baths
- 2,141 sq. ft.
- Single family
- Active
Listed by: oren mael
Office: sapphire real estate
MLS#:73522988
Source:MLSPIN
Price summary
- Price:$649,000
- Price per sq. ft.:$303.13
About this home
HUGE $55K PRICE REDUCTION! Bring us your offers! This stunning 4 bed 2.5 bath home with a detached garage that was completely remodeled in 2018 has since had OVER $100K in upgrades including; Open concept 1st floor, contemporary lighting, a paver walkway, 2 patios, a fire pit, grading/retaining wall, hardscaping with stone veneer, professional landscaping, vinyl fenced yard, a concrete custom 2 car driveway & solar panels. 2018 remodel included new roof, new vinyl siding, new windows, new plumbing, new electrical, new water line from street, new kitchen & new flooring. Even the walls and 2 zone gas fired forced hot air and central air cooling systems were installed new in 2018 as well as the on demand hot water! The 3rd floor primary bedroom has a lofted ceiling, skylight, walk-in closet and private bath! This home is both beautiful and efficient!
Contact an agent
Home facts
- Year built:2018
- Listing ID #:73522988
- Updated:July 11, 2026 at 03:29 PM
Rooms and interior
- Bedrooms:4
- Total bathrooms:3
- Full bathrooms:2
- Half bathrooms:1
- Rooms Total:9
- Flooring:Hardwood, Tile, Wood
- Kitchen Description:Dishwasher, Disposal, Freezer, Microwave, Range, Refrigerator
- Basement Description:Bulkhead, Concrete, Full, Interior Entry, Walk-Out Access
- Living area:2,141 sq. ft.
Heating and cooling
- Cooling:2 Cooling Zones, Central Air, ENERGY STAR Qualified Equipment
- Heating:Central, ENERGY STAR Qualified Equipment, Forced Air, Natural Gas
- Central air:Yes
Structure and exterior
- Roof:Shingle
- Year built:2018
- Building area:2,141 sq. ft.
- Lot area:0.15 Acres
- Lot Features:Cleared, Level
- Architectural Style:Colonial
- Construction Materials:Frame
- Exterior Features:Covered, Deck, Deck - Composite, Decorative Lighting, Patio, Porch, Professional Landscaping, Rain Gutters
- Foundation Description:Stone
Utilities
- Water:Public
- Sewer:Public Sewer
Finances and disclosures
- Price:$649,000
- Price per sq. ft.:$303.13
- Tax amount:$6,023 (2026)
Features and amenities
- Appliances:Dishwasher, Disposal, Dryer, Freezer, Microwave, Range, Refrigerator, Washer
- Laundry features:Dryer, Electric Dryer Hookup, Second Floor, Washer, Washer Hookup
- Amenities:Finish - Sheetrock, Gas Water Heater
Parking
- Total parking spaces:5
- Parking description:Deeded, Detached, Driveway, Garage Door Opener, Off Street, Paved, Paved Drive
- Garage:Yes
- Garage spaces:1
New listings near 31 Gibbon
- Open Tue, 12 to 1:30pmNew
 $370,000Active3 beds 2 baths1,004 sq. ft.
94 Baldwin Ave, Marlborough, MA 01752
MLS# 73548196Listed by: All Inclusive Realty, LLC - Open Sun, 12 to 2pmNew
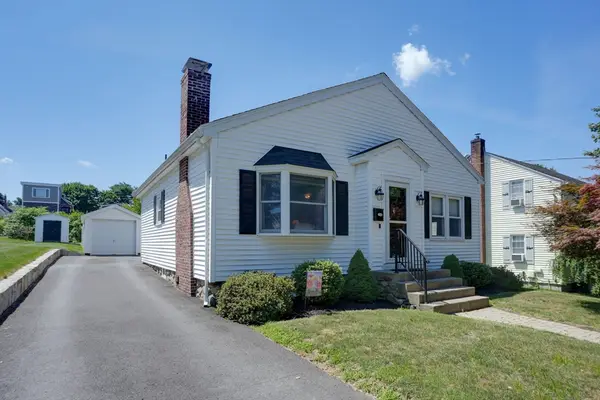 $575,000Active3 beds 3 baths1,912 sq. ft.
117 Warren Avenue, Marlborough, MA 01752
MLS# 73547718Listed by: Dora Naves & Associates - Open Sun, 1:30 to 3pmNew
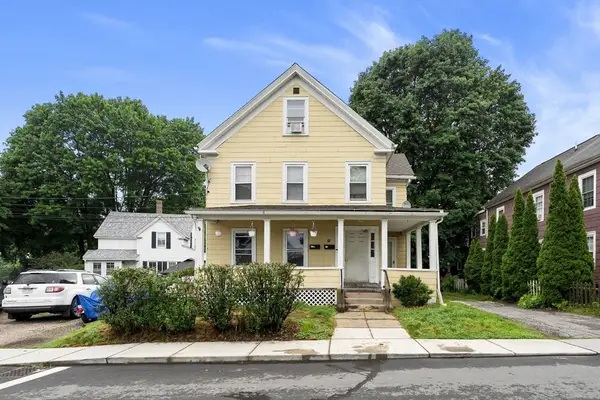 $680,000Active6 beds 3 baths2,120 sq. ft.
73 Frye St, Marlborough, MA 01752
MLS# 73547691Listed by: New England Premier Properties - Open Sun, 3 to 5pmNew
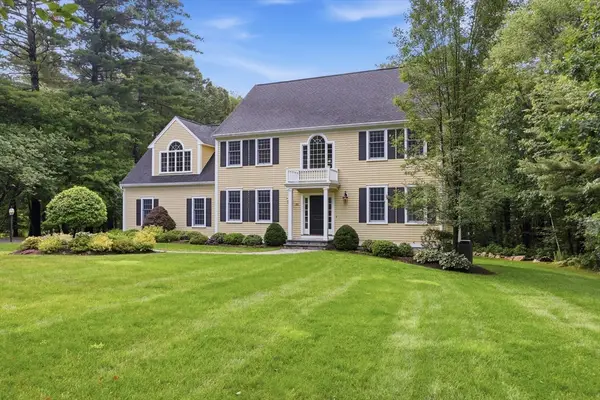 $1,325,000Active4 beds 3 baths3,880 sq. ft.
22 Hutchinson, Marlborough, MA 01752
MLS# 73547493Listed by: William Raveis R.E. & Home Services - Open Sun, 11am to 12pmNew
 $575,000Active3 beds 2 baths1,550 sq. ft.
136 Prospect St., Marlborough, MA 01752
MLS# 73547041Listed by: Realty Executives Boston West - Open Sun, 2 to 3pmNew
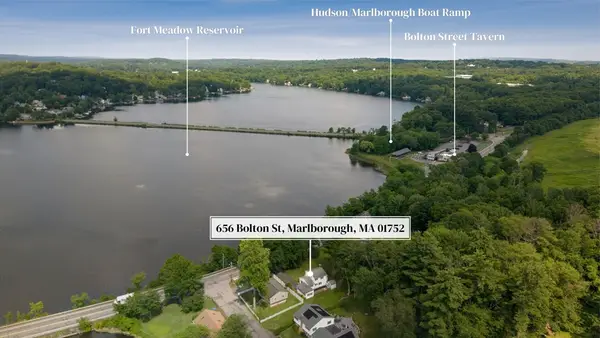 $569,900Active3 beds 2 baths1,398 sq. ft.
656 Bolton St, Marlborough, MA 01752
MLS# 73547012Listed by: Keller Williams Realty Boston South West - Open Sun, 1 to 3pmNew
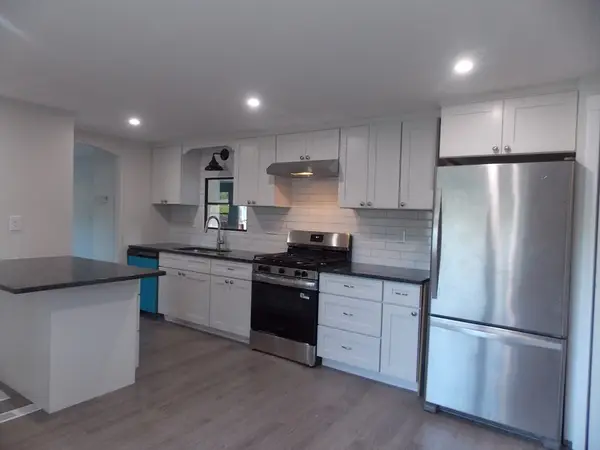 $199,900Active2 beds 2 baths1,000 sq. ft.
73 Victoria Lane, Marlborough, MA 01752
MLS# 73546504Listed by: Remax A-Team - Open Sun, 11am to 1pmNew
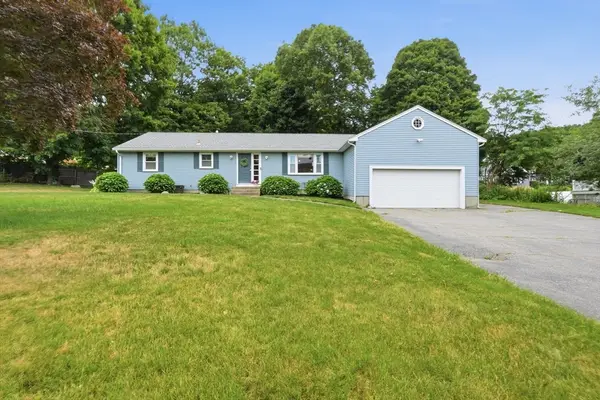 $649,000Active3 beds 2 baths1,652 sq. ft.
74 Framingham Road, Marlborough, MA 01752
MLS# 73546526Listed by: Berkshire Hathaway HomeServices Commonwealth Real Estate - Open Sun, 12 to 2pmNew
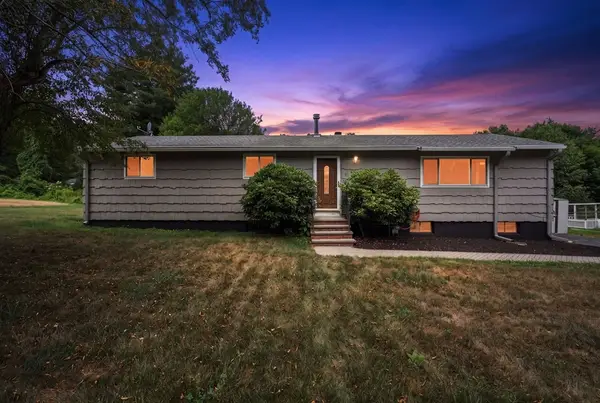 $575,000Active3 beds 1 baths1,232 sq. ft.
58 Melody Lane, Marlborough, MA 01752
MLS# 73546161Listed by: Century 21 Custom Home Realty - New
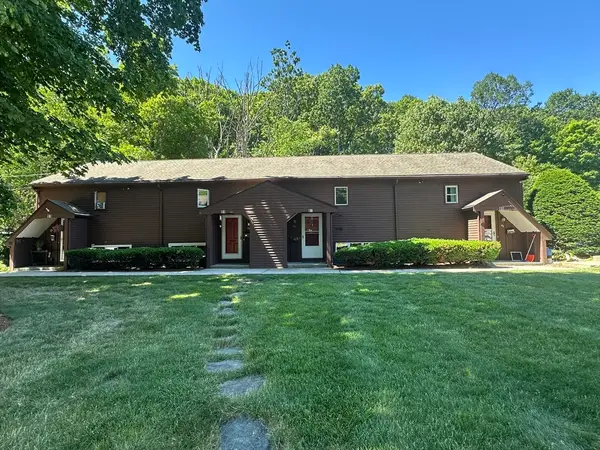 $325,000Active2 beds 1 baths1,140 sq. ft.
87 Phelps St #87, Marlborough, MA 01752
MLS# 73545653Listed by: S.Y.K. Corporation


Protect your home and budget from life's surprises with an Assurant Home Warranty, backed by a partner that supports you through every step of homeownership. Explore Plans.
© 2026 Better Homes and Gardens Real Estate LLC. An Anywhere Real Estate company. All rights reserved. Better Homes and Gardens® Real Estate is a registered trademark owned by Meredith Operations Corporation, licensed to Better Homes and Gardens Real Estate LLC and used with permission. Better Homes and Gardens Real Estate LLC fully supports the principles of the Fair Housing Act and the Equal Opportunity Act. Listing information is deemed reliable but is not guaranteed accurate.
Each office is independently owned and operated.
Any services or products provided by third parties are not provided by, affiliated with or related to Better Homes and Gardens Real Estate LLC, or its affiliated companies.