
6 Schooner Way #6, Marshfield, MA 02050
Local realty services provided by:Better Homes and Gardens Real Estate The Shanahan Group
6 Schooner Way #6,Marshfield, MA 02050
$799,000
- 2 Beds
- 3 Baths
- 2,136 sq. ft.
- Condominium
- Active
Listed by: stacey carvalho, stacey carvalho
Office: keller williams realty signature properties
MLS#:73565339
Source:MLSPIN
Price summary
- Price:$799,000
- Price per sq. ft.:$374.06
- Monthly HOA dues:$735
About this home
Welcome to Spyglass Landing, Marshfield’s premier 55+ active adult community set on 40+ acres of serene woodlands. This impeccably maintained end unit townhome showcases exceptional curb appeal with a grand columned front portico and bright, sun-drenched interiors. Inside, a sophisticated open floor plan features over 2,000 sq. ft. of living space with soaring vaulted ceilings, continuous gleaming hardwood floors, recessed lighting, and fresh paint throughout. The gourmet kitchen is beautifully modernized with premium polished granite countertops, a custom stone tile backsplash, stainless steel appliances, a built-in under-sink water purifier, and custom exterior ventilation. The main level flows seamlessly through a central dining area into a warm living room with a classic fireplace and panoramic glass sliding doors leading to a private rear deck with wooded views.The first-floor primary suite easily accommodates king furniture and features an airy ceiling layout, modern color palette, triple windows, and an updated private bath. Guests will appreciate the first-floor guest bath, recently updated with a pristine walk-in shower. Nearby, the renovated laundry room features custom beadboard detailing, updated flooring, and a raised washer/dryer setup. Upstairs, a sprawling loft serves as a second family room or media center with new Berber carpeting, opening into a private home office behind elegant double French doors and a full bathroom suite.Enjoy ultimate peace of mind with major structural and mechanical upgrades, including a brand-new roof (2026), a high-efficiency furnace (2025), and a freshly painted full basement with massive storage. The attached 2-car garage is fully optimized with a newly added 50-amp electrical service and dedicated wiring for a backup generator. Turnkey luxury matching a vibrant coastal neighborhood lifestyle! UPCOMING OPEN HOUSES: Join us for the public launch on Saturday from 11:00AM–1:00PM and Sunday from 12:00PM–2:00PM. Private, accompanied weekend showings are also gladly accommodated by appointment outside of open house hours....
Contact an agent
Home facts
- Year built:2005
- Listing ID #:73565339
- Updated:August 25, 2026 at 11:02 AM
Rooms and interior
- Bedrooms:2
- Total bathrooms:3
- Full bathrooms:3
- Rooms Total:7
- Flooring:Carpet, Flooring - Wall to Wall Carpet, Hardwood, Tile, Wood
- Dining Description:Hardwood, Open Floorplan, Pendant, Recessed Lighting, Window(s) - Picture
- Bathrooms Description:Bathroom - Full, Bathroom - With Shower Stall
- Kitchen Description:Countertops - Stone/Granite/Solid, ENERGY STAR Qualified Dishwasher, ENERGY STAR Qualified Refrigerator, Flooring - Hardwood, Gas Stove, Microwave, Open Floorplan, Oven, Pantry, Range, Range Hood, Recessed Lighting, Stainless Steel Appliances, Water Treatment, Window(s) - Picture
- Living area:2,136 sq. ft.
Heating and cooling
- Cooling:1 Cooling Zone, Central Air
- Heating:Forced Air, Humidity Control, Natural Gas
- Central air:Yes
Structure and exterior
- Roof:Shingle
- Year built:2005
- Building area:2,136 sq. ft.
- Construction Materials:Frame
- Exterior Features:Deck - Composite, Porch, Professional Landscaping
Utilities
- Water:Public
- Sewer:Private Sewer
Finances and disclosures
- Price:$799,000
- Price per sq. ft.:$374.06
- Tax amount:$6,754 (2026)
Features and amenities
- Appliances:ENERGY STAR Qualified Dishwasher, ENERGY STAR Qualified Refrigerator, ENERGY STAR Qualified Washer, Microwave, Range, Range Hood, Water Treatment
- Laundry features:ENERGY STAR Qualified Dryer, ENERGY STAR Qualified Washer, Electric Dryer Hookup, In Unit, Washer Hookup
- Amenities:Cable Hookup, Ceiling Fan(s), Closet, Lighting - Overhead, Loft, Open Floorplan, Recessed Lighting
Parking
- Total parking spaces:6
- Parking description:Attached, Garage Door Opener, Off Street, Paved
- Garage:Yes
- Garage spaces:2
New listings near 6 Schooner Way #6
- New
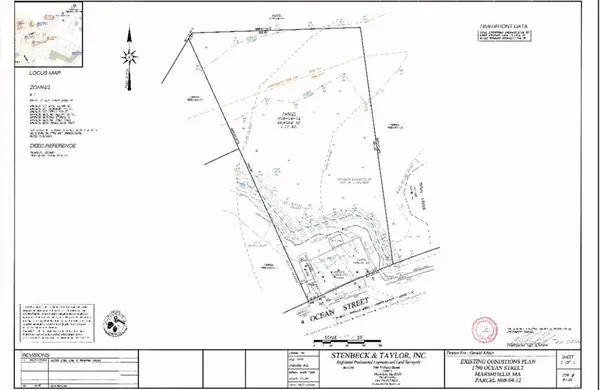 $675,000Active1.12 Acres
1790 Ocean St, Marshfield, MA 02050
MLS# 73567445Listed by: John F Farraher Broker - New
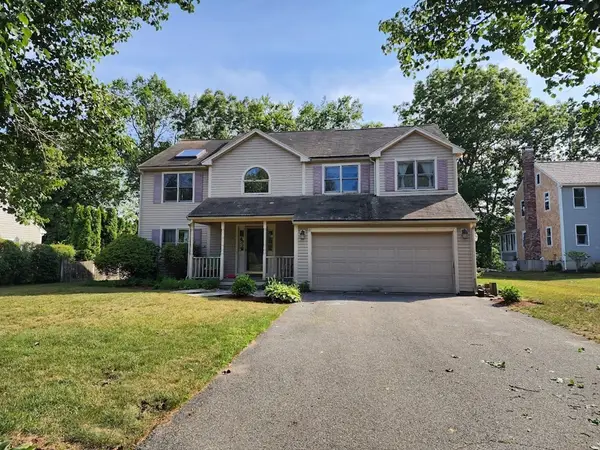 $959,900Active4 beds 3 baths2,198 sq. ft.
59 Ice House Ln, Marshfield, MA 02050
MLS# 73567017Listed by: Vylla Home - New
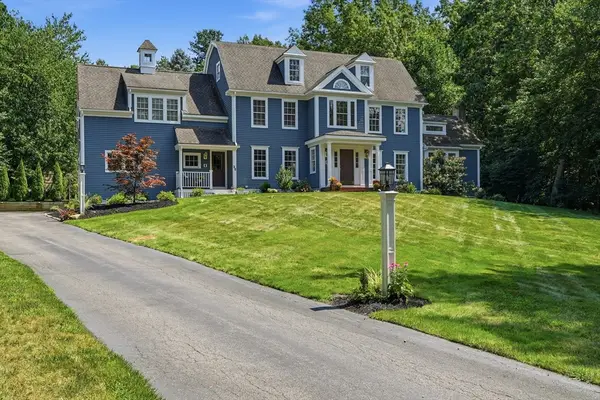 $1,899,000Active6 beds 4 baths4,174 sq. ft.
25 Hidden Valley Rd, Marshfield, MA 02050
MLS# 73566624Listed by: Conway - Marshfield - New
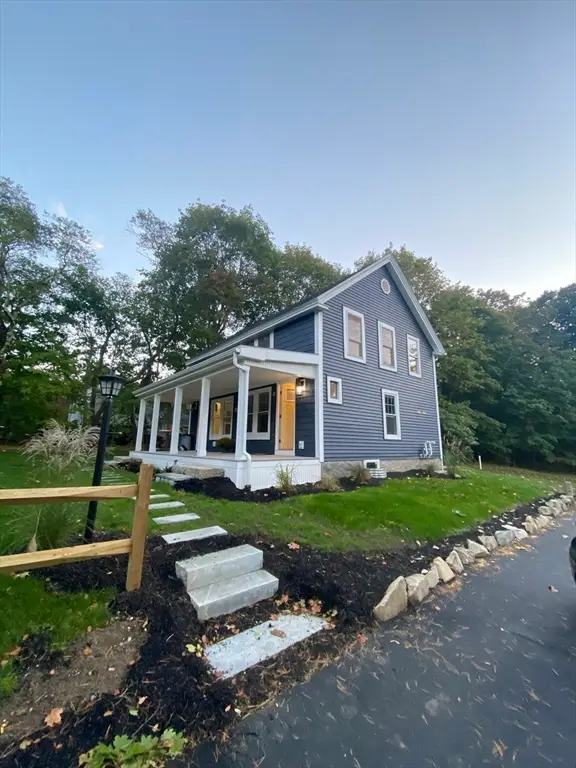 $699,000Active4 beds 2 baths1,370 sq. ft.
685 Moraine St, Marshfield, MA 02050
MLS# 73566648Listed by: The Firm - New
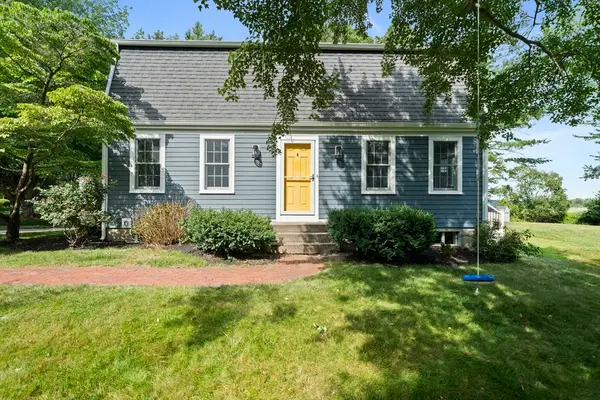 $899,000Active3 beds 3 baths1,943 sq. ft.
43 Salt Meadow Way, Marshfield, MA 02050
MLS# 73566148Listed by: Kornerstone Real Estate Brokerage - New
 $1,395,000Active4 beds 3 baths1,553 sq. ft.
95 Grandview Avenue, Marshfield, MA 02050
MLS# 73566012Listed by: Coldwell Banker Realty - Scituate - New
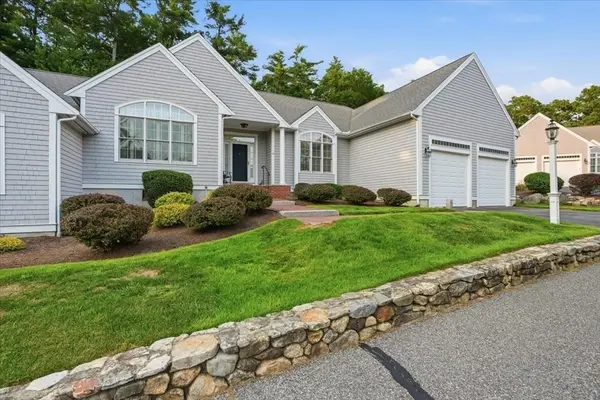 $900,000Active3 beds 3 baths2,367 sq. ft.
20 Samuel Curtis Way #20, Marshfield, MA 02050
MLS# 73565968Listed by: eXp Realty LLC - Corporate Office - New
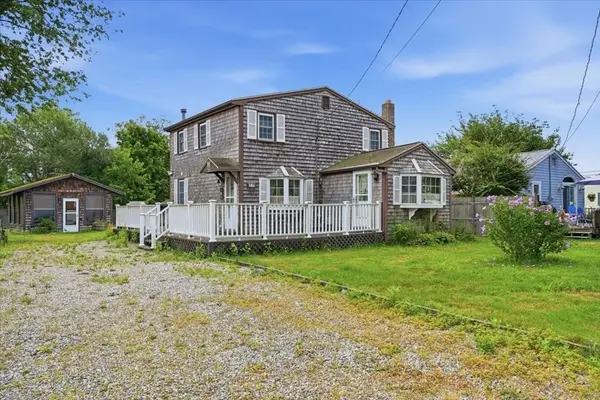 $799,000Active3 beds 1 baths1,204 sq. ft.
16 Park St, Marshfield, MA 02050
MLS# 73565630Listed by: Waterfront Realty Group - New
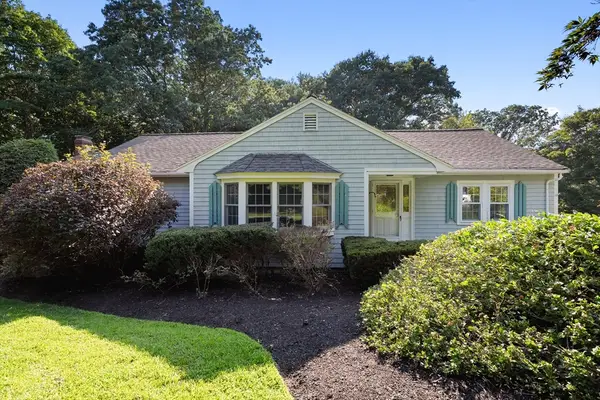 $849,900Active4 beds 3 baths3,754 sq. ft.
13 Rayfield Rd, Marshfield, MA 02050
MLS# 73562380Listed by: Keller Williams Realty Signature Properties


Protect your home and budget from life's surprises with an Assurant Home Warranty, backed by a partner that supports you through every step of homeownership. Explore Plans.
© 2026 Better Homes and Gardens Real Estate LLC. An Anywhere Real Estate company. All rights reserved. Better Homes and Gardens® Real Estate is a registered trademark owned by Meredith Operations Corporation, licensed to Better Homes and Gardens Real Estate LLC and used with permission. Better Homes and Gardens Real Estate LLC fully supports the principles of the Fair Housing Act and the Equal Opportunity Act. Listing information is deemed reliable but is not guaranteed accurate.
Each office is independently owned and operated.
Any services or products provided by third parties are not provided by, affiliated with or related to Better Homes and Gardens Real Estate LLC, or its affiliated companies.