
10 Red Cedar Rd #10, Mashpee, MA 02649
Local realty services provided by:Better Homes and Gardens Real Estate The Shanahan Group
10 Red Cedar Rd #10,Mashpee, MA 02649
$675,000
- 2 Beds
- 3 Baths
- 1,612 sq. ft.
- Condominium
- Active
Listed by: irene oconnell
Office: sotheby's international realty
MLS#:73569583
Source:MLSPIN
Price summary
- Price:$675,000
- Price per sq. ft.:$418.73
- Monthly HOA dues:$769
About this home
Welcome to your Cape Cod home at beautiful Windchime Condominiums. This renovated, turn-key 2-bedroom, 2.5-bath townhome features a versatile loft, inviting living spaces, & tasteful updates throughout. Both full bathrooms were fully renovated with high-end finishes. Gorgeous carriage house white, 5 1/4 wide ash natural hardwood flooring through out this light filled end unit. Laundry is conveniently located on the first floor. A bedroom with en suite bath and walk in closet is on the first floor for easy one floor living. A freshly painted 3 season screened porch is off the eat in kitchen; perfect spot for morning coffee & an evening cocktail. A private patio for grilling & relaxing is off the living area. The loft area is perfect for an office, den & or guest quarters. A full bathroom, large walk in closet & bedroom w/ high ceiling complete the second floor. Enjoy the lovely landscaped grounds & wonderful amenities, including a pool, tennis court, & clubhouse. Ideally located just minutes from Mashpee Commons & South Cape Beach, this charming home offers the perfect blend of comfort, convenience, and Cape Cod living. Move right in and start enjoying all the Cape has to offer.Buyers to pay 2 months HOA fee at closing to go towards Windchime HOA reserves....
Contact an agent
Home facts
- Year built:1999
- Listing ID #:73569583
- Updated:September 02, 2026 at 10:32 AM
Rooms and interior
- Bedrooms:2
- Total bathrooms:3
- Full bathrooms:2
- Half bathrooms:1
- Rooms Total:5
- Flooring:Flooring - Hardwood, Hardwood, Tile
- Dining Description:Hardwood, Overhead, Vaulted Ceiling(s), Window(s) - Picture
- Bathrooms Description:Bathroom - Full
- Kitchen Description:Countertops - Stone/Granite/Solid, Dishwasher, Exterior Access, Flooring - Hardwood, Gas Stove, Microwave, Range, Refrigerator, Washer Hookup
- Living area:1,612 sq. ft.
Heating and cooling
- Cooling:Central Air
- Heating:Central, Forced Air, Natural Gas
- Central air:Yes
Structure and exterior
- Year built:1999
- Building area:1,612 sq. ft.
- Exterior Features:Patio, Screened
Utilities
- Water:Public
- Sewer:Private Sewer
Finances and disclosures
- Price:$675,000
- Price per sq. ft.:$418.73
- Tax amount:$3,710 (2026)
Features and amenities
- Appliances:Dishwasher, Dryer, Microwave, Range, Refrigerator, Washer
- Laundry features:Dryer, Electric Dryer Hookup, First Floor, In Unit, Washer, Washer Hookup
- Amenities:Ceiling Fan(s), Clubroom, Loft, Tennis Court(s), Walk-in Closet(s)
- Pool features:Association, In Ground
Parking
- Total parking spaces:2
- Parking description:Assigned, Common, Guest, Off Street, Paved
New listings near 10 Red Cedar Rd #10
- Coming Soon
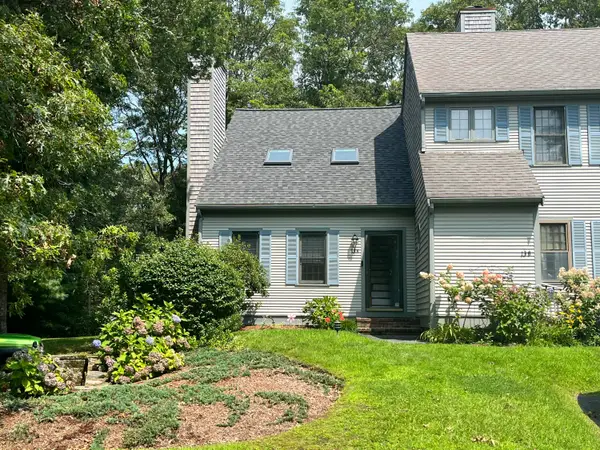 $425,000Coming Soon2 beds 2 baths972 sq. ft.
35 Santuit Pond Way #13A, Mashpee, MA 02649
MLS# 22604204Listed by: EXIT CAPE REALTY - New
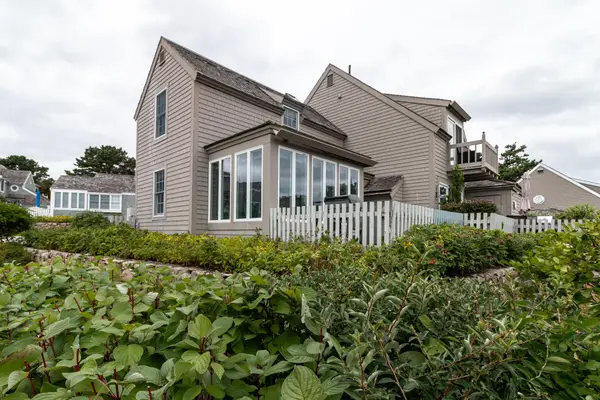 $899,000Active2 beds 2 baths985 sq. ft.
15 Brant Rock Road #UNIT 15, Mashpee, MA 02649
MLS# 22604355Listed by: NEW SEABURY SOTHEBY'S INTERNATIONAL REALTY - New
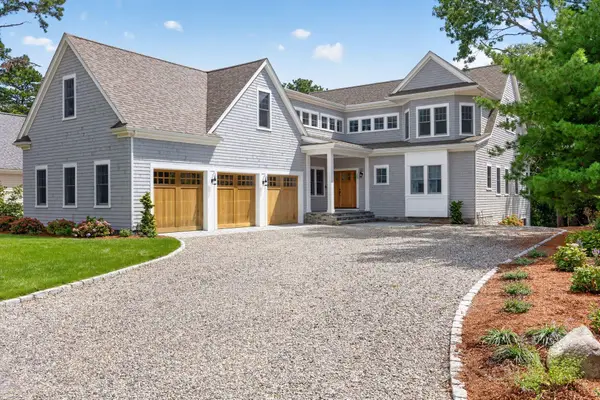 $4,375,000Active5 beds 7 baths6,387 sq. ft.
28 Quaker Run Road, Mashpee, MA 02649
MLS# 22604338Listed by: BERKSHIRE HATHAWAY HOMESERVICES ROBERT PAUL PROPERTIES - New
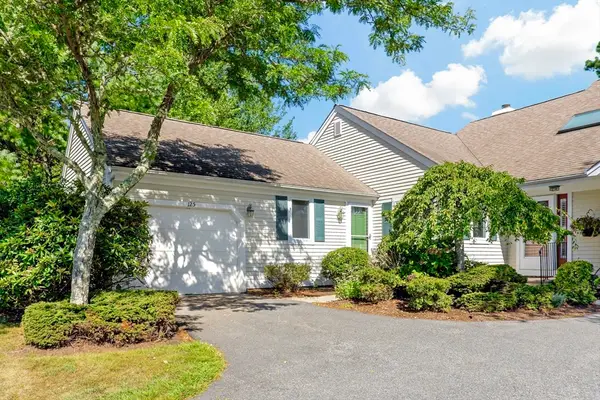 $469,000Active2 beds 2 baths1,338 sq. ft.
125 Leisure Green Dr #167, Mashpee, MA 02649
MLS# 73570571Listed by: Kinlin Grover Compass - New
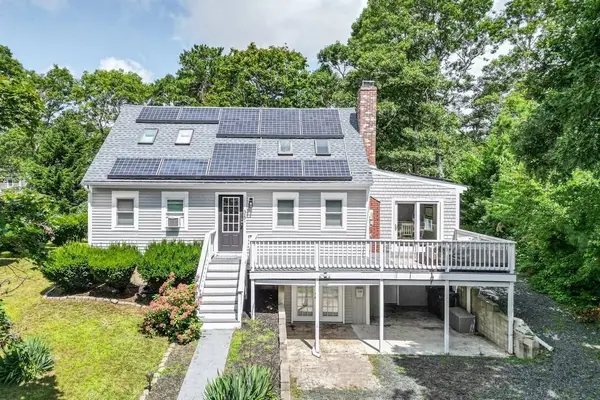 $738,000Active4 beds 3 baths2,311 sq. ft.
35 Pinecrest Ave, Mashpee, MA 02649
MLS# 73570376Listed by: Keller Williams Realty - New
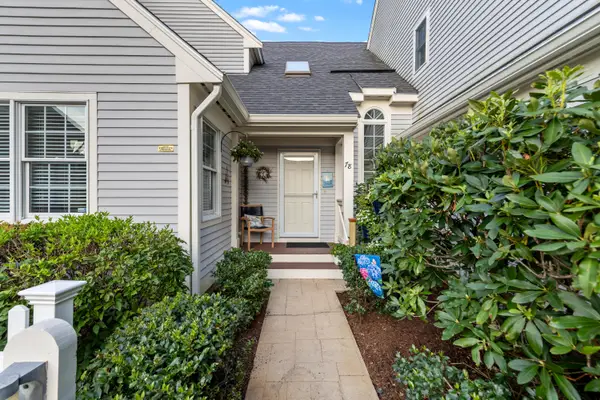 $799,000Active4 beds 4 baths2,450 sq. ft.
78 Gold Leaf Lane, Mashpee, MA 02649
MLS# 22604286Listed by: COMPASS MASSACHUSETTS, LLC - New
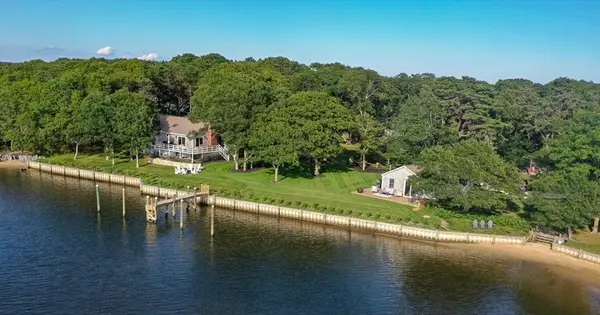 $3,000,000Active5 beds 3 baths2,830 sq. ft.
30 Overland Rd, Mashpee, MA 02649
MLS# 73569496Listed by: Compass - New
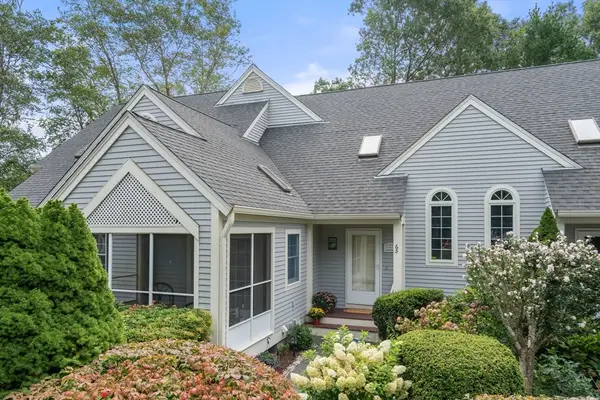 $599,000Active2 beds 3 baths1,530 sq. ft.
65 Blue Spruce Way #65, Mashpee, MA 02649
MLS# 73569501Listed by: Douglas Elliman Real Estate - Wellesley - New
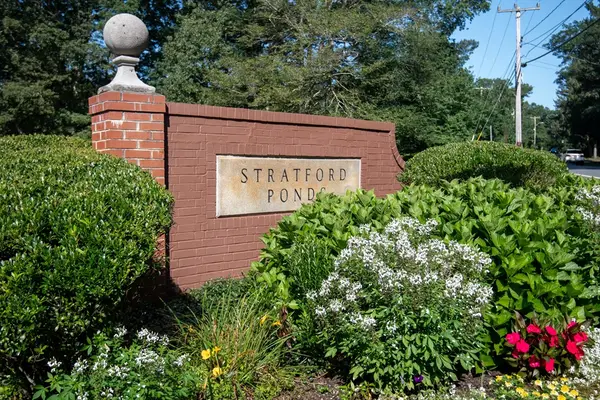 $825,000Active2 beds 3 baths2,769 sq. ft.
24 Stratford Ridge #24, Mashpee, MA 02649
MLS# 73569527Listed by: Falmouth Fine Properties


Protect your home and budget from life's surprises with an Assurant Home Warranty, backed by a partner that supports you through every step of homeownership. Explore Plans.
© 2026 Better Homes and Gardens Real Estate LLC. An Anywhere Real Estate company. All rights reserved. Better Homes and Gardens® Real Estate is a registered trademark owned by Meredith Operations Corporation, licensed to Better Homes and Gardens Real Estate LLC and used with permission. Better Homes and Gardens Real Estate LLC fully supports the principles of the Fair Housing Act and the Equal Opportunity Act. Listing information is deemed reliable but is not guaranteed accurate.
Each office is independently owned and operated.
Any services or products provided by third parties are not provided by, affiliated with or related to Better Homes and Gardens Real Estate LLC, or its affiliated companies.