
65 Blue Spruce Way #65, Mashpee, MA 02649
Local realty services provided by:Better Homes and Gardens Real Estate The Shanahan Group
65 Blue Spruce Way #65,Mashpee, MA 02649
$599,000
- 2 Beds
- 3 Baths
- 1,530 sq. ft.
- Condominium
- Active
Upcoming open houses
- Sat, Oct 1701:00 pm - 02:00 pm
Listed by: douglas nahigian
Office: coldwell banker realty - wellesley
MLS#:73569501
Source:MLSPIN
Price summary
- Price:$599,000
- Price per sq. ft.:$391.5
- Monthly HOA dues:$718
About this home
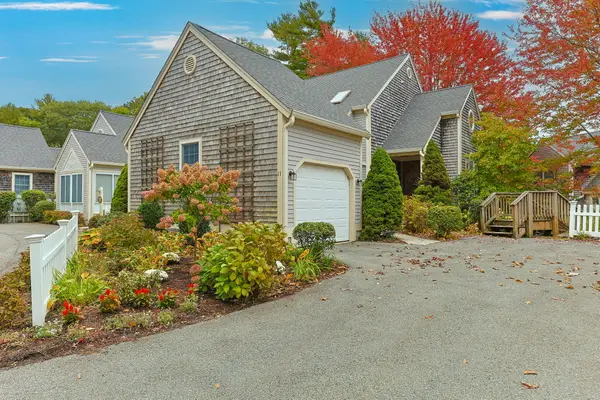
Welcome to one of the best values in Windchime, offering the space, privacy and easy lifestyle you've been looking for—plus the convenience of a detached garage. From the moment you enter, beautiful morning light fills this spacious 2-bedroom, 2.5-bath home. Hardwood floors flow through the main living areas, where a dramatic vaulted ceiling and skylights create an open, airy feeling in the living and dining room. Gather around the gas fireplace on cooler evenings or step outside to the private patio, newly enhanced with privacy fencing and surrounded by the peaceful setting that makes Windchime so special. The kitchen features stone counters, gas cooking, a casual dining area and full-size side-by-side washer and dryer. Just off the kitchen, a charming screened porch offers the perfect spot for morning coffee, summer dinners or simply relaxing with a good book. Desirable first-floor living includes a spacious primary suite with walk-in closet and private ensuite bath. Upstairs, a versatile loft is ideal for a home office, reading area or additional gathering space. A generously sized second bedroom with cathedral ceiling, full bath and exceptional closet space—including an additional large closet off the loft—provides wonderful space for family and guests. Need even more room? The basement offers high ceilings, abundant storage and exciting potential for future expansion. Windchime is about more than just a home—it's a lifestyle. Spend summer days by the pool, meet friends at the clubhouse, enjoy a game of tennis or explore acres of adjacent conservation land with walking trails leading toward the Mashpee River. All of this just minutes from the shops, restaurants and activities of Mashpee Commons and a quick ride to South Cape Beach. Easy, comfortable Cape Cod living in a setting you'll love coming home to....
Contact an agent
Home facts
- Year built:1999
- Listing ID #:73569501
- Updated:October 17, 2026 at 11:19 AM
Rooms and interior
- Bedrooms:2
- Total bathrooms:3
- Full bathrooms:2
- Half bathrooms:1
- Rooms Total:5
- Flooring:Carpet, Tile, Wood
- Dining Description:Deck - Exterior, Hardwood
- Kitchen Description:Bathroom - Half, Cathedral Ceiling(s), Dining Area, Dishwasher, Flooring - Stone/Ceramic Tile, Gas Stove, Microwave, Range, Refrigerator, Skylight
- Living area:1,530 sq. ft.
Heating and cooling
- Cooling:1 Cooling Zone, Central Air
- Heating:Forced Air, Natural Gas
- Central air:Yes
Structure and exterior
- Roof:Shingle
- Year built:1999
- Building area:1,530 sq. ft.
- Construction Materials:Frame
- Exterior Features:Patio, Porch, Screened
Schools
- High school:Mashpee High
- Middle school:Mashpee Middle
- Elementary school:Mashpee
Utilities
- Water:Public
- Sewer:Private Sewer
Finances and disclosures
- Price:$599,000
- Price per sq. ft.:$391.5
- Tax amount:$3,620 (2026)
Features and amenities
- Appliances:Dishwasher, Dryer, Microwave, Range, Refrigerator, Washer
- Laundry features:Dryer, In Unit, Washer
- Amenities:Tennis Court(s)
- Pool features:Association, In Ground
Parking
- Total parking spaces:2
- Parking description:Deeded, Detached
- Garage:Yes
- Garage spaces:1
New listings near 65 Blue Spruce Way #65
- Coming SoonOpen Sat, 11am to 1pm
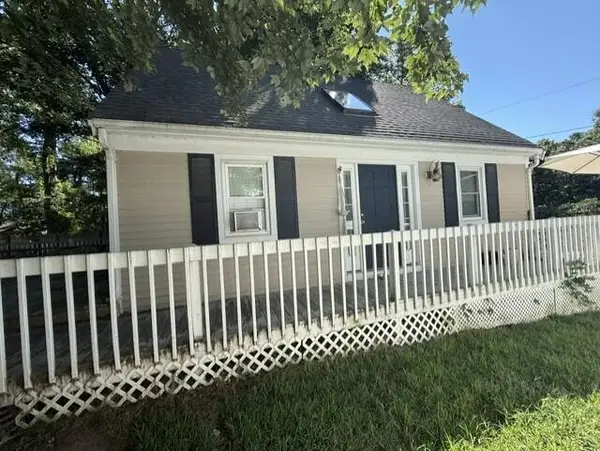 $520,000Coming Soon3 beds 1 baths1,117 sq. ft.
21 Nohono Road, Mashpee, MA 02649
MLS# 22605267Listed by: TODAY REAL ESTATE - Coming Soon
 $589,900Coming Soon4 beds 2 baths1,424 sq. ft.
17 Mohawk Road, Mashpee, MA 02649
MLS# 22604888Listed by: PRISCILLA STOLBA R E - New
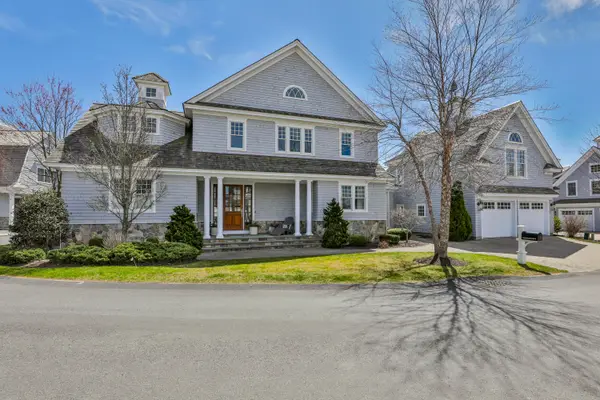 $4,500,000Active5 beds 8 baths5,534 sq. ft.
5 Coastline Drive, Mashpee, MA 02649
MLS# 22605292Listed by: RE/MAX INNOVATIVE PROPERTIES - New
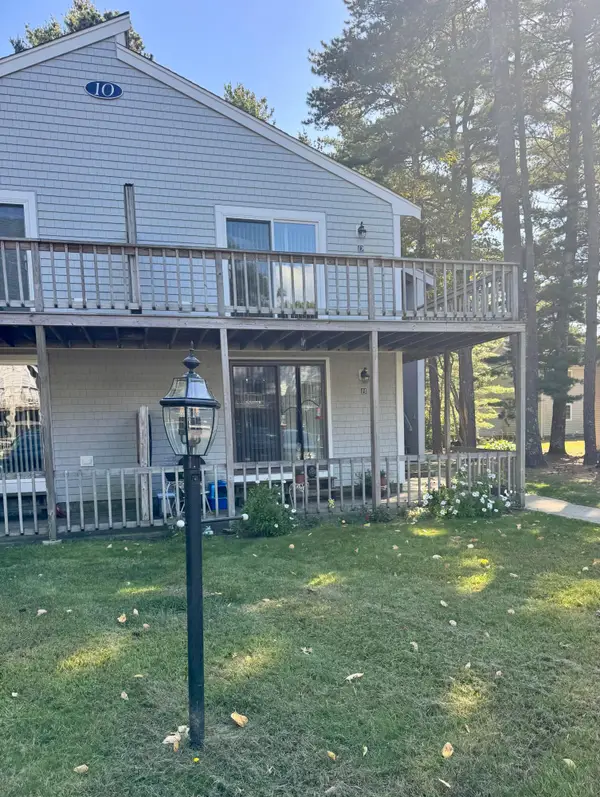 $269,000Active2 beds 1 baths864 sq. ft.
70 Cape Drive #10B, Mashpee, MA 02649
MLS# 22605287Listed by: BERKSHIRE HATHAWAY HOMESERVICES ROBERT PAUL PROPERTIES - New
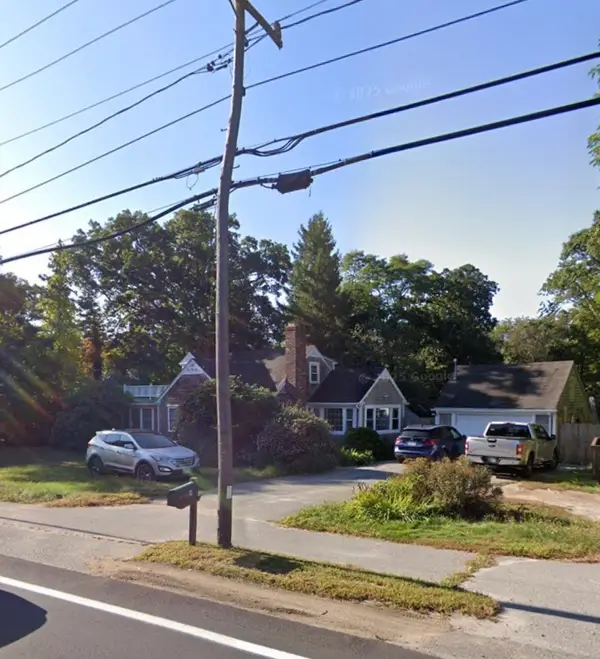 $499,000Active3 beds 2 baths1,554 sq. ft.
84 Main St, Mashpee, MA 02649
MLS# 73591174Listed by: The Greene Realty Group - Open Sat, 10am to 12pmNew
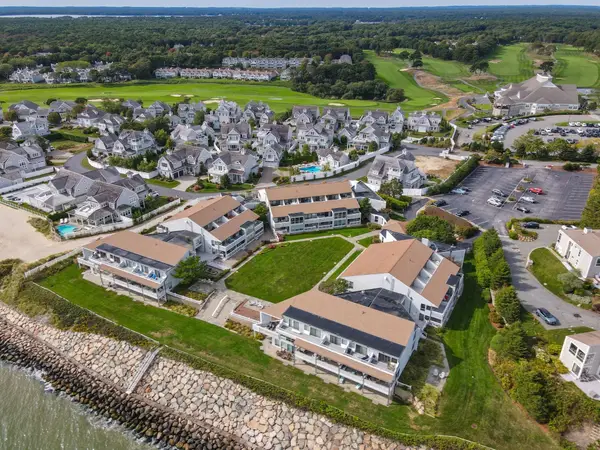 $749,000Active2 beds 2 baths1,268 sq. ft.
94 Shore Dr W #8B, Mashpee, MA 02649
MLS# 73590964Listed by: Today Real Estate, Inc. - Open Sun, 1 to 3pmNew
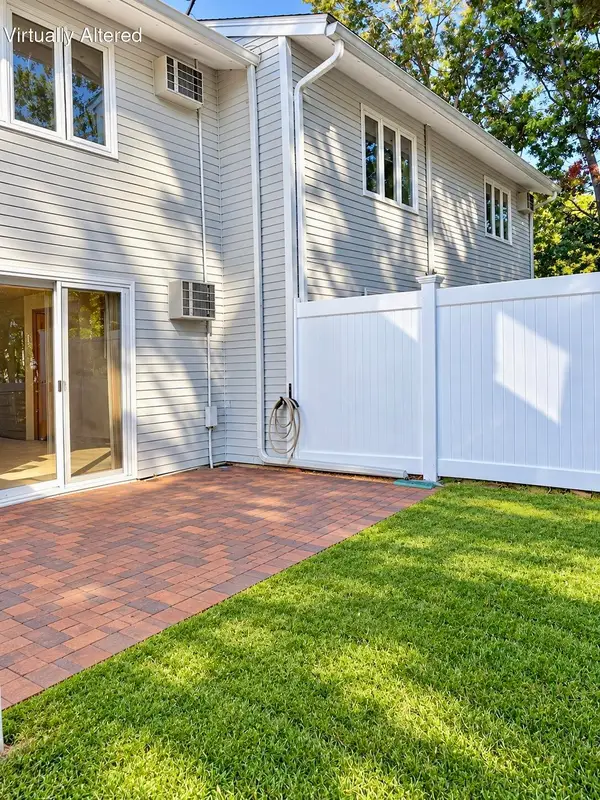 $369,000Active2 beds 2 baths1,405 sq. ft.
174 Lowell Road #UNIT 17, Mashpee, MA 02649
MLS# 22605250Listed by: CATHERINE MADANI REAL ESTATE - Open Sun, 11am to 12:30pmNew
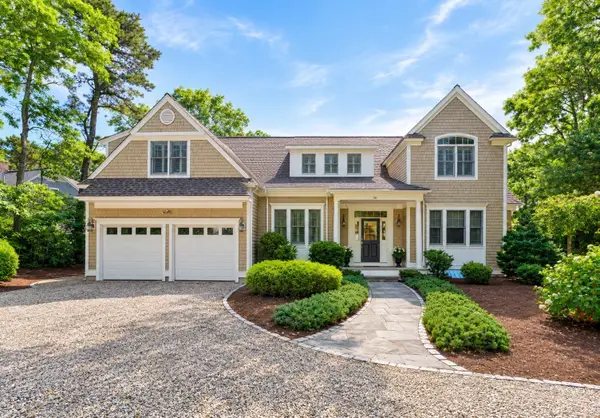 $3,295,000Active5 beds 6 baths5,362 sq. ft.
36 Troon Way, Mashpee, MA 02649
MLS# 73590837Listed by: Keller Williams Realty - New
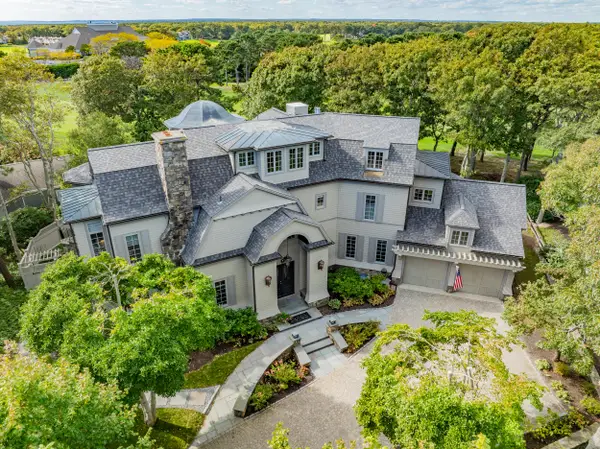 $4,995,000Active4 beds 7 baths6,158 sq. ft.
41 Shore Drive W., Mashpee, MA 02649
MLS# 22605242Listed by: BERKSHIRE HATHAWAY HOMESERVICES ROBERT PAUL PROPERTIES - Open Sat, 11am to 1pmNew
 $689,000Active2 beds 3 baths1,715 sq. ft.
11 Gold Leaf Lane, Mashpee, MA 02649
MLS# 22605243Listed by: WILLIAM RAVEIS REAL ESTATE & HOME SERVICES


Protect your home and budget from life's surprises with an Assurant Home Warranty, backed by a partner that supports you through every step of homeownership. Explore Plans.
© 2026 Better Homes and Gardens Real Estate LLC. An Anywhere Real Estate company. All rights reserved. Better Homes and Gardens® Real Estate is a registered trademark owned by Meredith Operations Corporation, licensed to Better Homes and Gardens Real Estate LLC and used with permission. Better Homes and Gardens Real Estate LLC fully supports the principles of the Fair Housing Act and the Equal Opportunity Act. Listing information is deemed reliable but is not guaranteed accurate.
Each office is independently owned and operated.
Any services or products provided by third parties are not provided by, affiliated with or related to Better Homes and Gardens Real Estate LLC, or its affiliated companies.