
15 Periwinkle Lane, Mashpee, MA 02649
Local realty services provided by:Better Homes and Gardens Real Estate The Shanahan Group
15 Periwinkle Lane,Mashpee, MA 02649
$1,165,000
- 4 Beds
- 3 Baths
- 2,283 sq. ft.
- Single family
- Active
Listed by: katie martin
Office: cape coastal sotheby's international realty
MLS#:22603460
Source:CAPECOD
Price summary
- Price:$1,165,000
- Price per sq. ft.:$510.29
- Monthly HOA dues:$72.08
About this home
Welcome to 15 Periwinkle Lane, a beautifully remodeled Cape-style home in the desirable Summersea village of New Seabury. Offered turnkey and tucked away on a peaceful dead-end street abutting protected green space, this exceptional property offers the perfect blend of privacy, comfort, and coastal living. Ideally located just 0.3 miles from the New Seabury Marina and approximately 1 mile from the coveted Popponesset Spit Beach. Designed for both everyday living and entertaining, this home features 3 finished levels with 4 bedrooms, 3 full bathrooms, and central air conditioning throughout. The designer kitchen is beautifully appointed with custom cabinetry and shelving, Silestone countertops, Bosch appliances including electric wall oven, gas cooktop, and dishwasher as well as a Fisher & Paykel refrigerator. These premium finishes blend style, functionality, and modern sophistication. The adjoining dining room features custom built-ins and a wine refrigerator, creating an inviting space for entertaining family and friends. The 1st floor primary suite offers a beautifully renovated bathroom featuring a glass-enclosed walk-in rain shower with hand held and wall jets.
The 2nd floor includes 2 additional bedrooms with ample storage and a full bathroom with tub/shower including sliding glass door. The spacious walkout lower level provides exceptional flexibility with a private bedroom, full bathroom including 6' walk-in shower, laundry room, and a 2nd living room with wood burning fireplace, making it ideal for guests, extended family, or multigenerational living. This meticulously maintained home has been thoughtfully updated: new roof, Azek front deck with pergola, mahogany front door, 2 new asphalt driveways, new paver walkways trimmed in cobblestone, landscaping, a new water heater, and a natural gas house Generac generator, providing comfort and peace of mind year-round. Additional highlights include oak flooring, natural gas heat, town water, an outdoor shower, and a 2-bay carport. Outdoor living is just as impressive, with a tranquil backyard designed for relaxing and entertaining. Enjoy multiple patios, a side deck, and an outdoor bar, all surrounded by mature landscaping and peaceful green space. Move right in and experience the best of Cape Cod living in one of New Seabury's most sought-after villages, just moments from the marina, beaches, golf, dining, and everything this exceptional coastal community has to offer. Passing title 5 Septic system!...
Contact an agent
Home facts
- Year built:1969
- Subdivision & Development:Summersea
- Listing ID #:22603460
- Added:70 day(s) ago
- Updated:September 25, 2026 at 03:16 PM
Rooms and interior
- Bedrooms:4
- Total bathrooms:3
- Rooms Total:6
- Basement Description:Finished, Interior Access, Walk-Out Access
- Living area:2,283 sq. ft.
Heating and cooling
- Cooling:Central Air
- Heating:Forced Air
Structure and exterior
- Year built:1969
- Building area:2,283 sq. ft.
- Lot area:0.19 Acres
- Construction Materials:Shingle Siding
Finances and disclosures
- Price:$1,165,000
- Price per sq. ft.:$510.29
- Tax amount:$5,529
Parking
- Parking description:Off Street, Paved
 Disclaimer: All data relating to real estate for sale on this page comes from the Broker Reciprocity (BR) of the Cape Cod & Islands Multiple Listing Service, Inc. Detailed information about real estate listings held by brokerage firms other than Coldwell Banker Realty include the name of the listing broker. Neither the listing company nor Better Homes and Gardens Real Estate The Shanahan Group shall be responsible for any typographical errors, misinformation, misprints and shall be held totally harmless. The Broker providing this data believes it to be correct, but advises interested parties to confirm any item before relying on it in a purchase decision. Copyright 2026 Cape Cod & Islands Multiple Listing Service, Inc. All rights reserved.
New listings near 15 Periwinkle Lane
- Coming Soon
 $1,299,999Coming Soon3 beds 3 baths1,836 sq. ft.
5 Saltwater Circle, Mashpee, MA 02649
MLS# 22604743Listed by: PRIME HOMES - Coming Soon
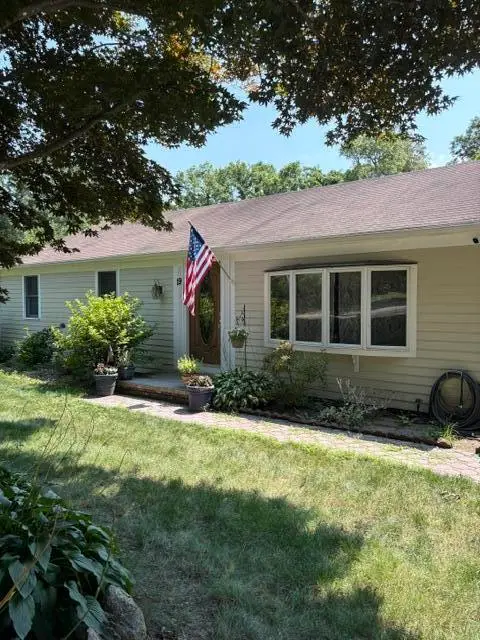 $475,000Coming Soon3 beds 1 baths1,056 sq. ft.
19 Essex Road, Mashpee, MA 02649
MLS# 22604513Listed by: KELLER WILLIAMS REALTY - New
 $795,000Active3 beds 2 baths1,328 sq. ft.
35 Pequot Road, Mashpee, MA 02649
MLS# 22604858Listed by: KINLIN GROVER COMPASS - New
 $775,000Active2 beds 2 baths985 sq. ft.
28 Flying Cloud Circle #UNIT 28, Mashpee, MA 02649
MLS# 22604837Listed by: NEW SEABURY SOTHEBY'S INTERNATIONAL REALTY - New
 $3,150,000Active4 beds 5 baths3,254 sq. ft.
79 Pickerel Cove Cir, Mashpee, MA 02649
MLS# 73581573Listed by: Sotheby's International Realty - New
 $2,399,999Active4 beds 4 baths3,676 sq. ft.
52 Country Club Lane, Mashpee, MA 02649
MLS# 22604829Listed by: PRIME HOMES - New
 $1,999,999Active4 beds 4 baths3,980 sq. ft.
22 Country Club Lane, Mashpee, MA 02649
MLS# 22604830Listed by: PRIME HOMES - New
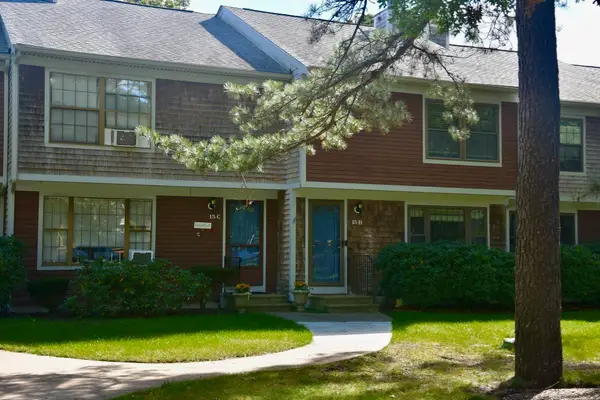 $459,000Active2 beds 3 baths1,520 sq. ft.
195 Falmouth Rd #15D, Mashpee, MA 02649
MLS# 73580834Listed by: Conway - Marshfield - New
 $469,000Active2 beds 3 baths1,520 sq. ft.
195 Falmouth Road #9C, Mashpee, MA 02649
MLS# 73580440Listed by: Kinlin Grover Compass - Open Sun, 1 to 3pmNew
 $350,000Active2 beds 2 baths1,404 sq. ft.
174 Lowell Road #UNIT 29, Mashpee, MA 02649
MLS# 22604794Listed by: TODAY REAL ESTATE


Protect your home and budget from life's surprises with an Assurant Home Warranty, backed by a partner that supports you through every step of homeownership. Explore Plans.
© 2026 Better Homes and Gardens Real Estate LLC. An Anywhere Real Estate company. All rights reserved. Better Homes and Gardens® Real Estate is a registered trademark owned by Meredith Operations Corporation, licensed to Better Homes and Gardens Real Estate LLC and used with permission. Better Homes and Gardens Real Estate LLC fully supports the principles of the Fair Housing Act and the Equal Opportunity Act. Listing information is deemed reliable but is not guaranteed accurate.
Each office is independently owned and operated.
Any services or products provided by third parties are not provided by, affiliated with or related to Better Homes and Gardens Real Estate LLC, or its affiliated companies.