
187 Ninigret Ave, Mashpee, MA 02649
Local realty services provided by:Better Homes and Gardens Real Estate The Shanahan Group
187 Ninigret Ave,Mashpee, MA 02649
$574,900
- 2 Beds
- 2 Baths
- 1,110 sq. ft.
- Single family
- Active
Listed by: mark grupposo
Office: berkshire hathaway homeservices commonwealth real estate
MLS#:73553716
Source:MLSPIN
Price summary
- Price:$574,900
- Price per sq. ft.:$517.93
About this home
Less than a 1 minute stroll to a private beach! Welcome to this charming Cape-style home in one of Mashpee's most desirable neighborhoods, just across the street from John's Pond. Set on a .34-acre lot, this well-maintained home offers 1,110± sq. ft. of living space with hardwood floors, an updated kitchen with granite countertops, modern cabinetry and stainless appliances, two full baths, central air, natural gas heat, and a finished lower level providing additional flexible living space. Relax on the rear deck overlooking the private backyard or enjoy nearby boating, kayaking, fishing, beaches, golf, Mashpee Commons, and South Cape Village. An attached garage adds everyday convenience. The property is currently rented to a tenant-at-will bringing in $38,400 yearly rental income, offering flexibility for investors or future owner-occupants (subject to applicable notice requirements). A wonderful opportunity to own a year-round home, Cape getaway, or investment property in a sought-after location. Upper level framed for two bedrooms and bath....
Contact an agent
Home facts
- Year built:1985
- Listing ID #:73553716
- Updated:August 18, 2026 at 10:32 AM
Rooms and interior
- Bedrooms:2
- Total bathrooms:2
- Full bathrooms:2
- Rooms Total:4
- Basement Description:Finished, Walk-Out Access
- Living area:1,110 sq. ft.
Heating and cooling
- Cooling:Central Air
- Heating:Forced Air, Natural Gas
- Central air:Yes
Structure and exterior
- Roof:Shingle
- Year built:1985
- Building area:1,110 sq. ft.
- Lot area:0.34 Acres
- Lot Features:Gentle Sloping
- Architectural Style:Cape
- Construction Materials:Frame
- Exterior Features:Deck - Wood
- Foundation Description:Block
Utilities
- Water:Public
- Sewer:Private Sewer
Finances and disclosures
- Price:$574,900
- Price per sq. ft.:$517.93
- Tax amount:$3,182 (2026)
Features and amenities
- Amenities:Gas Water Heater
Parking
- Total parking spaces:5
- Parking description:Attached, Off Street, Under
- Garage:Yes
- Garage spaces:1
New listings near 187 Ninigret Ave
- New
 $629,000Active2 beds 2 baths1,862 sq. ft.
45 Grey Hawk Drive, Mashpee, MA 02649
MLS# 22604033Listed by: KINLIN GROVER COMPASS - New
 $629,000Active2 beds 2 baths1,862 sq. ft.
45 Grey Hawk Dr #578, Mashpee, MA 02649
MLS# 73564835Listed by: Kinlin Grover Compass - New
 $1,025,000Active3 beds 4 baths2,244 sq. ft.
34 Polaris Drive, Mashpee, MA 02649
MLS# 22604022Listed by: SOTHEBY'S INTERNATIONAL REALTY - New
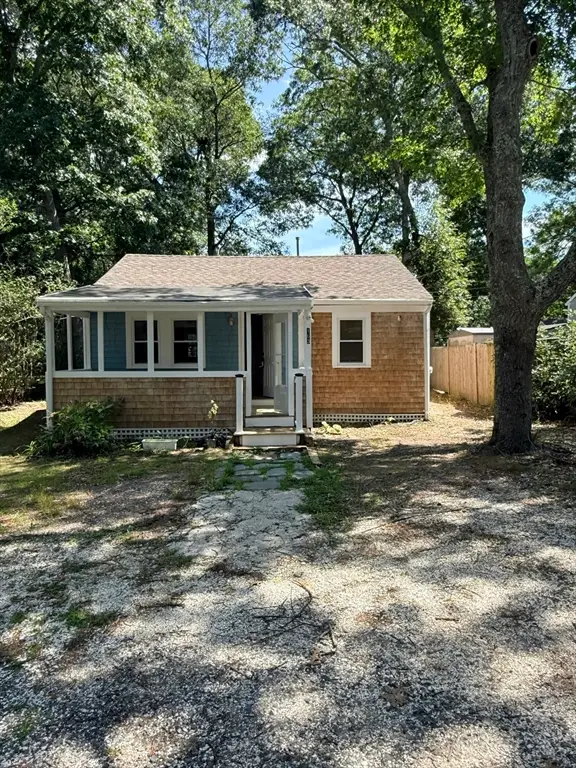 $349,000Active2 beds 1 baths624 sq. ft.
163 Ninigret Ave, Mashpee, MA 02649
MLS# 73564589Listed by: Berkshire Hathaway HomeServices Commonwealth Real Estate - New
 $559,900Active2 beds 3 baths1,685 sq. ft.
51 Portside Drive #51, Mashpee, MA 02649
MLS# 73564384Listed by: Conway - Hanover - New
 $689,000Active3 beds 3 baths1,811 sq. ft.
304 Red Brook Road, Mashpee, MA 02649
MLS# 22604004Listed by: PRISCILLA STOLBA R E - New
 $1,875,000Active4 beds 4 baths3,421 sq. ft.
9 Horseshoe Bend Way, Mashpee, MA 02649
MLS# 73564265Listed by: LPT Realty, LLC - New
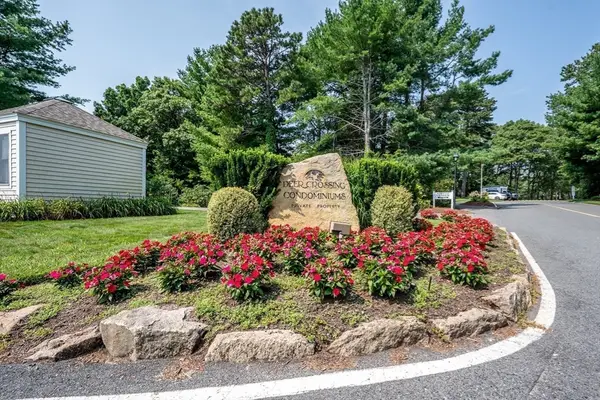 $445,000Active2 beds 2 baths1,280 sq. ft.
130 Shellback Way #T-130, Mashpee, MA 02649
MLS# 73563490Listed by: Cape Coastal Sotheby's International Realty - New
 $315,000Active2 beds 1 baths864 sq. ft.
70 Cape Drive #APT 1D, Mashpee, MA 02649
MLS# 22603948Listed by: STRAWBERRY HILL R E - New
 $520,000Active2 beds 1 baths967 sq. ft.
23 Highview Avenue, Mashpee, MA 02649
MLS# 22603943Listed by: FRANK A SULLIVAN REAL ESTATE


Protect your home and budget from life's surprises with an Assurant Home Warranty, backed by a partner that supports you through every step of homeownership. Explore Plans.
© 2026 Better Homes and Gardens Real Estate LLC. An Anywhere Real Estate company. All rights reserved. Better Homes and Gardens® Real Estate is a registered trademark owned by Meredith Operations Corporation, licensed to Better Homes and Gardens Real Estate LLC and used with permission. Better Homes and Gardens Real Estate LLC fully supports the principles of the Fair Housing Act and the Equal Opportunity Act. Listing information is deemed reliable but is not guaranteed accurate.
Each office is independently owned and operated.
Any services or products provided by third parties are not provided by, affiliated with or related to Better Homes and Gardens Real Estate LLC, or its affiliated companies.