
70 Cape Drive #APT 1D, Mashpee, MA 02649
Local realty services provided by:Better Homes and Gardens Real Estate The Shanahan Group
70 Cape Drive #APT 1D,Mashpee, MA 02649
$299,800
- 2 Beds
- 1 Baths
- 864 sq. ft.
- Condominium
- Active
Listed by: adrienne g siegel
Office: strawberry hill r e
MLS#:22603948
Source:CAPECOD
Price summary
- Price:$299,800
- Price per sq. ft.:$346.99
- Monthly HOA dues:$566
About this home
Sun filled condo on second level of Pheasant Run. Sky lit living room with attractive laminate flooring and slider to large deck for entertaining and sunning. Kitchen has been updated with granite counter tops, tile backsplash. Bathroom has also been updated with newer vanity, toilet and tile floor. There is common basement storage with individual storage area with private washer and dryer. All appliances included. The siding and roof on the building were newly done the last couple of years. Windows were replaced approximately 8 years ago. Enjoy the pool and tennis courts. This is easy living for year round or as a vacation retreat. No rentals less than 6 months. Conveniently located near Shoestring Bay, Mashpee neck Road Beach, Mashpee Commons, golf, dining and shopping. Immediate occupancy available.
Contact an agent
Home facts
- Year built:1983
- Listing ID #:22603948
- Added:46 day(s) ago
- Updated:September 29, 2026 at 03:46 PM
Rooms and interior
- Bedrooms:2
- Total bathrooms:1
- Rooms Total:4
- Living area:864 sq. ft.
Structure and exterior
- Year built:1983
- Building area:864 sq. ft.
- Lot Features:Cleared, Wooded
- Construction Materials:Shingle Siding
Finances and disclosures
- Price:$299,800
- Price per sq. ft.:$346.99
- Tax amount:$1,928
Features and amenities
- Amenities:HU Cable TV
Parking
- Parking description:Assigned, Guest, Paved
 Disclaimer: All data relating to real estate for sale on this page comes from the Broker Reciprocity (BR) of the Cape Cod & Islands Multiple Listing Service, Inc. Detailed information about real estate listings held by brokerage firms other than Coldwell Banker Realty include the name of the listing broker. Neither the listing company nor Better Homes and Gardens Real Estate The Shanahan Group shall be responsible for any typographical errors, misinformation, misprints and shall be held totally harmless. The Broker providing this data believes it to be correct, but advises interested parties to confirm any item before relying on it in a purchase decision. Copyright 2026 Cape Cod & Islands Multiple Listing Service, Inc. All rights reserved.
New listings near 70 Cape Drive #APT 1D
- Coming SoonOpen Sat, 11am to 12pm
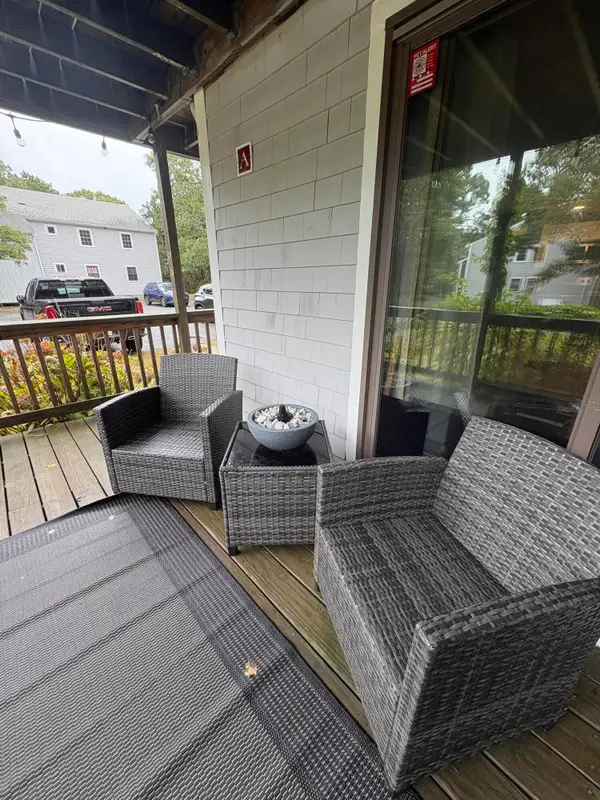 $315,000Coming Soon2 beds 1 baths864 sq. ft.
35 Ashumet Road #UNIT 7A, Mashpee, MA 02649
MLS# 22604916Listed by: TODAY REAL ESTATE - Coming Soon
 $589,900Coming Soon4 beds 2 baths1,424 sq. ft.
17 Mohawk Road, Mashpee, MA 02649
MLS# 22604888Listed by: PRISCILLA STOLBA R E - Coming Soon
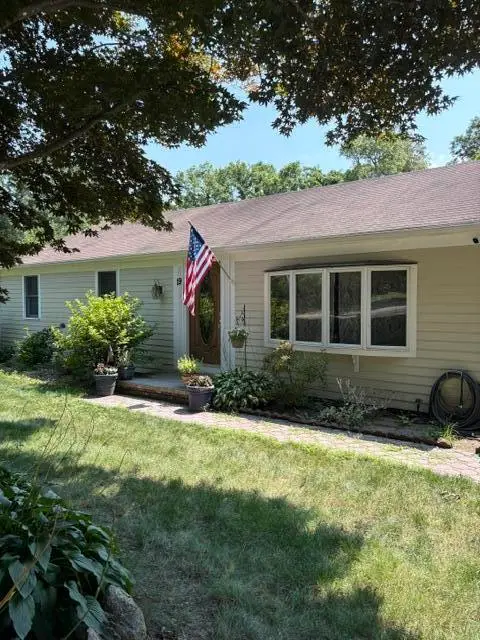 $475,000Coming Soon3 beds 1 baths1,056 sq. ft.
19 Essex Road, Mashpee, MA 02649
MLS# 22604513Listed by: KELLER WILLIAMS REALTY - New
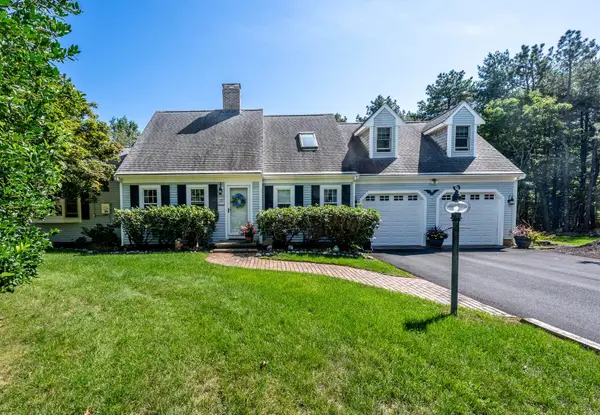 $895,000Active3 beds 2 baths2,260 sq. ft.
10 Oxfordshire Place, Mashpee, MA 02649
MLS# 22604936Listed by: KINLIN GROVER COMPASS - New
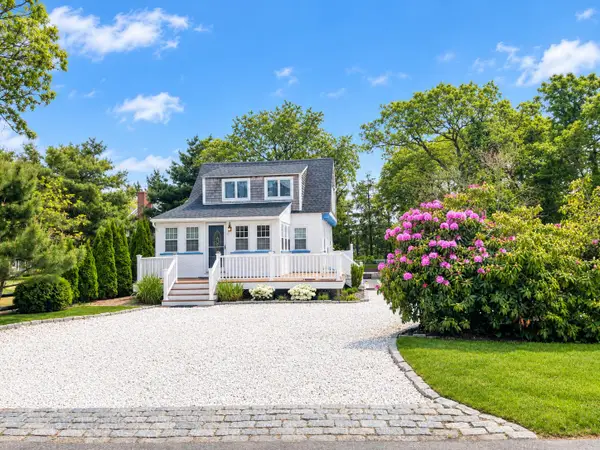 $1,400,000Active2 beds 2 baths1,288 sq. ft.
5 Bayview Road, Mashpee, MA 02649
MLS# 22604939Listed by: TODAY REAL ESTATE - New
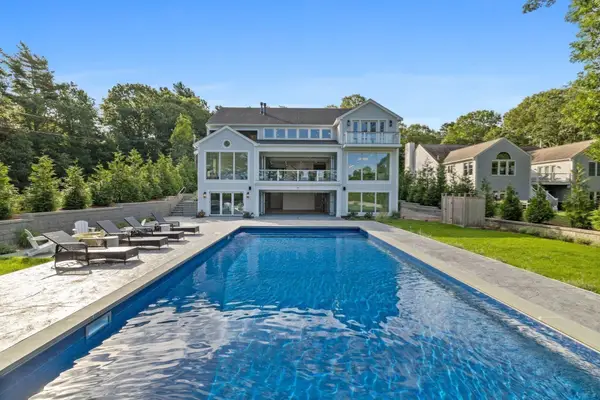 $5,395,000Active4 beds 7 baths7,812 sq. ft.
26 Wheeler Rd, Mashpee, MA 02649
MLS# 73583739Listed by: Douglas Elliman Real Estate - The Sarkis Team - New
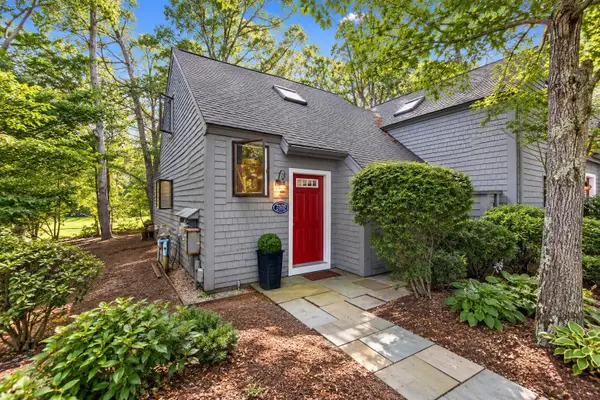 $510,000Active2 beds 2 baths928 sq. ft.
68 Mid-iron Way #7525, Mashpee, MA 02649
MLS# 22604920Listed by: CHRISTIE'S INT'L RE ATLANTIC BROKERAGE - Open Sat, 11am to 2pmNew
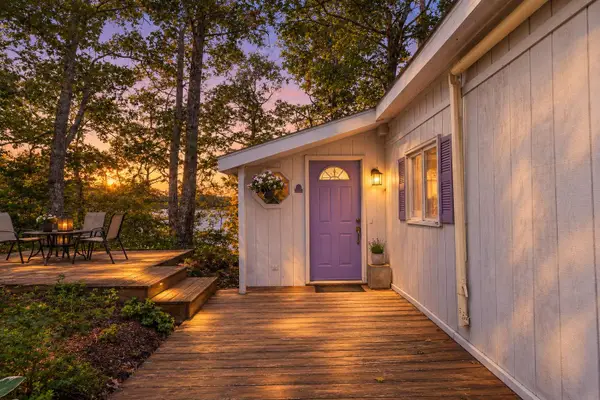 $799,999Active3 beds 2 baths2,290 sq. ft.
84 Lakewood Drive, Mashpee, MA 02649
MLS# 22604907Listed by: KINLIN GROVER COMPASS - Open Sun, 12 to 2pmNew
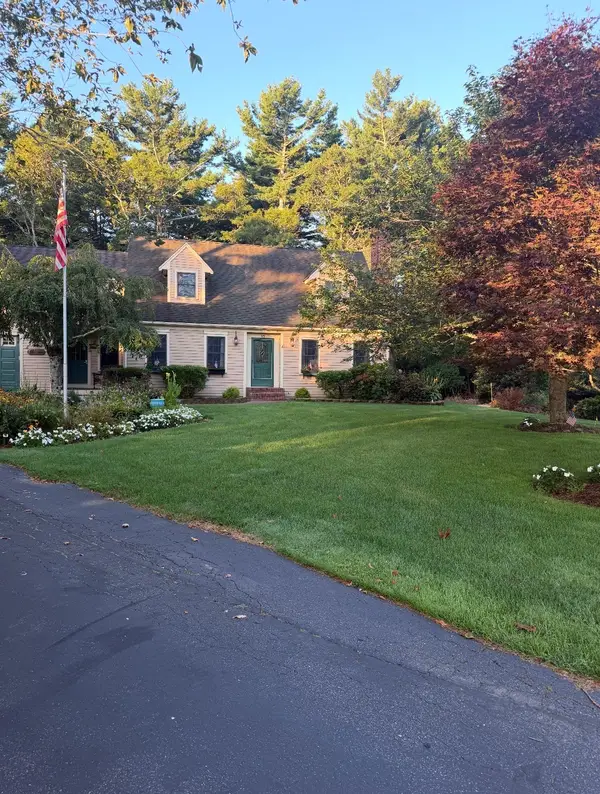 $1,400,000Active4 beds 4 baths3,220 sq. ft.
15 Tobisset St, Mashpee, MA 02649
MLS# 73582879Listed by: Kelly Lewis Realty - New
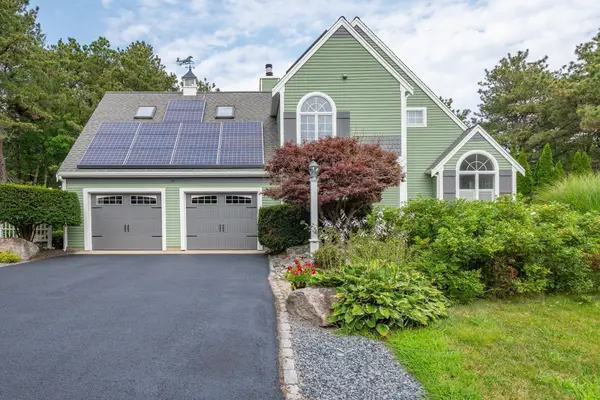 $1,025,000Active3 beds 4 baths2,244 sq. ft.
34 Polaris Dr, Mashpee, MA 02649
MLS# 73582743Listed by: Sotheby's International Realty


Protect your home and budget from life's surprises with an Assurant Home Warranty, backed by a partner that supports you through every step of homeownership. Explore Plans.
© 2026 Better Homes and Gardens Real Estate LLC. An Anywhere Real Estate company. All rights reserved. Better Homes and Gardens® Real Estate is a registered trademark owned by Meredith Operations Corporation, licensed to Better Homes and Gardens Real Estate LLC and used with permission. Better Homes and Gardens Real Estate LLC fully supports the principles of the Fair Housing Act and the Equal Opportunity Act. Listing information is deemed reliable but is not guaranteed accurate.
Each office is independently owned and operated.
Any services or products provided by third parties are not provided by, affiliated with or related to Better Homes and Gardens Real Estate LLC, or its affiliated companies.