
45 Grey Hawk Drive, Mashpee, MA 02649
Local realty services provided by:Better Homes and Gardens Real Estate The Shanahan Group
45 Grey Hawk Drive,Mashpee, MA 02649
$629,000
- 2 Beds
- 2 Baths
- 1,862 sq. ft.
- Condominium
- Active
Listed by: carli taylor
Office: kinlin grover compass
MLS#:22604033
Source:CAPECOD
Price summary
- Price:$629,000
- Price per sq. ft.:$337.81
- Monthly HOA dues:$940
About this home
Welcome to effortless one-level living in this beautifully designed Centerville-style at Southport. Conveniently located just around the corner from the Village Center, this move in ready home offers the ideal floor plan for both everyday living and entertaining. The open, upgraded kitchen features granite countertops and a breakfast bar for casual gatherings. The dining area overlooks a bright and spacious living area complemented by custom built-in cabinets surrounding the fireplace. The enhanced ceiling height you will only find in the Centerville style, provides a spacious & inviting atmosphere. An impressive primary suite features a private full bath w/ walk in shower & sliding glass door, walk-in closet and attached laundry area creating a seamless, efficient flow. The separate guest area offers privacy and comfort with a spacious bedroom and adjacent full bath. On the lower level, a finished area provides a flexible space that can be used for a home office, den or entertaining. The expansive unfinished area is ideal for storage. Southport offers the low maintenance, 55+ active adult lifestyle you've been looking for! Amenities include a 9 hole golf course (membership included), tennis, pickleball, bocce, indoor & outdoor pools and walking trails. Enjoy daily activities & events or join the many clubs & committees. Move right in and experience the unmatched Southport lifestyle!...
Contact an agent
Home facts
- Year built:2015
- Listing ID #:22604033
- Added:52 day(s) ago
- Updated:October 09, 2026 at 03:52 PM
Rooms and interior
- Bedrooms:2
- Total bathrooms:2
- Rooms Total:4
- Basement Description:Finished, Full
- Living area:1,862 sq. ft.
Heating and cooling
- Cooling:Central Air
- Heating:Forced Air
Structure and exterior
- Year built:2015
- Building area:1,862 sq. ft.
- Construction Materials:Clapboard
Finances and disclosures
- Price:$629,000
- Price per sq. ft.:$337.81
- Tax amount:$4,041
Features and amenities
- Amenities:Recessed Lighting, Walk-In Closet(s)
Parking
- Parking description:Driveway, Garage Door Opener, Paved
- Garage spaces:1
 Disclaimer: All data relating to real estate for sale on this page comes from the Broker Reciprocity (BR) of the Cape Cod & Islands Multiple Listing Service, Inc. Detailed information about real estate listings held by brokerage firms other than Coldwell Banker Realty include the name of the listing broker. Neither the listing company nor Better Homes and Gardens Real Estate The Shanahan Group shall be responsible for any typographical errors, misinformation, misprints and shall be held totally harmless. The Broker providing this data believes it to be correct, but advises interested parties to confirm any item before relying on it in a purchase decision. Copyright 2026 Cape Cod & Islands Multiple Listing Service, Inc. All rights reserved.
New listings near 45 Grey Hawk Drive
- Coming Soon
 $589,900Coming Soon4 beds 2 baths1,424 sq. ft.
17 Mohawk Road, Mashpee, MA 02649
MLS# 22604888Listed by: PRISCILLA STOLBA R E - New
 $1,235,000Active3 beds 2 baths1,760 sq. ft.
13 Sand Dollar Lane, Mashpee, MA 02649
MLS# 22605162Listed by: NEW SEABURY SOTHEBY'S INTERNATIONAL REALTY - Open Sat, 12 to 1:30pmNew
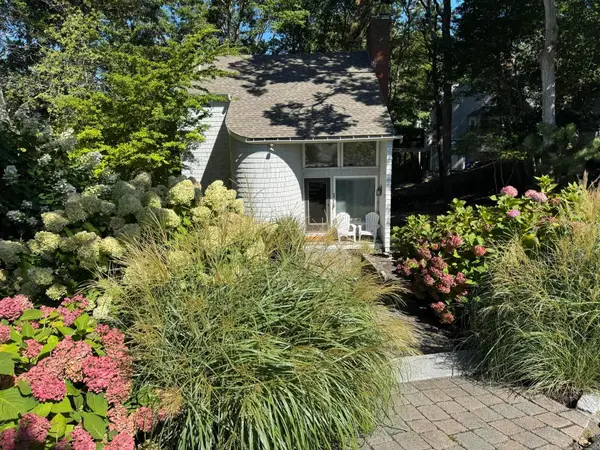 $979,000Active3 beds 3 baths2,359 sq. ft.
44 Summersea Road, Mashpee, MA 02649
MLS# 22605149Listed by: NEW SEABURY SOTHEBY'S INTERNATIONAL REALTY - New
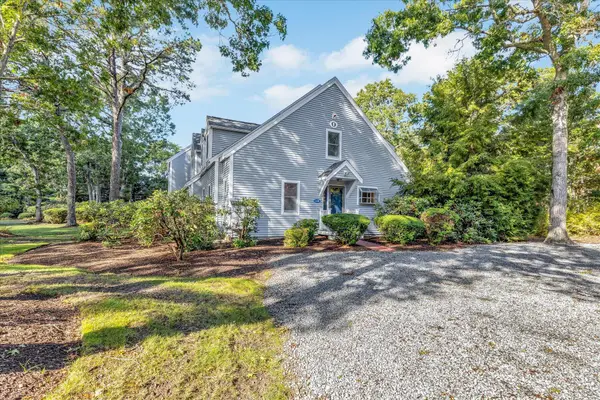 $479,000Active2 beds 2 baths1,449 sq. ft.
98 Shellback Way #O, Mashpee, MA 02649
MLS# 22605130Listed by: NEW SEABURY SOTHEBY'S INTERNATIONAL REALTY - New
 $479,000Active2 beds 2 baths1,449 sq. ft.
98 Shellback Way #98, Mashpee, MA 02649
MLS# 73588383Listed by: New Seabury Sotheby's International Realty - New
 $895,000Active3 beds 3 baths2,036 sq. ft.
19 Maple Street, Mashpee, MA 02649
MLS# 22605127Listed by: COLDWELL BANKER MARTHA MURRAY - Open Sat, 1 to 2:30pmNew
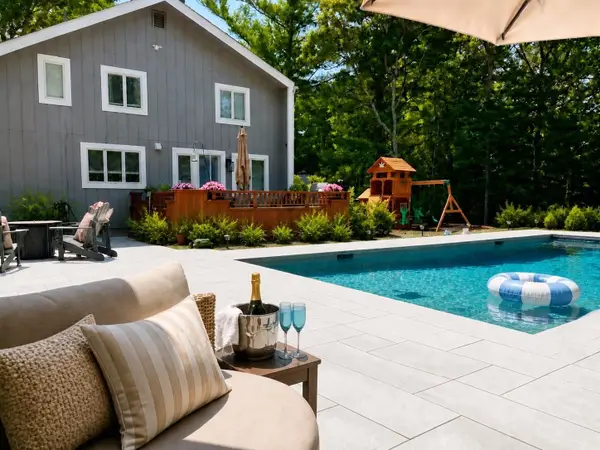 $1,495,000Active4 beds 3 baths2,070 sq. ft.
94 Walton Heath Way, Mashpee, MA 02649
MLS# 73587477Listed by: Luxury Realty Partners - Open Sat, 11am to 1pmNew
 $699,000Active2 beds 2 baths840 sq. ft.
4 Hyannis Point Road #UNIT 4, Mashpee, MA 02649
MLS# 22605055Listed by: BEACH HOMES REALTY, LLC - Open Sun, 12:30 to 2pmNew
 $727,000Active2 beds 2 baths778 sq. ft.
20 Hyannis Point Rd #20, Mashpee, MA 02649
MLS# 73586398Listed by: New Seabury Sotheby's International Realty - Open Sat, 11am to 12:30pmNew
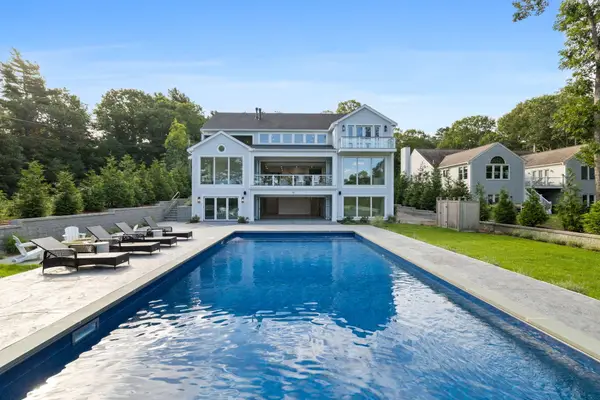 $5,395,000Active4 beds 7 baths7,812 sq. ft.
26 Wheeler Road, Mashpee, MA 02649
MLS# 22605032Listed by: DOUGLAS ELLIMAN OF MA, LLC


Protect your home and budget from life's surprises with an Assurant Home Warranty, backed by a partner that supports you through every step of homeownership. Explore Plans.
© 2026 Better Homes and Gardens Real Estate LLC. An Anywhere Real Estate company. All rights reserved. Better Homes and Gardens® Real Estate is a registered trademark owned by Meredith Operations Corporation, licensed to Better Homes and Gardens Real Estate LLC and used with permission. Better Homes and Gardens Real Estate LLC fully supports the principles of the Fair Housing Act and the Equal Opportunity Act. Listing information is deemed reliable but is not guaranteed accurate.
Each office is independently owned and operated.
Any services or products provided by third parties are not provided by, affiliated with or related to Better Homes and Gardens Real Estate LLC, or its affiliated companies.