
56 The Heights, Mashpee, MA 02649
Local realty services provided by:Better Homes and Gardens Real Estate The Masiello Group
56 The Heights,Mashpee, MA 02649
$2,250,000
- 4 Beds
- 5 Baths
- 3,901 sq. ft.
- Single family
- Coming Soon
Listed by: paul e. grover, matthew de groot
Office: berkshire hathaway homeservices robert paul properties
MLS#:73601475
Source:MLSPIN
Price summary
- Price:$2,250,000
- Price per sq. ft.:$576.78
- Monthly HOA dues:$371.33
About this home
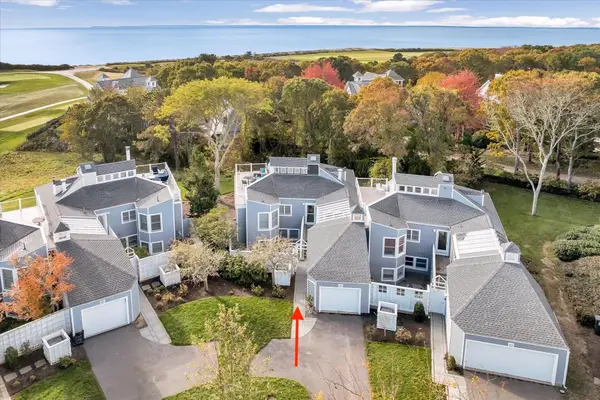
Delivering a coveted lifestyle behind the gates of Willowbend, this spectacular five-bedroom home enjoys the utmost privacy and comfort. Vibrant plantings and specimen trees create a lush oasis upon arrival, with a handsome brick path leading to the double-door entry. Meticulously maintained inside and out, the home is bathed in natural light to create a warm and inviting ambience throughout. The thoughtfully designed floor plan wraps around a spacious deck with glass doors offering seamless access from almost every room, ideal for al fresco living and entertaining. At the heart of the home, an eat-in chef's kitchen with magnificent stone countertops and stainless steel appliances features an open concept that flows into dining and living spaces with soaring ceilings and a fireplace. The first-floor primary suite offers comfort and convenience with two walk-in closets, a sumptuous bathroom, and direct access to the outdoors. A home office and a laundry room complete the first level, while three well-appointed bedrooms on the second floor ensure ample accommodations for family and friends. The finished lower level offers flexible bonus space, complete with a full bath.Outside, the professionally landscaped backyard boasts total privacy and plentiful space for activities. Additional highlights include a whole-house generator, an outdoor shower, and an attached two-car garage with a separate golf cart bay. Ready to be enjoyed, this special home is located steps from Willowbend's five-star resort amenities, including 27 holes of championship golf, tennis and pickleball courts, a fitness center, an Olympic-size swimming pool, fine dining, and more....
Contact an agent
Home facts
- Year built:2001
- Subdivision & Development:Willowbend
- Listing ID #:73601475
- Updated:November 13, 2026 at 09:17 PM
Rooms and interior
- Bedrooms:4
- Total bathrooms:5
- Full bathrooms:5
- Rooms Total:12
- Flooring:Carpet, Tile, Wood
- Basement Description:Interior Entry, Partial
- Living area:3,901 sq. ft.
Heating and cooling
- Cooling:Central Air
- Heating:Forced Air, Heat Pump
- Central air:Yes
Structure and exterior
- Roof:Shingle
- Year built:2001
- Building area:3,901 sq. ft.
- Lot area:0.51 Acres
- Lot Features:Level
- Architectural Style:Cape, Contemporary
- Exterior Features:Deck, Outdoor Shower, Sprinkler System
- Foundation Description:Block
Utilities
- Water:Public
Finances and disclosures
- Price:$2,250,000
- Price per sq. ft.:$576.78
- Tax amount:$12,903 (2026)
Features and amenities
- Amenities:Gas Water Heater
Parking
- Total parking spaces:6
- Parking description:Attached, Driveway, Garage Door Opener, Stone/Gravel
- Garage:Yes
- Garage spaces:2
New listings near 56 The Heights
- Open Sun, 11am to 1pmNew
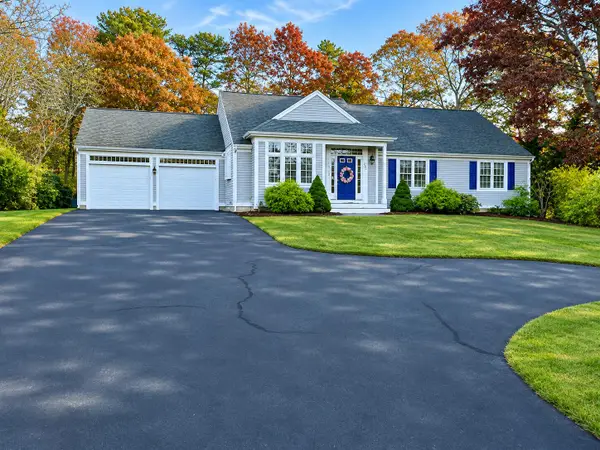 $839,000Active3 beds 2 baths1,798 sq. ft.
262 Old Barnstable Road, Mashpee, MA 02649
MLS# 22605674Listed by: PRISCILLA STOLBA R E - Open Sat, 11am to 1pmNew
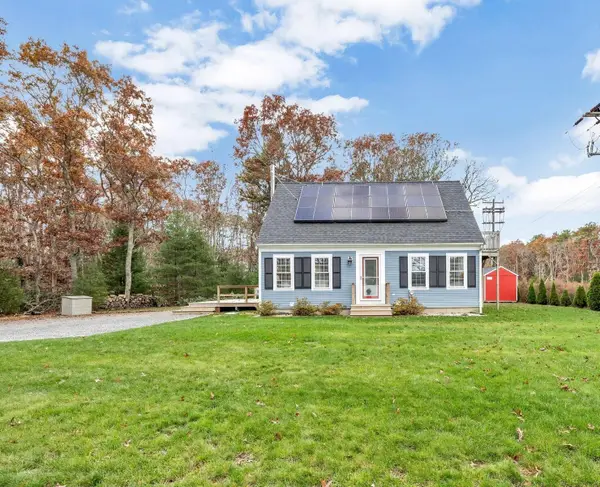 $549,900Active3 beds 2 baths1,152 sq. ft.
45 Orchard Road, Mashpee, MA 02649
MLS# 22605668Listed by: TODAY REAL ESTATE - Open Sat, 11am to 1pmNew
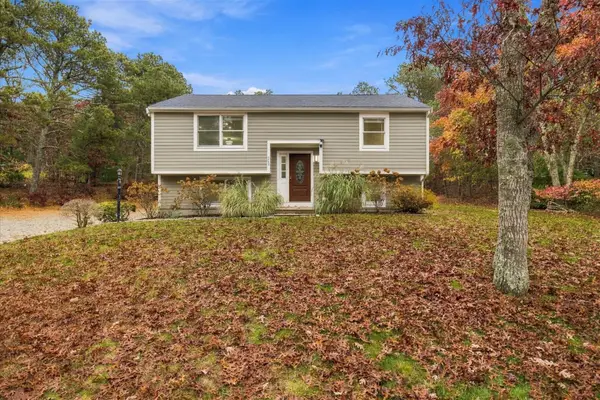 $695,000Active2 beds 2 baths1,786 sq. ft.
262 Meetinghouse Road, Mashpee, MA 02649
MLS# 22605664Listed by: GREER REAL ESTATE, LLC - Open Sat, 11am to 12:30pmNew
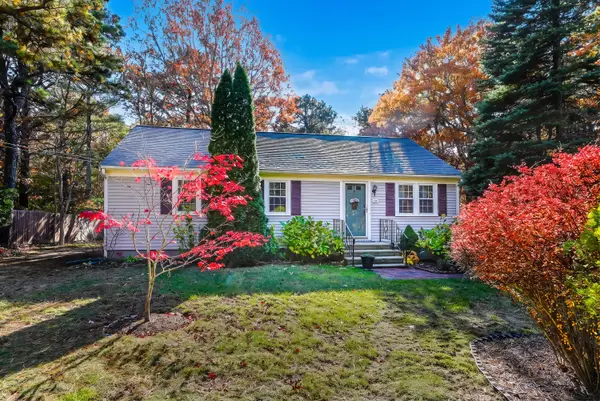 $489,900Active3 beds 1 baths960 sq. ft.
50 Coombs Lane, Mashpee, MA 02649
MLS# 22605629Listed by: RE/MAX VANTAGE - New
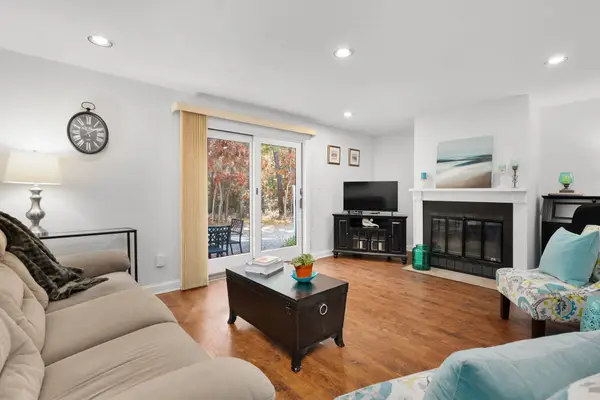 $429,000Active2 beds 2 baths1,392 sq. ft.
32 Shellback Way #32, Mashpee, MA 02649
MLS# 73599317Listed by: Kinlin Grover Compass - Open Sun, 1 to 3pmNew
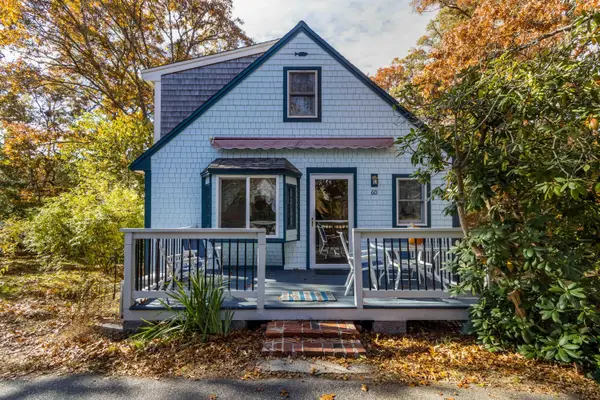 $549,000Active4 beds 2 baths1,309 sq. ft.
60 Forest Drive, Mashpee, MA 02649
MLS# 22605594Listed by: BERKSHIRE HATHAWAY HOMESERVICES ROBERT PAUL PROPERTIES - Open Sat, 10:30am to 12:30pmNew
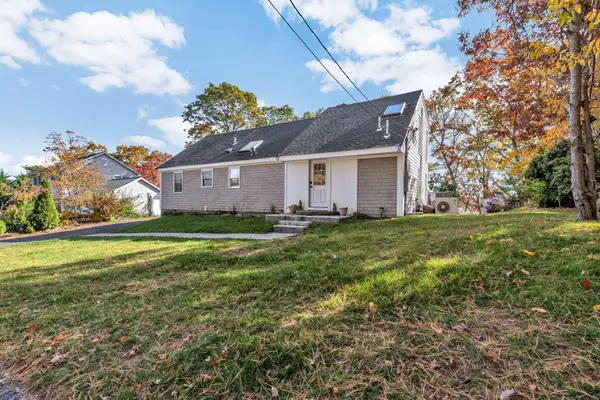 $1,145,000Active4 beds 4 baths1,852 sq. ft.
51 Horseshoe Bend Way, Mashpee, MA 02649
MLS# 22605593Listed by: TODAY REAL ESTATE - New
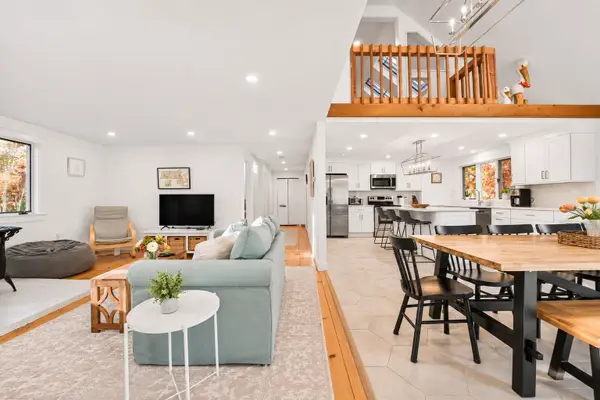 $734,900Active4 beds 3 baths3,060 sq. ft.
70 Lowell Rd, Mashpee, MA 02649
MLS# 73599057Listed by: Compass - New
 $1,325,000Active4 beds 4 baths2,290 sq. ft.
16 Sand Dunes Ct #16, Mashpee, MA 02649
MLS# 73598862Listed by: Berkshire Hathaway HomeServices Robert Paul Properties


Protect your home and budget from life's surprises with an Assurant Home Warranty, backed by a partner that supports you through every step of homeownership. Explore Plans.
© 2026 Better Homes and Gardens Real Estate LLC. An Anywhere Real Estate company. All rights reserved. Better Homes and Gardens® Real Estate is a registered trademark owned by Meredith Operations Corporation, licensed to Better Homes and Gardens Real Estate LLC and used with permission. Better Homes and Gardens Real Estate LLC fully supports the principles of the Fair Housing Act and the Equal Opportunity Act. Listing information is deemed reliable but is not guaranteed accurate.
Each office is independently owned and operated.
Any services or products provided by third parties are not provided by, affiliated with or related to Better Homes and Gardens Real Estate LLC, or its affiliated companies.