
7A Shellback Way #A7, Mashpee, MA 02649
Local realty services provided by:Better Homes and Gardens Real Estate The Masiello Group
7A Shellback Way #A7,Mashpee, MA 02649
$530,000
- 2 Beds
- 2 Baths
- 1,368 sq. ft.
- Single family
- Active
Upcoming open houses
- Sun, Jul 1909:00 am - 11:00 am
Listed by: ryan mann, ryan mann
Office: sotheby's international realty
MLS#:73550076
Source:MLSPIN
Price summary
- Price:$530,000
- Price per sq. ft.:$387.43
- Monthly HOA dues:$755
About this home
Say hello to carefree living in this gorgeous end-unit condo! Offering the perfect layout, this home features a convenient first-floor primary suite with an attached bath, plus a stunning upstairs guest bedroom complete with soaring vaulted ceilings and a dramatic arched window.Cook in style in the open-concept kitchen, unwind on your private wooden deck, or utilize the full basement for massive storage space. Best of all, living in Deer Crossing means professional landscaping/maintenance are completely taken care of, leaving you plenty of time to enjoy the community pool, clubhouse, and pickleball courts!Pack your bags—your low-maintenance dream home is ready!
Contact an agent
Home facts
- Year built:1983
- Listing ID #:73550076
- Updated:July 16, 2026 at 04:15 PM
Rooms and interior
- Bedrooms:2
- Total bathrooms:2
- Full bathrooms:2
- Rooms Total:6
- Basement Description:Full
- Living area:1,368 sq. ft.
Heating and cooling
- Cooling:Central Air
- Heating:Electric
- Central air:Yes
Structure and exterior
- Year built:1983
- Building area:1,368 sq. ft.
- Lot area:0.03 Acres
- Foundation Description:Concrete Perimeter
Utilities
- Water:Public
- Sewer:Public Sewer
Finances and disclosures
- Price:$530,000
- Price per sq. ft.:$387.43
- Tax amount:$2,600 (2025)
Features and amenities
- Pool features:In Ground, Private Pool
Parking
- Total parking spaces:1
New listings near 7A Shellback Way #A7
- New
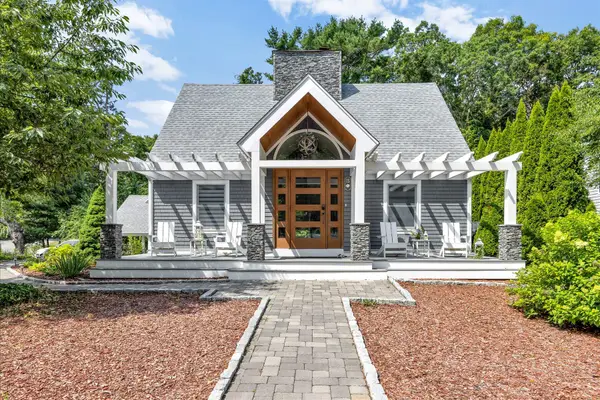 $1,185,000Active4 beds 3 baths2,283 sq. ft.
15 Periwinkle Lane, Mashpee, MA 02649
MLS# 22603460Listed by: CAPE COASTAL SOTHEBY'S INTERNATIONAL REALTY - New
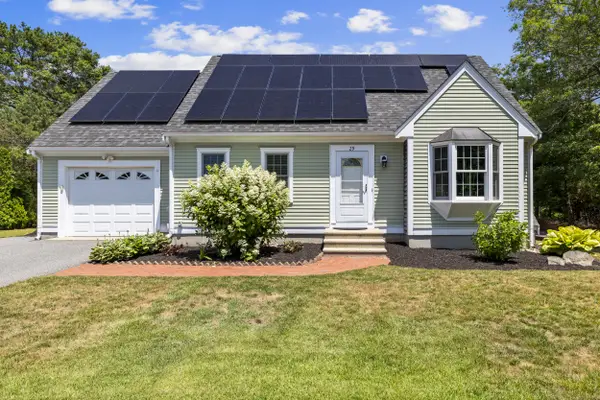 $695,000Active3 beds 3 baths1,736 sq. ft.
29 Sheffield Place, Mashpee, MA 02649
MLS# 22603446Listed by: LAMACCHIA REALTY, INC. - Open Sat, 11:30am to 1pmNew
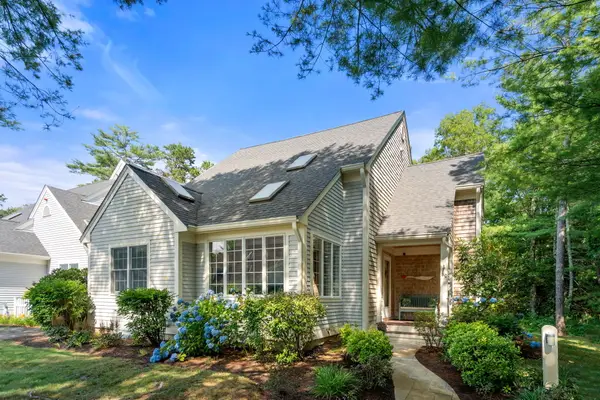 $829,000Active2 beds 3 baths2,539 sq. ft.
80 Gold Leaf Lane #UNIT 80, Mashpee, MA 02649
MLS# 22603445Listed by: DOUGLAS ELLIMAN OF MA, LLC - Open Sun, 9 to 11amNew
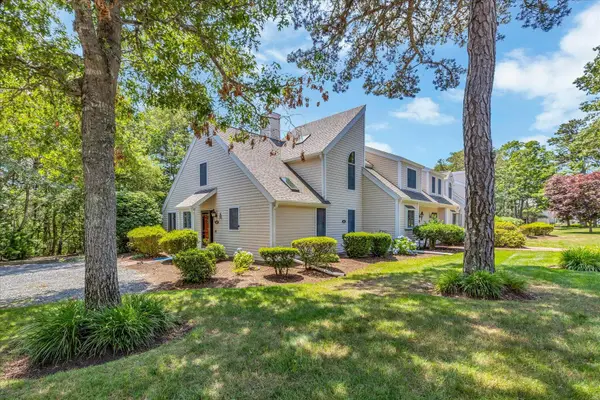 $530,000Active2 beds 2 baths1,368 sq. ft.
A7 Shellback Way, Mashpee, MA 02649
MLS# 22603417Listed by: SOTHEBY'S INTERNATIONAL REALTY - Open Sat, 11am to 1pmNew
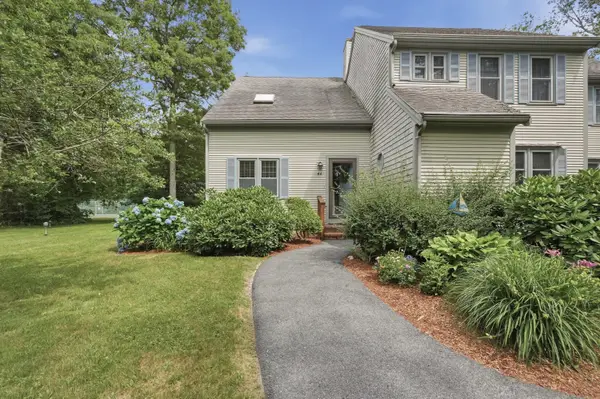 $425,000Active2 beds 2 baths1,134 sq. ft.
35 Santuit Pond Way #UNIT 4A, Mashpee, MA 02649
MLS# 22603372Listed by: LAMACCHIA REALTY, INC. - New
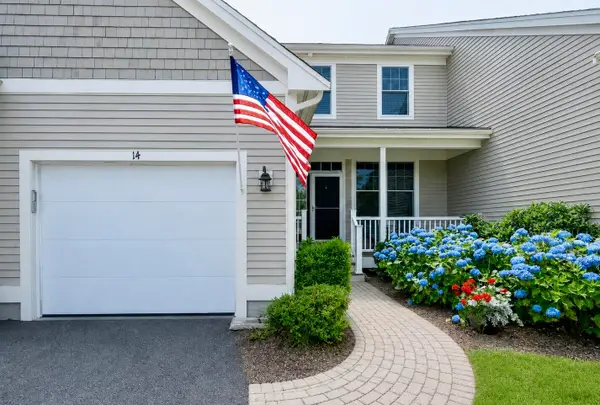 $699,000Active2 beds 3 baths1,792 sq. ft.
14 Stony Brook Drive, Mashpee, MA 02649
MLS# 22603435Listed by: KINLIN GROVER COMPASS - Open Sat, 10am to 12pmNew
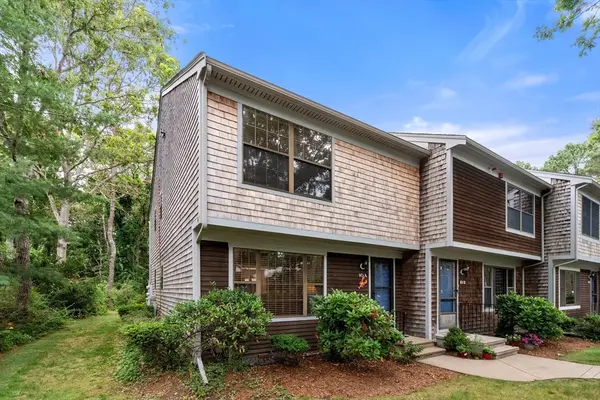 $449,000Active2 beds 3 baths1,520 sq. ft.
195 Falmouth Road #10, Mashpee, MA 02649
MLS# 73550666Listed by: Coldwell Banker Realty - Plymouth - New
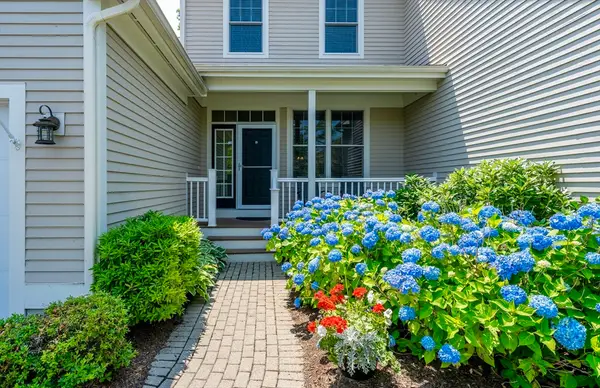 $699,000Active2 beds 3 baths1,792 sq. ft.
14 Stony Brook Dr #516, Mashpee, MA 02649
MLS# 73549947Listed by: Kinlin Grover Compass - Open Sat, 1:30 to 3pmNew
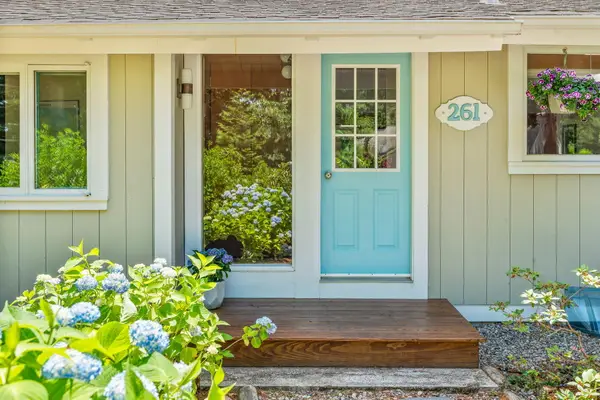 $919,000Active3 beds 3 baths1,986 sq. ft.
261 Fells Pond Road, Mashpee, MA 02649
MLS# 22603373Listed by: NEW SEABURY SOTHEBY'S INTERNATIONAL REALTY


Protect your home and budget from life's surprises with an Assurant Home Warranty, backed by a partner that supports you through every step of homeownership. Explore Plans.
© 2026 Better Homes and Gardens Real Estate LLC. An Anywhere Real Estate company. All rights reserved. Better Homes and Gardens® Real Estate is a registered trademark owned by Meredith Operations Corporation, licensed to Better Homes and Gardens Real Estate LLC and used with permission. Better Homes and Gardens Real Estate LLC fully supports the principles of the Fair Housing Act and the Equal Opportunity Act. Listing information is deemed reliable but is not guaranteed accurate.
Each office is independently owned and operated.
Any services or products provided by third parties are not provided by, affiliated with or related to Better Homes and Gardens Real Estate LLC, or its affiliated companies.