
14 Stony Brook Dr #516, Mashpee, MA 02649
Local realty services provided by:Better Homes and Gardens Real Estate The Masiello Group
14 Stony Brook Dr #516,Mashpee, MA 02649
$679,000
- 2 Beds
- 3 Baths
- 1,792 sq. ft.
- Condominium
- Active
Listed by: carli taylor, carli taylor
Office: kinlin grover compass
MLS#:73549947
Source:MLSPIN
Price summary
- Price:$679,000
- Price per sq. ft.:$378.91
- Monthly HOA dues:$940
About this home
Welcome to 14 Stony Brook Drive, ideally situated at the end of a private cul-de-sac with exceptional views of Martha Pond. This beautifully upgraded Wellfleet style is surrounded by greenery and nature, offering a peaceful retreat close to all that Southport has to offer. A classic farmer's porch sets the tone as you enter this open concept layout w/ a generously sized upgraded kitchen, and soaring ceilings in the dining & living area. The primary suite offers an expansive private bath w/ spacious walk-in closet, laundry area, and a custom designed floor-to-ceiling tiled walk in shower. A skylit, year-round sunroom opens to a private deck, also accessible from the main living area. The upper level provides flexibility w/ a loft area, guest bedroom, and full bath, ideal for visitors, a home office, or additional living space. A full lower level is filled with natural light from oversized windows w/ potential for finished space, recreation or storage.
Contact an agent
Home facts
- Year built:2016
- Listing ID #:73549947
- Updated:September 19, 2026 at 10:59 AM
Rooms and interior
- Bedrooms:2
- Total bathrooms:3
- Full bathrooms:2
- Half bathrooms:1
- Rooms Total:5
- Living area:1,792 sq. ft.
Heating and cooling
- Cooling:Central Air
- Heating:Forced Air, Natural Gas
- Central air:Yes
Structure and exterior
- Roof:Shingle
- Year built:2016
- Building area:1,792 sq. ft.
- Exterior Features:Deck, Enclosed
Utilities
- Water:Public
Finances and disclosures
- Price:$679,000
- Price per sq. ft.:$378.91
- Tax amount:$4,228 (2026)
Features and amenities
- Amenities:Tennis Court(s)
- Pool features:Association
Parking
- Total parking spaces:2
- Parking description:Attached
- Garage:Yes
- Garage spaces:1
New listings near 14 Stony Brook Dr #516
- Coming Soon
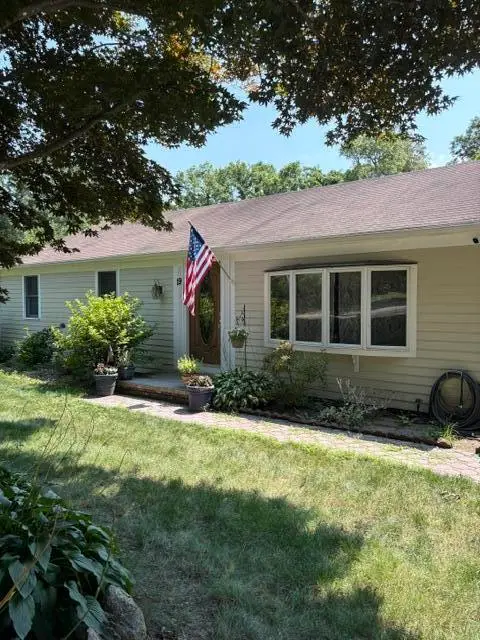 $475,000Coming Soon3 beds 1 baths1,056 sq. ft.
19 Essex Road, Mashpee, MA 02649
MLS# 22604513Listed by: KELLER WILLIAMS REALTY - New
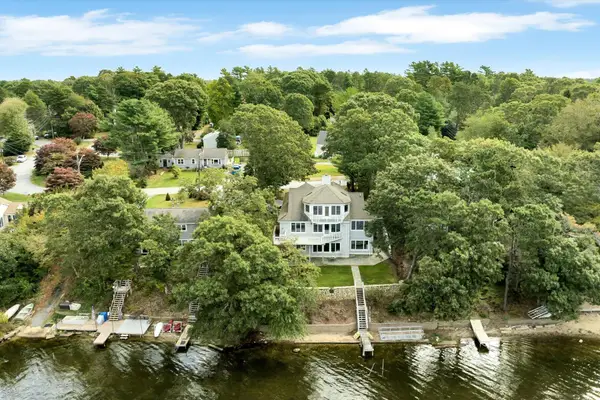 $1,799,999Active4 beds 3 baths3,475 sq. ft.
90 Lakewood Drive, Mashpee, MA 02649
MLS# 22604742Listed by: PRIME HOMES - Open Sat, 10am to 12pmNew
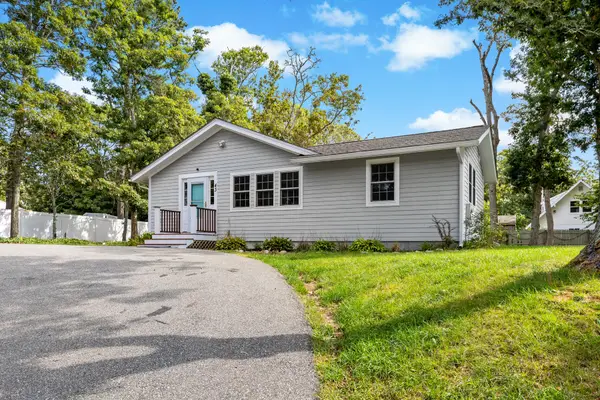 $529,000Active3 beds 2 baths1,188 sq. ft.
43 Forest Drive, Mashpee, MA 02649
MLS# 22604620Listed by: COMPASS MASSACHUSETTS, LLC - New
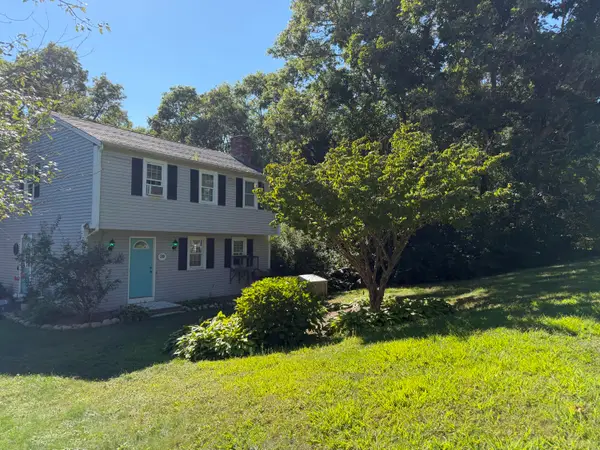 $545,000Active3 beds 2 baths1,400 sq. ft.
39 Warwick Way, Mashpee, MA 02649
MLS# 22604665Listed by: PUTNAM REALTY - Open Sat, 12:30 to 2pmNew
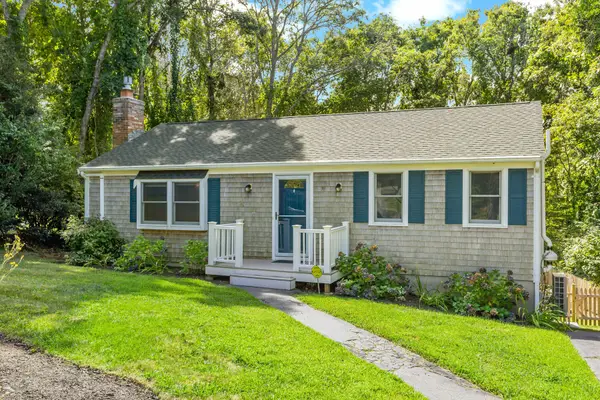 $649,000Active3 beds 2 baths1,920 sq. ft.
11 Warwick Way, Mashpee, MA 02649
MLS# 22604669Listed by: SOTHEBY'S INTERNATIONAL REALTY - Open Sat, 9:30 to 11amNew
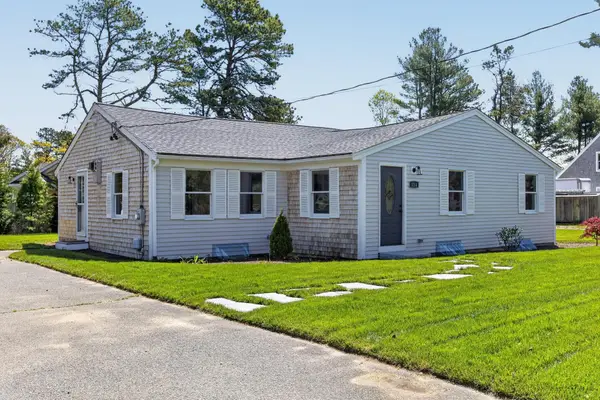 $595,000Active3 beds 2 baths1,444 sq. ft.
114 Orchard Road, Mashpee, MA 02649
MLS# 22604651Listed by: SOTHEBY'S INTERNATIONAL REALTY - New
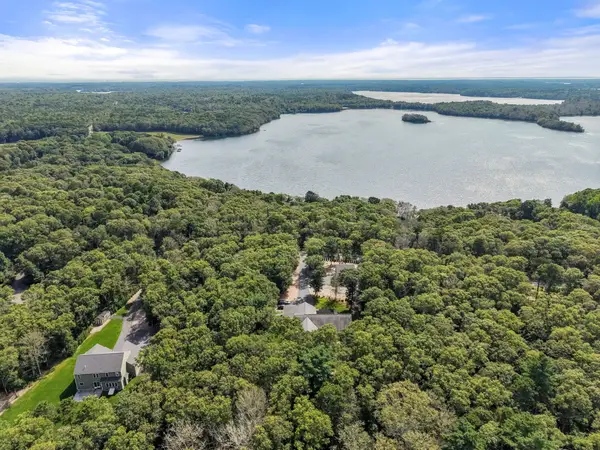 $1,650,000Active3 beds 2 baths2,686 sq. ft.
29 Pimlico Pond Rd, Mashpee, MA 02649
MLS# 73576251Listed by: ALANTE Real Estate - New
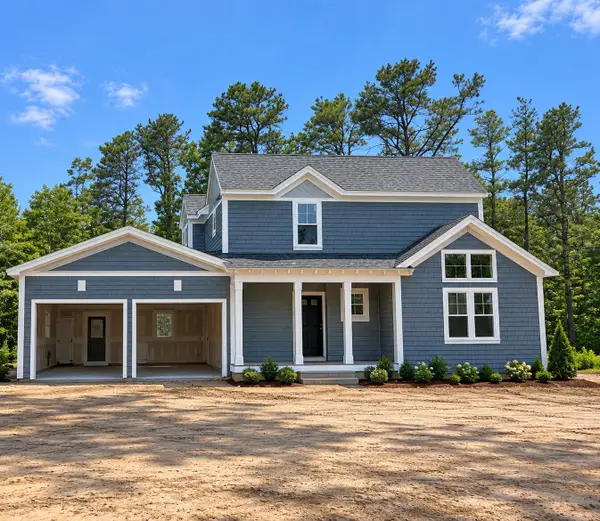 $1,826,500Active3 beds 3 baths2,172 sq. ft.
8 Topspin Way, Mashpee, MA 02649
MLS# 22604634Listed by: CHRISTIE'S INT'L RE ATLANTIC BROKERAGE - New
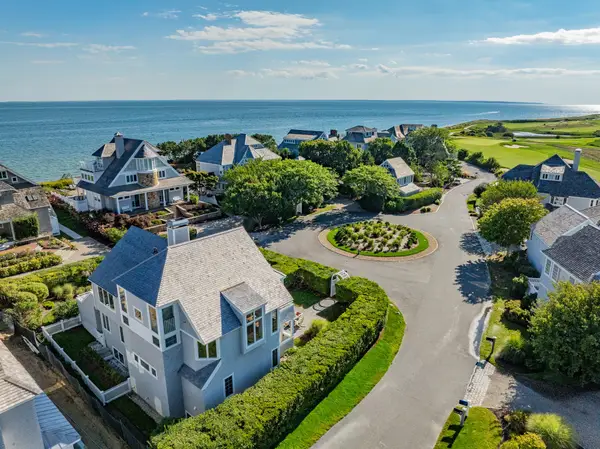 $3,495,000Active4 beds 4 baths3,853 sq. ft.
122 Shore Drive West, Mashpee, MA 02649
MLS# 73576883Listed by: Berkshire Hathaway HomeServices Robert Paul Properties - New
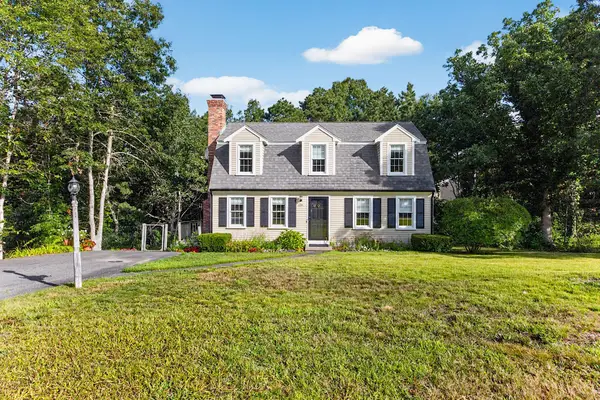 $749,000Active5 beds 2 baths2,325 sq. ft.
126 Old Colony Drive, Mashpee, MA 02649
MLS# 22604630Listed by: FRANK A SULLIVAN REAL ESTATE


Protect your home and budget from life's surprises with an Assurant Home Warranty, backed by a partner that supports you through every step of homeownership. Explore Plans.
© 2026 Better Homes and Gardens Real Estate LLC. An Anywhere Real Estate company. All rights reserved. Better Homes and Gardens® Real Estate is a registered trademark owned by Meredith Operations Corporation, licensed to Better Homes and Gardens Real Estate LLC and used with permission. Better Homes and Gardens Real Estate LLC fully supports the principles of the Fair Housing Act and the Equal Opportunity Act. Listing information is deemed reliable but is not guaranteed accurate.
Each office is independently owned and operated.
Any services or products provided by third parties are not provided by, affiliated with or related to Better Homes and Gardens Real Estate LLC, or its affiliated companies.