
17 Harbor Road Nk, Mattapoisett, MA 02739
Local realty services provided by:Better Homes and Gardens Real Estate The Masiello Group
17 Harbor Road Nk,Mattapoisett, MA 02739
$1,395,000
- 4 Beds
- 3 Baths
- 3,426 sq. ft.
- Single family
- Active
Upcoming open houses
- Sat, Jul 2511:30 am - 01:00 pm
Listed by: christopher m. demakis
Office: demakis family real estate, inc.
MLS#:73554507
Source:MLSPIN
Price summary
- Price:$1,395,000
- Price per sq. ft.:$407.18
About this home
OPEN HOUSE, SATURDAY JULY 25, 11:30-1:00. Elegant and impeccably maintained Cape-style home offering 3 to 4 bedrooms, including a first-floor primary bedroom suite, 2.5 baths, and 3,426 SF of living space on a peaceful 1.45-acre lot with stone walls, a cedar grove, and deeded beach rights just around the corner. Spacious living areas include an open kitchen and family room, formal dining room, expansive living room with fireplace, adjoining den, covered porch, and patio—ideal for entertaining. A first-floor office easily serves as a fourth bedroom. Additional features include first-floor laundry, two generous second-floor bedrooms, a massive finished walk-in closet with adjoining flex space, a heated garage with loft perfect for cars or a workshop, and a full basement with updated HVAC, water filtration, and abundant storage. The beautifully landscaped yard and outdoor living spaces complete this exceptional coastal retreat—enjoy life at the beach with no flood insurance required. Town sewer. Private water. Shed....
Contact an agent
Home facts
- Year built:1955
- Listing ID #:73554507
- Updated:July 25, 2026 at 10:45 AM
Rooms and interior
- Bedrooms:4
- Total bathrooms:3
- Full bathrooms:2
- Half bathrooms:1
- Rooms Total:9
- Flooring:Hardwood, Tile
- Kitchen Description:Dishwasher, Microwave, Oven, Range, Range Hood, Refrigerator, Water Softner, Water Treatment
- Basement Description:Bulkhead, Concrete, Full, Interior Entry, Radon Remediation System
- Living area:3,426 sq. ft.
Heating and cooling
- Cooling:2 Cooling Zones, Central Air
- Heating:Forced Air, Oil
- Central air:Yes
Structure and exterior
- Roof:Shingle
- Year built:1955
- Building area:3,426 sq. ft.
- Lot area:1.45 Acres
- Lot Features:Level, Wooded
- Architectural Style:Cape
- Construction Materials:Frame
- Exterior Features:Garden, Outdoor Shower, Porch, Rain Gutters, Storage
- Foundation Description:Concrete Perimeter
Schools
- High school:Orrhs
- Middle school:Orrjhs
- Elementary school:Cs/Ohs
Utilities
- Water:Private
- Sewer:Public Sewer
Finances and disclosures
- Price:$1,395,000
- Price per sq. ft.:$407.18
- Tax amount:$10,829 (2026)
Features and amenities
- Appliances:Dishwasher, Dryer, Microwave, Range, Range Hood, Refrigerator, Washer, Water Treatment
- Laundry features:Dryer, Electric Dryer Hookup, First Floor, Washer, Washer Hookup
Parking
- Total parking spaces:10
- Parking description:Detached, Garage Faces Side, Heated Garage, Off Street, Stone/Gravel, Workshop in Garage
- Garage:Yes
- Garage spaces:2
New listings near 17 Harbor Road Nk
- New
 $1,675,000Active4 beds 4 baths2,816 sq. ft.
109 Brandt Island Rd, Mattapoisett, MA 02739
MLS# 73552320Listed by: Milbury and Company - New
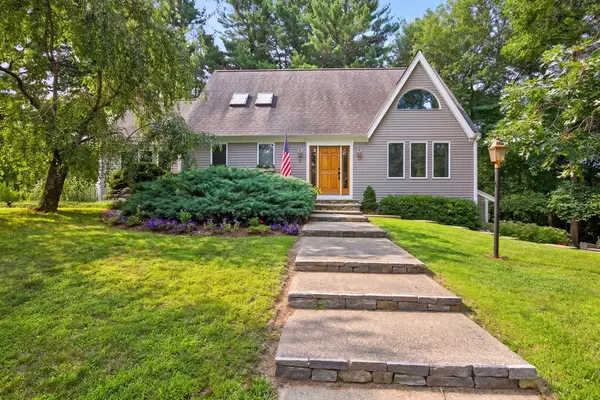 $945,000Active3 beds 3 baths3,185 sq. ft.
5 Acorn Ln, Mattapoisett, MA 02739
MLS# 73551123Listed by: Compass - Open Sun, 1 to 3pmNew
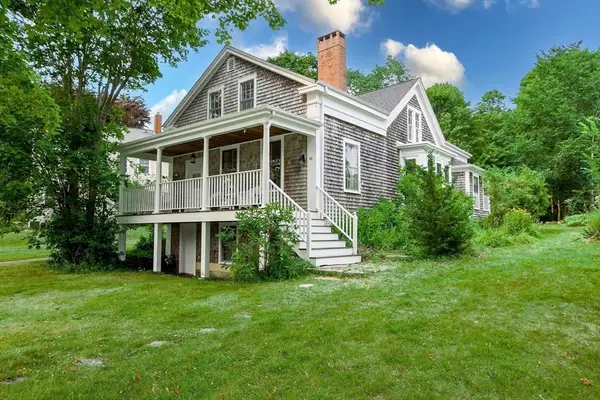 $899,900Active4 beds 2 baths2,140 sq. ft.
28 Main Street, Mattapoisett, MA 02739
MLS# 73550694Listed by: Conway - Mattapoisett - New
 $735,000Active3 beds 2 baths1,440 sq. ft.
26 Foster Street, Mattapoisett, MA 02739
MLS# 73550030Listed by: LandVest, Inc.  $645,000Active4 beds 2 baths1,759 sq. ft.
18 Olivers Ln, Mattapoisett, MA 02739
MLS# 73549087Listed by: Real Broker MA, LLC- Open Sat, 11am to 12:30pm
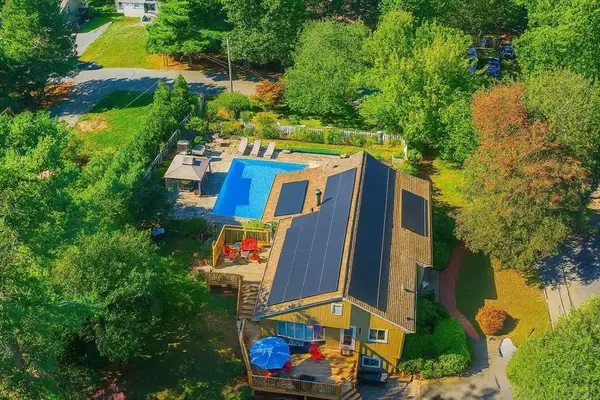 $699,999Active2 beds 1 baths1,754 sq. ft.
6 Gary Dr, Mattapoisett, MA 02739
MLS# 73548940Listed by: Century 21 North East - Open Sat, 12 to 2pm
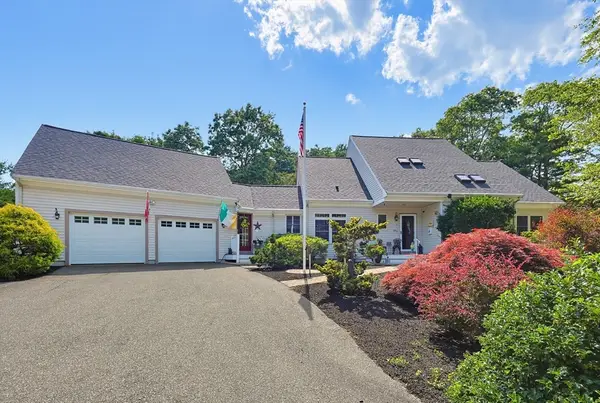 $999,999Active3 beds 5 baths2,639 sq. ft.
119 North St, Mattapoisett, MA 02739
MLS# 73545357Listed by: The Hive Real Estate LLC 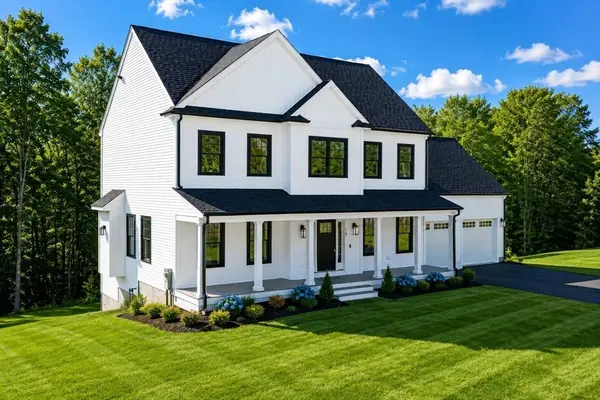 $395,000Active0.4 Acres
Lot 21 Nantucket Dr, Mattapoisett, MA 02739
MLS# 73543863Listed by: Redlon Realty LLC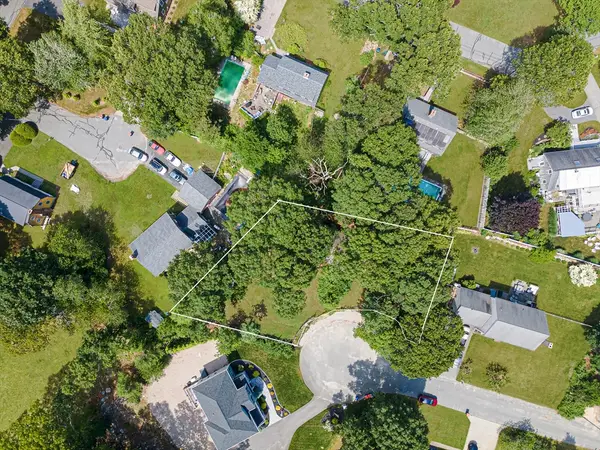 $330,000Active0.38 Acres
0 Sparrow Hill Rd, Mattapoisett, MA 02739
MLS# 73543739Listed by: Dawson Real Estate


Protect your home and budget from life's surprises with an Assurant Home Warranty, backed by a partner that supports you through every step of homeownership. Explore Plans.
© 2026 Better Homes and Gardens Real Estate LLC. An Anywhere Real Estate company. All rights reserved. Better Homes and Gardens® Real Estate is a registered trademark owned by Meredith Operations Corporation, licensed to Better Homes and Gardens Real Estate LLC and used with permission. Better Homes and Gardens Real Estate LLC fully supports the principles of the Fair Housing Act and the Equal Opportunity Act. Listing information is deemed reliable but is not guaranteed accurate.
Each office is independently owned and operated.
Any services or products provided by third parties are not provided by, affiliated with or related to Better Homes and Gardens Real Estate LLC, or its affiliated companies.