
112 Wood End Lane, Medfield, MA 02052
Local realty services provided by:Better Homes and Gardens Real Estate The Masiello Group
Listed by: katherine murray
Office: coldwell banker realty - westwood
MLS#:73553839
Source:MLSPIN
Price summary
- Price:$1,224,000
- Price per sq. ft.:$341.8
About this home
OPEN HOUSE CANCELLED, OFFER ACCEPTED. This outstanding garrison colonial, beautifully sited on an expansive, private corner lot in a sought after neighborhood, is a rare opportunity without compromise for discerning buyers! Exceptional curb appeal, a red brick walkway and lush landscaping give way to a well designed, functional floor plan appointed with crown moulding, wainscoting, custom built-ins and hardwood floors throughout. The inviting foyer features a stunning herringbone floor and open sightlines to the elegant front-to-back living room, sophisticated dining room and expansive kitchen. Designed for entertaining, the kitchen offers abundant cabinetry, generous counter space and a spacious peninsula, perfect for meal prep or buffet dinners. Bathed in natural light, the breakfast area opens seamlessly to a serene screened porch and composite deck, inviting effortless indoor-outdoor living, morning coffee, or relaxing al fresco meals overlooking the sweeping back lawn. In the family room, custom bookcases and a wood-burning fireplace create a comfortable space to read or watch the latest shows. The private office, conveniently located off the kitchen, provides a quiet space for work or homework, with the powder room and laundry nearby. Upstairs, you'll discover well-proportioned, light-filled bedrooms, including a tranquil primary suite with a fabulous walk-in closet and recently refreshed bath. Both the main bath and hallway closets provide generous storage. Expanding the living space, the lower level offers flexibility and fantastic natural light. Boasting large windows and direct access from both the yard and the garage, it is the ideal recreation or media room, fitness or guest room complete with a bathroom, walk-in closet and separate entrance. This immaculate, meticulously maintained home reflects true pride of ownership, with recent capital improvements including the screened porch and composite deck, roof, high efficiency gas burner, attic soffit vents, a refreshed primary bath, exterior paint, even a new chimney cap. Located in one of Medfield's most coveted walkable neighborhoods on the Westwood line. Move right in and enjoy take advantage of highly rated schools all that Medfield has to offer, and fun neighborhood events starting with the annual fall block party...
Contact an agent
Home facts
- Year built:1977
- Subdivision & Development:Gun Hill Park
- Listing ID #:73553839
- Updated:August 26, 2026 at 10:39 AM
Rooms and interior
- Bedrooms:4
- Total bathrooms:4
- Full bathrooms:2
- Half bathrooms:2
- Rooms Total:12
- Flooring:Flooring - Hardwood, Flooring - Stone/Ceramic Tile, Flooring - Wall to Wall Carpet, Hardwood, Tile
- Dining Description:Crown Molding, Hardwood, Wainscoting
- Bathrooms Description:Bathroom, Bathroom - Half
- Kitchen Description:Crown Molding, Dining Area, Dishwasher, Disposal, Exterior Access, Flooring - Hardwood, Open Floorplan, Peninsula, Plumbed For Ice Maker, Range, Recessed Lighting, Refrigerator, Slider, Trash Compactor, Vacuum System - Rough-In
- Basement Description:Finished, Full, Garage Access, Interior Entry, Radon Remediation System, Walk-Out Access
- Living area:3,581 sq. ft.
Heating and cooling
- Cooling:1 Cooling Zone, Central Air, Whole House Fan
- Heating:Baseboard, Natural Gas
- Central air:Yes
Structure and exterior
- Roof:Shingle
- Year built:1977
- Building area:3,581 sq. ft.
- Lot area:0.93 Acres
- Lot Features:Corner Lot, Cul-De-Sac, Wooded
- Architectural Style:Colonial, Garrison
- Construction Materials:Frame
- Exterior Features:Deck - Composite, Professional Landscaping, Rain Gutters, Screened, Stone Wall
- Foundation Description:Concrete Perimeter
Schools
- High school:Medfield
- Middle school:Thomas A. Blake
- Elementary school:Memorial/Wheelock/Dale
Utilities
- Water:Public
- Sewer:Private Sewer
Finances and disclosures
- Price:$1,224,000
- Price per sq. ft.:$341.8
- Tax amount:$14,502 (2026)
Features and amenities
- Appliances:Dishwasher, Disposal, Range, Refrigerator
- Laundry features:Electric Dryer Hookup, First Floor, Washer Hookup
- Amenities:Central Vacuum, Closet, Closet/Cabinets - Custom Built, Crown Molding, Foyer, Gas Water Heater, High Speed Internet, Open Floorplan, Recessed Lighting, Wainscoting, Walk-in Closet(s)
Parking
- Total parking spaces:8
- Parking description:Attached, Garage Door Opener, Garage Faces Side, Off Street, Paved, Paved Drive, Under
- Garage:Yes
- Garage spaces:2
New listings near 112 Wood End Lane
- Open Sat, 12 to 1:30pmNew
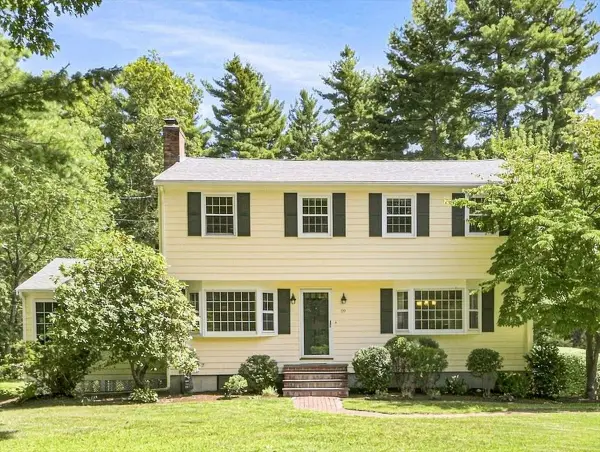 $999,000Active4 beds 3 baths2,550 sq. ft.
19 Snyder Rd, Medfield, MA 02052
MLS# 73568442Listed by: RE/MAX Distinct Advantage - New
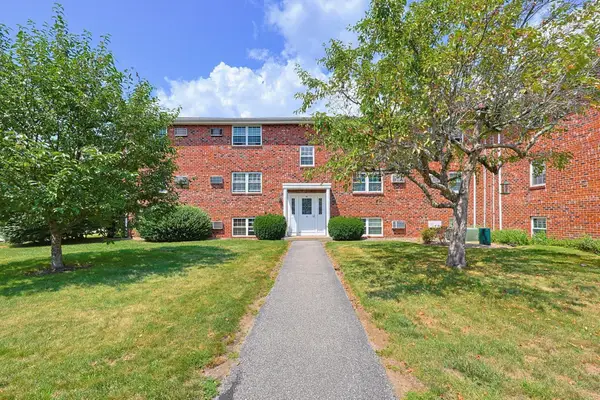 $349,999Active2 beds 1 baths930 sq. ft.
91 Pleasant St #D1, Medfield, MA 02052
MLS# 73564536Listed by: Realty ONE Group Suburban Lifestyle  $685,000Active3 beds 1 baths1,444 sq. ft.
39 Dale Street, Medfield, MA 02052
MLS# 73562746Listed by: Coldwell Banker Realty - Westwood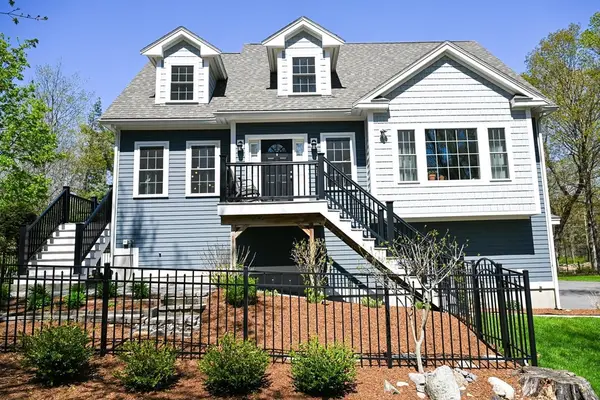 $795,000Active2 beds 2 baths2,268 sq. ft.
60 Harding St #C, Medfield, MA 02052
MLS# 73560900Listed by: Realty Executives Boston West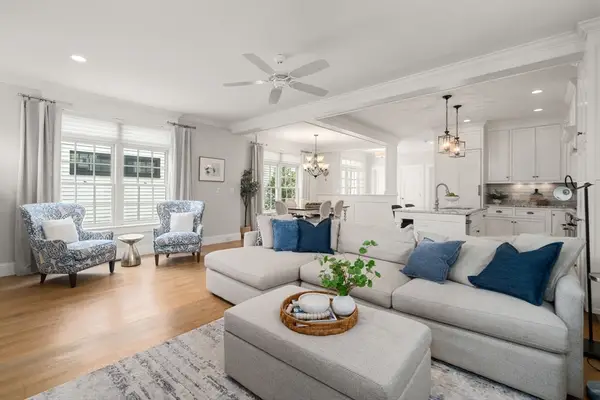 $1,379,000Active4 beds 4 baths2,700 sq. ft.
32 Maple Lane #32, Medfield, MA 02052
MLS# 73557263Listed by: Coldwell Banker Realty - Westwood- Open Sat, 11am to 1pm
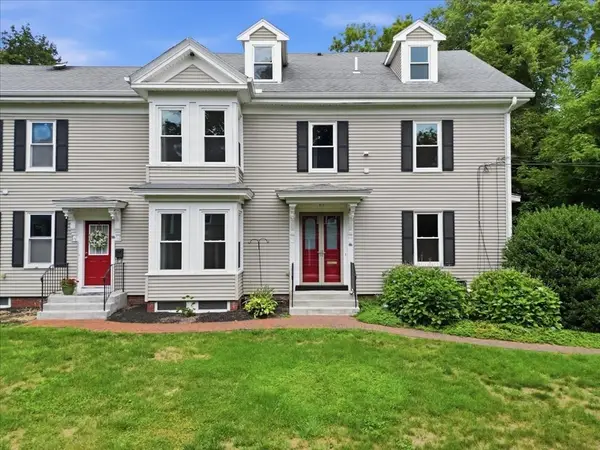 $749,900Active4 beds 3 baths1,862 sq. ft.
35 South St #A, Medfield, MA 02052
MLS# 73556665Listed by: William Raveis R. E. & Home Services 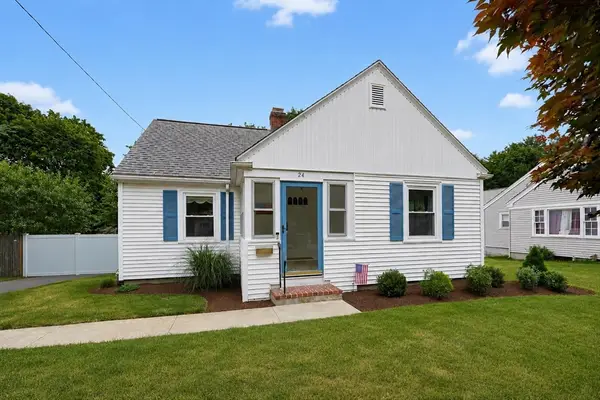 $749,900Active3 beds 1 baths1,317 sq. ft.
24 Oak St, Medfield, MA 02052
MLS# 73550554Listed by: RE/MAX Real Estate Center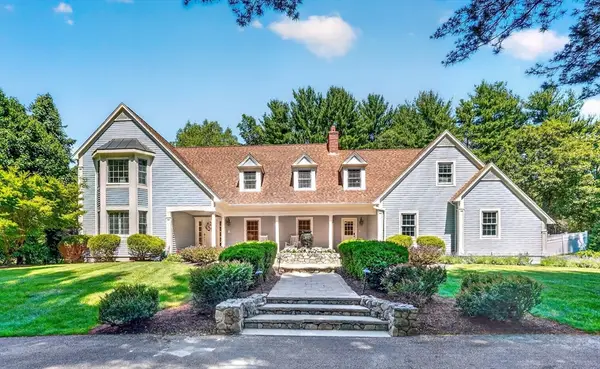 $1,750,000Active4 beds 3 baths4,208 sq. ft.
20 Winter Street, Medfield, MA 02052
MLS# 73548388Listed by: Legacy Properties $1,190,000Active4 beds 4 baths3,280 sq. ft.
10 Steven Ln, Medfield, MA 02052
MLS# 73538240Listed by: Coldwell Banker Realty - Westwood


Protect your home and budget from life's surprises with an Assurant Home Warranty, backed by a partner that supports you through every step of homeownership. Explore Plans.
© 2026 Better Homes and Gardens Real Estate LLC. An Anywhere Real Estate company. All rights reserved. Better Homes and Gardens® Real Estate is a registered trademark owned by Meredith Operations Corporation, licensed to Better Homes and Gardens Real Estate LLC and used with permission. Better Homes and Gardens Real Estate LLC fully supports the principles of the Fair Housing Act and the Equal Opportunity Act. Listing information is deemed reliable but is not guaranteed accurate.
Each office is independently owned and operated.
Any services or products provided by third parties are not provided by, affiliated with or related to Better Homes and Gardens Real Estate LLC, or its affiliated companies.