
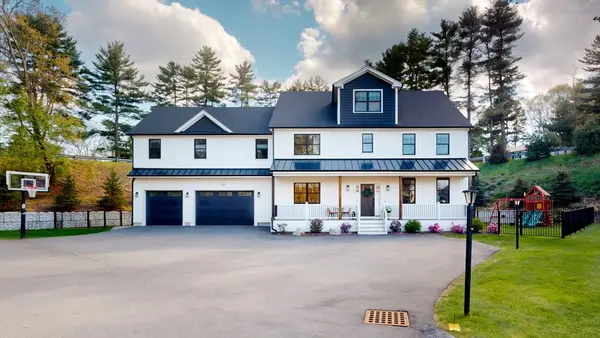
20 Winter Street, Medfield, MA 02052
Local realty services provided by:Better Homes and Gardens Real Estate The Shanahan Group
20 Winter Street,Medfield, MA 02052
$1,699,000
- 5 Beds
- 3 Baths
- 4,208 sq. ft.
- Single family
- Active
Listed by: gail lidonni
Office: legacy properties
MLS#:73548388
Source:MLSPIN
Price summary
- Price:$1,699,000
- Price per sq. ft.:$403.75
About this home
Exquisite home located on a beautifully landscaped one-acre lot just minutes from Medfield's vibrant town center, and top-rated schools. Quality craftsmanship shines throughout with hardwood floors, custom millwork and elegant finishes. A welcoming mahogany farmer's porch leads to a dramatic two-story foyer. The granite kitchen with stainless steel appliances, wall oven, electric cooktop and dining area opens to a vaulted fireplaced family room with a wall of windows and French doors to a bluestone patio with retractable awning and hot tub overlooking the private backyard. The main level also features a formal dining room, fireplaced living room, half bath, mudroom and a versatile first-floor bedroom or home office. Upstairs offers a spacious primary suite with walk-in closet and spa-like bath, plus three additional bedrooms, full bath and laundry. Walkout lower level with recreation space, workshop and ample storage. A wonderful combination of quality, comfort and outdoor living.
Contact an agent
Home facts
- Year built:2001
- Listing ID #:73548388
- Updated:September 13, 2026 at 11:07 AM
Rooms and interior
- Bedrooms:5
- Total bathrooms:3
- Full bathrooms:2
- Half bathrooms:1
- Rooms Total:12
- Flooring:Carpet, Flooring - Hardwood, Flooring - Stone/Ceramic Tile, Flooring - Wall to Wall Carpet, Hardwood, Tile
- Dining Description:Decorative Molding, Hardwood, Pendant, Window(s) - Picture
- Kitchen Description:Cabinets - Upgraded, Countertops - Stone/Granite/Solid, Crown Molding, Dining Area, Dishwasher, Disposal, Exterior Access, Flooring - Stone/Ceramic Tile, French Doors, Microwave, Oven, Plumbed For Ice Maker, Range, Recessed Lighting, Refrigerator, Stainless Steel Appliances
- Basement Description:Finished, Full, Interior Entry, Sump Pump
- Living area:4,208 sq. ft.
Heating and cooling
- Cooling:2 Cooling Zones, Central Air
- Heating:Baseboard, Oil
- Central air:Yes
Structure and exterior
- Roof:Shingle
- Year built:2001
- Building area:4,208 sq. ft.
- Lot area:1 Acres
- Lot Features:Level
- Architectural Style:Cape
- Construction Materials:Frame
- Exterior Features:Decorative Lighting, Garden, Patio, Porch, Professional Landscaping, Rain Gutters, Sprinkler System, Stone Wall
- Foundation Description:Concrete Perimeter
Schools
- High school:Medfield High
- Middle school:Blake Middle
- Elementary school:Mem, Whee, Dale
Utilities
- Water:Public
- Sewer:Public Sewer
Finances and disclosures
- Price:$1,699,000
- Price per sq. ft.:$403.75
- Tax amount:$19,367 (2026)
Features and amenities
- Appliances:Dishwasher, Disposal, Dryer, Microwave, Range, Refrigerator, Washer
- Laundry features:Countertops - Stone/Granite/Solid, Crown Molding, Dryer, Dryer Hookup - Electric, Electric Dryer Hookup, Second Floor, Washer, Washer Hookup
- Amenities:Central Vacuum, Closet, Closet/Cabinets - Custom Built, Crown Molding, Entrance Foyer, Lighting - Overhead, Recessed Lighting, Walk-in Closet(s)
Parking
- Total parking spaces:12
- Parking description:Attached, Garage Door Opener, Off Street, Paved Drive
- Garage:Yes
- Garage spaces:2
New listings near 20 Winter Street
- Open Sun, 11:30am to 1pmNew
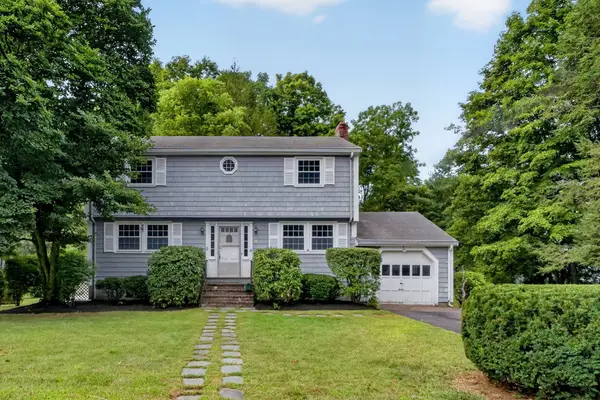 $799,000Active4 beds 2 baths1,530 sq. ft.
5 Robert Sproul Rd, Medfield, MA 02052
MLS# 73575607Listed by: RE/MAX Distinct Advantage - Open Sun, 12 to 2pmNew
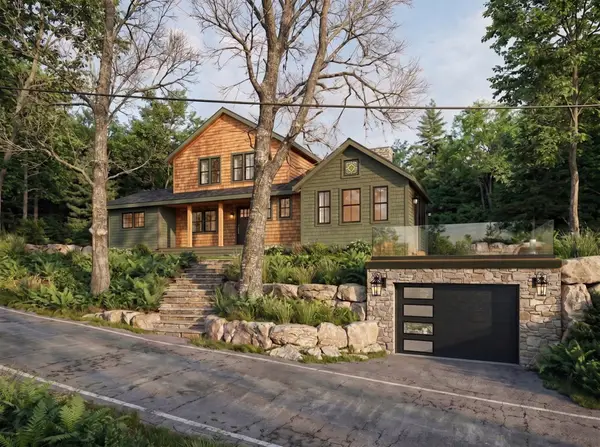 $1,350,000Active3 beds 3 baths2,200 sq. ft.
Lot 1 Noonhill Rd, Medfield, MA 02052
MLS# 73573005Listed by: Berkshire Hathaway Home Services Commonwealth Real Estate - Open Sun, 12 to 2pmNew
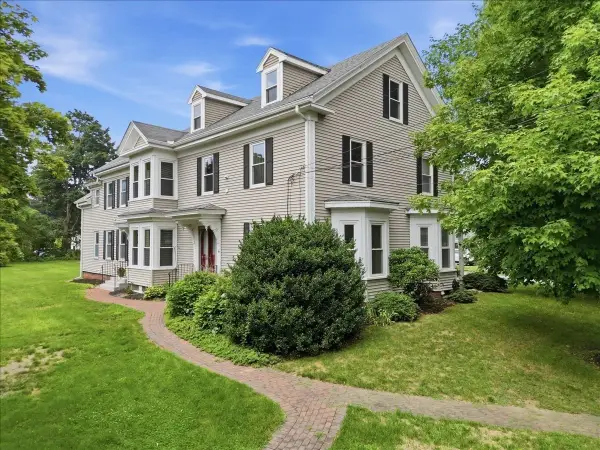 $699,900Active4 beds 3 baths1,862 sq. ft.
35A South St. #A, Medfield, MA 02052
MLS# 73572697Listed by: William Raveis R. E. & Home Services - New
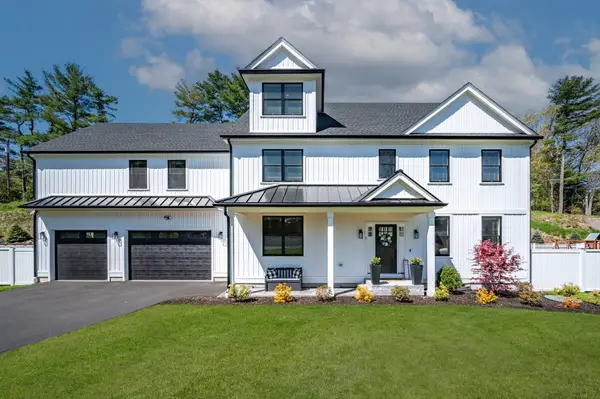 $1,700,000Active5 beds 4 baths5,309 sq. ft.
1 Lincoln Ct, Medfield, MA 02052
MLS# 73571465Listed by: William Raveis R.E. & Home Services 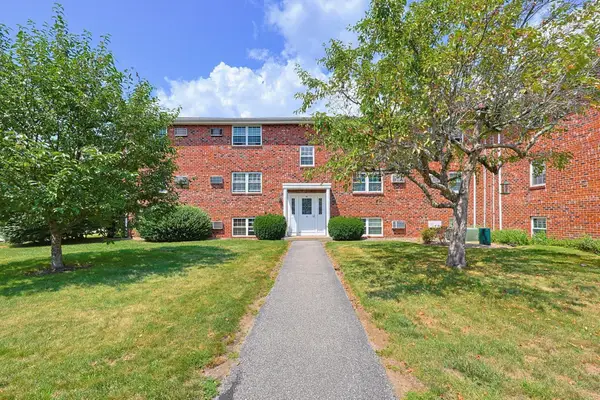 $349,999Active2 beds 1 baths930 sq. ft.
91 Pleasant St #D1, Medfield, MA 02052
MLS# 73564536Listed by: Realty ONE Group Suburban Lifestyle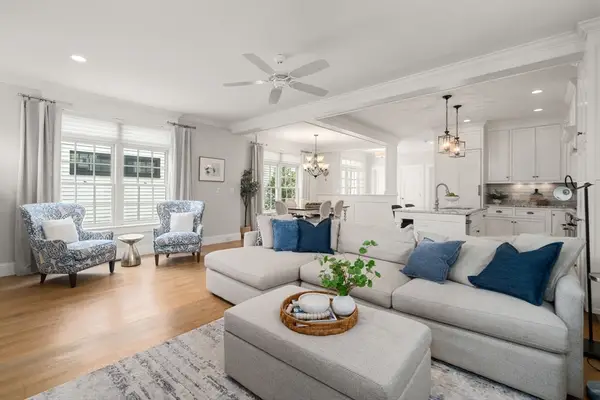 $1,379,000Active4 beds 4 baths2,700 sq. ft.
32 Maple Lane #32, Medfield, MA 02052
MLS# 73557263Listed by: Coldwell Banker Realty - Westwood- Open Sun, 12 to 2pm
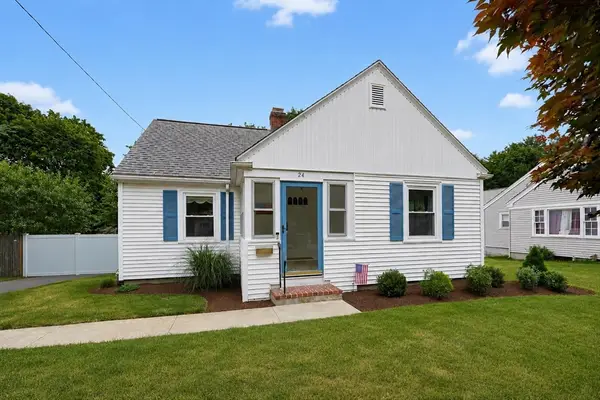 $749,900Active3 beds 1 baths1,317 sq. ft.
24 Oak St, Medfield, MA 02052
MLS# 73550554Listed by: RE/MAX Real Estate Center - Open Sun, 2 to 3pm
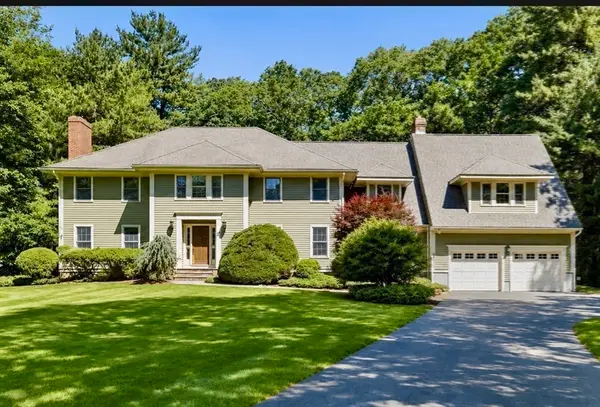 $1,999,900Active4 beds 5 baths5,832 sq. ft.
10 Donnelly Drive, Medfield, MA 02052
MLS# 73538110Listed by: Sterling Beacon Hill - Open Sun, 11am to 12:30pm
 $1,648,000Active5 beds 5 baths5,222 sq. ft.
4 Lincoln Ct, Medfield, MA 02052
MLS# 73534882Listed by: Berkshire Hathaway HomeServices Commonwealth Real Estate


Protect your home and budget from life's surprises with an Assurant Home Warranty, backed by a partner that supports you through every step of homeownership. Explore Plans.
© 2026 Better Homes and Gardens Real Estate LLC. An Anywhere Real Estate company. All rights reserved. Better Homes and Gardens® Real Estate is a registered trademark owned by Meredith Operations Corporation, licensed to Better Homes and Gardens Real Estate LLC and used with permission. Better Homes and Gardens Real Estate LLC fully supports the principles of the Fair Housing Act and the Equal Opportunity Act. Listing information is deemed reliable but is not guaranteed accurate.
Each office is independently owned and operated.
Any services or products provided by third parties are not provided by, affiliated with or related to Better Homes and Gardens Real Estate LLC, or its affiliated companies.