
3 Black Pine Rd, Medfield, MA 02052
Local realty services provided by:Better Homes and Gardens Real Estate The Shanahan Group
3 Black Pine Rd,Medfield, MA 02052
$779,900
- 4 Beds
- 2 Baths
- 1,848 sq. ft.
- Single family
- Active
Upcoming open houses
- Thu, Oct 0105:00 pm - 06:30 pm
- Sat, Oct 0311:00 am - 12:30 pm
Listed by: mario magro
Office: keller williams elite
MLS#:73583262
Source:MLSPIN
Price summary
- Price:$779,900
- Price per sq. ft.:$422.02
About this home
Welcome to 3 Black Pine Road in desirable Medfield! This inviting 4-bedroom, 2-full-bath home is situated on a spacious, elevated .52-acre lot in a quiet neighborhood, situated on a cul-de-sac road with a convenient turnaround. Freshly painted inside and out, the home offers a comfortable and functional layout with plenty of natural light and flexible living space. The open floor plan includes a kitchen island with seating overlooking the dining room and a family room with a cathedral ceiling and wood stove. An additional living room area incorporates a fireplace with a built-in wood stove for maximum efficiency. The home boasts gleaming hardwood floors throughout. Recent improvements include updated landscaping and a new roof in September 2024. As an extra bonus, the unfinished 1,048 sq. ft. basement offers incredible potential! Create a game room, home office, gym and/or movie room you've been dreaming of, with plenty of room remaining for storage and laundry. Enjoy the three-season screened-in room, private backyard, and attached greenhouse, offering wonderful opportunities for relaxation, entertaining, and gardening. Ideally situated near Medfield’s vibrant town center, schools, shopping, and dining. Enjoy easy access to Route 1, I-95, I-495, plus the convenience of the Commuter Rail just 10 minutes away with service to Boston. What an exceptional opportunity to make this well-located and private location your new home!...
Contact an agent
Home facts
- Year built:1961
- Listing ID #:73583262
- Updated:September 29, 2026 at 01:23 PM
Rooms and interior
- Bedrooms:4
- Total bathrooms:2
- Full bathrooms:2
- Rooms Total:8
- Flooring:Concrete, Hardwood, Tile, Wood
- Dining Description:Exterior Access, Hardwood, Open Floorplan
- Kitchen Description:Breakfast Bar / Nook, Cabinets - Upgraded, Countertops - Stone/Granite/Solid, Dining Area, Dishwasher, Flooring - Hardwood, Freezer, Gas Stove, Kitchen Island, Microwave, Open Floorplan, Pantry, Range, Recessed Lighting, Refrigerator, Stainless Steel Appliances
- Basement Description:Concrete, Full, Interior Entry, Unfinished
- Living area:1,848 sq. ft.
Heating and cooling
- Cooling:Window Unit(s)
- Heating:Baseboard, Natural Gas
Structure and exterior
- Roof:Shingle
- Year built:1961
- Building area:1,848 sq. ft.
- Lot area:0.52 Acres
- Lot Features:Cul-De-Sac, Level, Wooded
- Architectural Style:Colonial
- Construction Materials:Frame
- Exterior Features:Covered, Enclosed, Porch - Enclosed, Rain Gutters, Screened, Storage
- Foundation Description:Concrete Perimeter
Schools
- High school:Medfield High School
- Middle school:Thomas Blake Middle
- Elementary school:Memorial/Wheelock/Dale
Utilities
- Water:Public
- Sewer:Public Sewer
Finances and disclosures
- Price:$779,900
- Price per sq. ft.:$422.02
- Tax amount:$9,908 (2025)
Features and amenities
- Appliances:Dishwasher, Dryer, Freezer, Microwave, Range, Refrigerator
- Laundry features:Dryer, Gas Dryer Hookup, In Basement, Washer Hookup
- Amenities:Gas Water Heater, High Speed Internet
Parking
- Total parking spaces:5
- Parking description:Off Street, Paved
New listings near 3 Black Pine Rd
- New
 $1,049,000Active4 beds 3 baths2,468 sq. ft.
67 Pine Street, Medfield, MA 02052
MLS# 73581972Listed by: Coldwell Banker Realty - Westwood 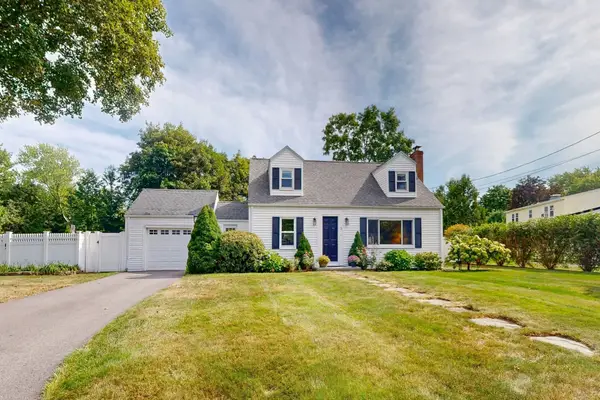 $885,000Active3 beds 2 baths1,816 sq. ft.
3 Remsen Ave, Medfield, MA 02052
MLS# 73579329Listed by: Berkshire Hathaway HomeServices Commonwealth Real Estate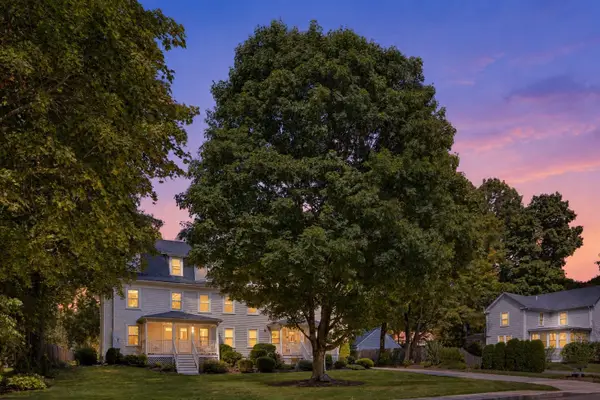 $450,000Active2 beds 1 baths1,113 sq. ft.
10 Green St #10, Medfield, MA 02052
MLS# 73578722Listed by: William Raveis R. E. & Home Services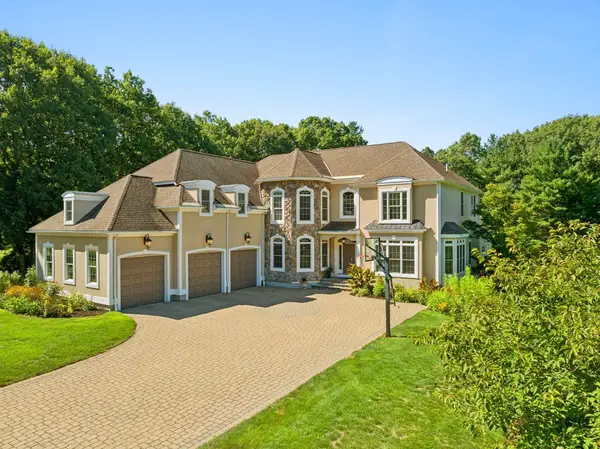 $1,899,000Active4 beds 6 baths5,398 sq. ft.
11 Turner Hill Rd, Medfield, MA 02052
MLS# 73577941Listed by: Berkshire Hathaway HomeServices Commonwealth Real Estate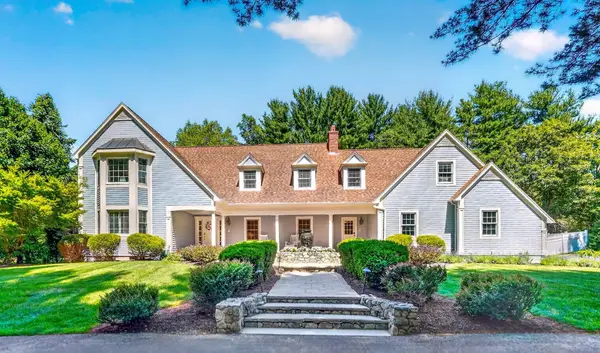 $1,649,000Active5 beds 3 baths4,208 sq. ft.
20 Winter Street, Medfield, MA 02052
MLS# 73577110Listed by: Legacy Properties- Open Thu, 5 to 6:30pm
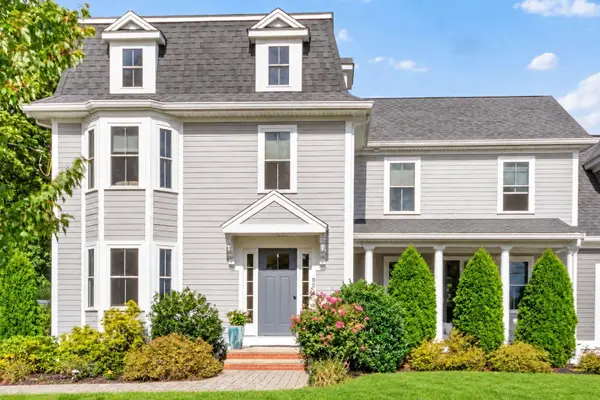 $1,175,000Active3 beds 3 baths2,208 sq. ft.
80 Pleasant St #80, Medfield, MA 02052
MLS# 73576788Listed by: Berkshire Hathaway Home Services Commonwealth Real Estate 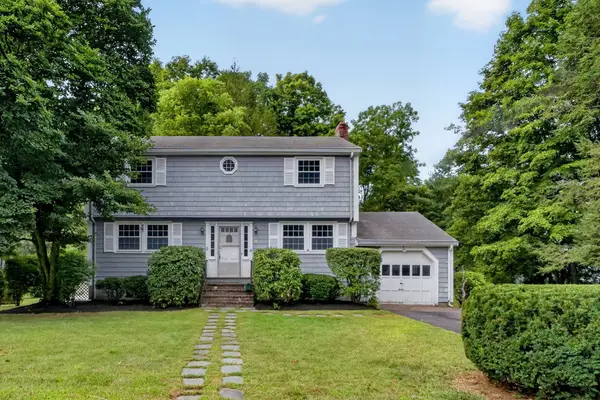 $799,000Active4 beds 2 baths1,530 sq. ft.
5 Robert Sproul Rd, Medfield, MA 02052
MLS# 73575607Listed by: RE/MAX Distinct Advantage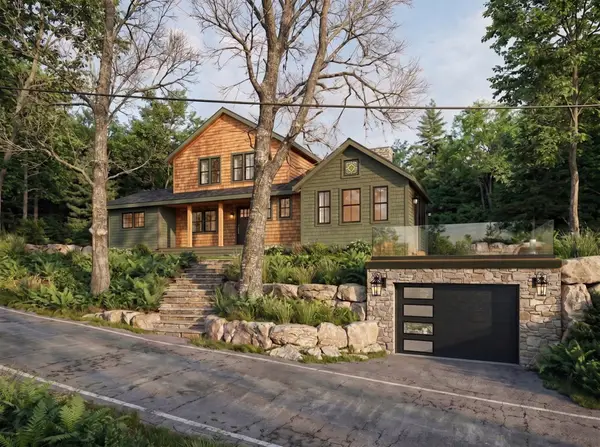 $1,350,000Active3 beds 3 baths2,200 sq. ft.
Lot 1 Noonhill Rd, Medfield, MA 02052
MLS# 73573005Listed by: Berkshire Hathaway Home Services Commonwealth Real Estate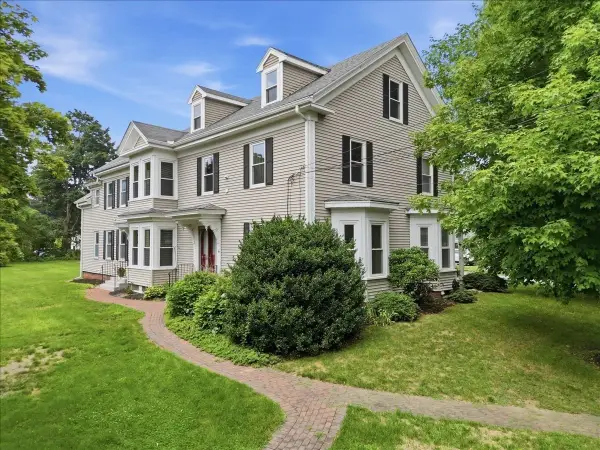 $699,900Active4 beds 3 baths1,862 sq. ft.
35A South St. #A, Medfield, MA 02052
MLS# 73572697Listed by: William Raveis R. E. & Home Services


Protect your home and budget from life's surprises with an Assurant Home Warranty, backed by a partner that supports you through every step of homeownership. Explore Plans.
© 2026 Better Homes and Gardens Real Estate LLC. An Anywhere Real Estate company. All rights reserved. Better Homes and Gardens® Real Estate is a registered trademark owned by Meredith Operations Corporation, licensed to Better Homes and Gardens Real Estate LLC and used with permission. Better Homes and Gardens Real Estate LLC fully supports the principles of the Fair Housing Act and the Equal Opportunity Act. Listing information is deemed reliable but is not guaranteed accurate.
Each office is independently owned and operated.
Any services or products provided by third parties are not provided by, affiliated with or related to Better Homes and Gardens Real Estate LLC, or its affiliated companies.