
100 High St #308, Medford, MA 02155
Local realty services provided by:Better Homes and Gardens Real Estate The Shanahan Group
100 High St #308,Medford, MA 02155
$569,900
- 2 Beds
- 2 Baths
- 1,107 sq. ft.
- Condominium
- Active
Upcoming open houses
- Sun, Oct 1111:00 am - 01:00 pm
Listed by: charlotte scuderi
Office: remax andrew realty services
MLS#:73567477
Source:MLSPIN
Price summary
- Price:$569,900
- Price per sq. ft.:$514.81
- Monthly HOA dues:$382
About this home
Superb opportunity to own in sought after building! Freshly painted & ready for its next chapter, this well-kept 2-bedroom, 2-bath corner-unit Condo pairs a smart layout with an ideal Medford Square location. The sun-splashed living room/dining room combo offers plenty of space to relax & entertain with sliders that lead to a private balcony with a newly painted floor, also accessible from the 2nd bedroom. Ample cabinetry awaits in the kitchen, now complemented by a new stove. The main bedroom features a large walk-in closet with built-in shelves & private shower stall bath, while a 2nd bedroom & full bath add flexibility. In-unit laundry, young heating & a/c system ('20) & water heater (’22), elevator access & private storage bin keep everyday living comfortable & convenient. Two deeded parking spaces: one in garage (#6) & one in the lot (#62) are an added bonus. Exceptional Medford Square location directly on Route 60 & across from the Medford Public Library, with bus stops, shops, restaurants & more down the street. Rear-facing, the unit enjoys views towards the Mystic River & Condon Shell, while the rear parking lot provides instant access to Route 16. With Medford Square out front, the Mystic River out back & key commuter routes close by, this Condo delivers an ideal combination of city convenience, scenic surroundings & everyday ease....
Contact an agent
Home facts
- Year built:1984
- Listing ID #:73567477
- Updated:October 09, 2026 at 11:32 AM
Rooms and interior
- Bedrooms:2
- Total bathrooms:2
- Full bathrooms:2
- Rooms Total:5
- Flooring:Laminate, Tile
- Dining Description:Laminate, Open Floorplan
- Kitchen Description:Dishwasher, Disposal, Flooring - Stone/Ceramic Tile, Range, Refrigerator
- Living area:1,107 sq. ft.
Heating and cooling
- Cooling:Central Air
- Heating:Forced Air, Natural Gas
- Central air:Yes
Structure and exterior
- Year built:1984
- Building area:1,107 sq. ft.
- Construction Materials:Brick
- Exterior Features:Balcony, Professional Landscaping
Utilities
- Water:Public
- Sewer:Public Sewer
Finances and disclosures
- Price:$569,900
- Price per sq. ft.:$514.81
- Tax amount:$4,714 (2026)
Features and amenities
- Appliances:Dishwasher, Disposal, Dryer, Range, Refrigerator, Washer
- Laundry features:Dryer, First Floor, In Unit, Washer
- Amenities:Elevator, Elevator(s)
Parking
- Total parking spaces:2
- Parking description:Deeded, Garage Door Opener, Off Street, Storage, Under
- Garage:Yes
- Garage spaces:1
New listings near 100 High St #308
- New
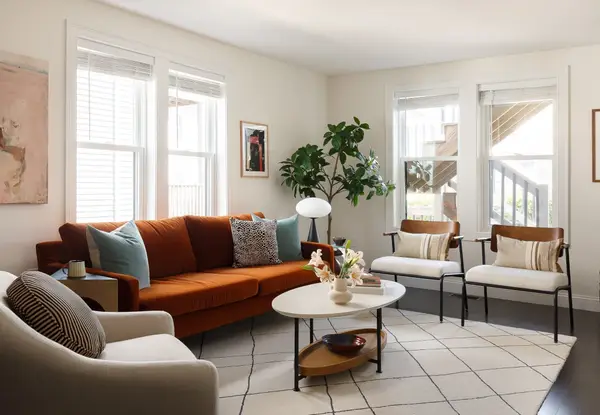
 $1,550,000Active4 beds 4 baths2,877 sq. ft.
87 Quincy St #87, Medford, MA 02155
MLS# 73588873Listed by: NextHome Tradition - Open Sat, 12:30 to 1:30pmNew
 $2,100,000Active9 beds 11 baths3,712 sq. ft.
70-72 Stanley Avenue, Medford, MA 02155
MLS# 73588755Listed by: Compass - Open Sat, 11am to 12:30pmNew
 $999,900Active4 beds 3 baths2,560 sq. ft.
94 Grove Street, Medford, MA 02155
MLS# 73588729Listed by: Gibson Sotheby's International Realty - Open Sat, 11:30am to 1pmNew
 $1,050,000Active5 beds 2 baths2,379 sq. ft.
8 Burget Ave, Medford, MA 02155
MLS# 73588446Listed by: C. Brendan Noonan & Co. - Open Sat, 1:15 to 3pmNew
 $724,900Active2 beds 2 baths1,193 sq. ft.
20 Ship Avenue #34, Medford, MA 02155
MLS# 73588401Listed by: Redfin Corp. - Open Sun, 11am to 12:30pmNew
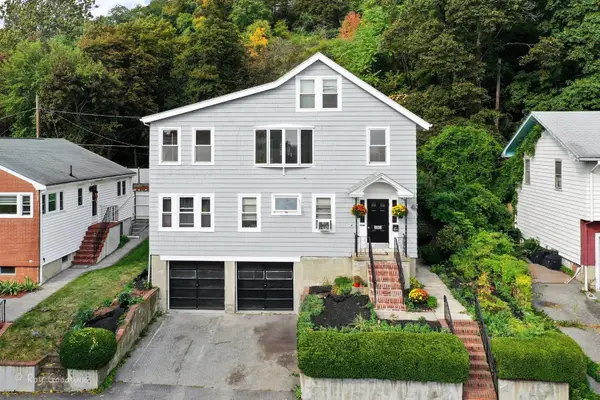 $1,100,000Active6 beds 2 baths2,871 sq. ft.
253 Fellsway West, Medford, MA 02155
MLS# 73587502Listed by: Berkshire Hathaway HomeServices Commonwealth Real Estate - New
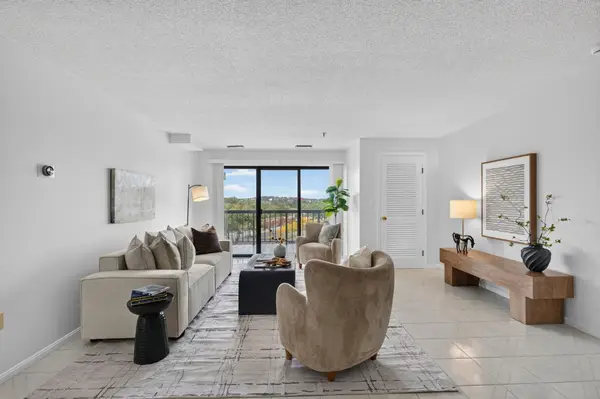 $615,000Active2 beds 2 baths1,206 sq. ft.
3920 Mystic Valley Pkwy #522, Medford, MA 02155
MLS# 73586964Listed by: Engel & Volkers Boston - New
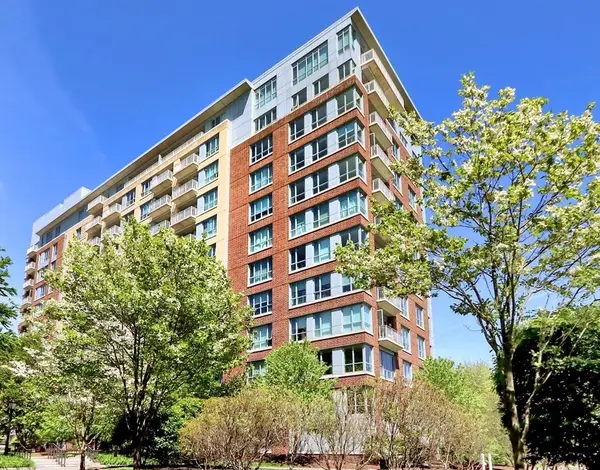 $615,000Active1 beds 1 baths767 sq. ft.
100 Station Landing #207, Medford, MA 02155
MLS# 73586584Listed by: True North Realty - Open Sat, 11am to 12:30pmNew
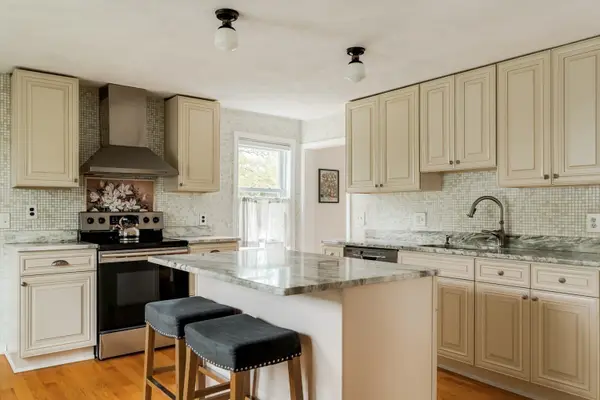 $699,000Active3 beds 2 baths1,568 sq. ft.
12 Butler St, Medford, MA 02155
MLS# 73586523Listed by: Berkshire Hathaway HomeServices Warren Residential - New
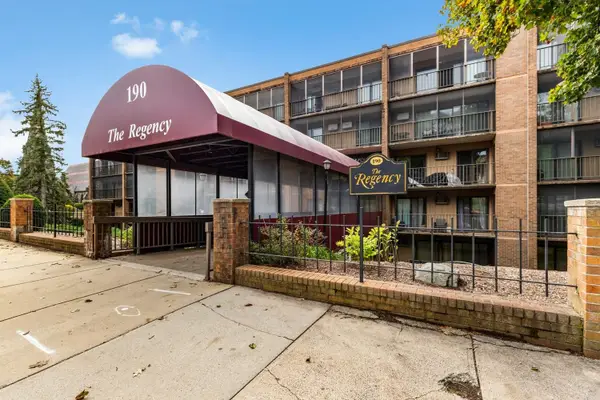 $499,000Active2 beds 2 baths1,218 sq. ft.
190 High St #207, Medford, MA 02155
MLS# 73586065Listed by: J. Barrett & Company


Protect your home and budget from life's surprises with an Assurant Home Warranty, backed by a partner that supports you through every step of homeownership. Explore Plans.
© 2026 Better Homes and Gardens Real Estate LLC. An Anywhere Real Estate company. All rights reserved. Better Homes and Gardens® Real Estate is a registered trademark owned by Meredith Operations Corporation, licensed to Better Homes and Gardens Real Estate LLC and used with permission. Better Homes and Gardens Real Estate LLC fully supports the principles of the Fair Housing Act and the Equal Opportunity Act. Listing information is deemed reliable but is not guaranteed accurate.
Each office is independently owned and operated.
Any services or products provided by third parties are not provided by, affiliated with or related to Better Homes and Gardens Real Estate LLC, or its affiliated companies.