
100 High St #404, Medford, MA 02155
Local realty services provided by:Better Homes and Gardens Real Estate The Shanahan Group
100 High St #404,Medford, MA 02155
$549,000
- 2 Beds
- 2 Baths
- 1,106 sq. ft.
- Condominium
- Active
Listed by: the diamond group, nicole brodeur
Office: keller williams realty-merrimack
MLS#:73543798
Source:MLSPIN
Price summary
- Price:$549,000
- Price per sq. ft.:$496.38
- Monthly HOA dues:$390
About this home
Welcome to 100 High U:404, Medford, MA, this meticulously maintained condo offers 1106 square feet of refined living space, presenting an exceptional opportunity for sophisticated urban living. This fourth-floor residence has undergone many renovations including a full gut of the kitchen, the baths, flooring, interior doors,windows have been tinted for energy efficiency, screens added to the porch, and new hot water tank! YOUR OWN WASHER AND DRYER IN UNIT! Two good size bedrooms, each designed to provide comfort and privacy. Complementing these sleeping quarters are two full bathrooms, thoughtfully appointed to cater to both residents and guests. This single-story condominium unit, located in the vibrant city of Medford, Massachusetts, represents a compelling prospect for discerning buyers. We invite you to experience the distinguished lifestyle offered by this remarkable property.
Contact an agent
Home facts
- Year built:1984
- Listing ID #:73543798
- Updated:July 06, 2026 at 10:45 AM
Rooms and interior
- Bedrooms:2
- Total bathrooms:2
- Full bathrooms:2
- Rooms Total:5
- Kitchen Description:Dishwasher, Disposal, Freezer, Microwave, Range, Refrigerator
- Living area:1,106 sq. ft.
Heating and cooling
- Cooling:2 Cooling Zones, Central Air
- Heating:Central, Natural Gas
- Central air:Yes
Structure and exterior
- Year built:1984
- Building area:1,106 sq. ft.
- Construction Materials:Brick
- Exterior Features:Balcony, Screened
Utilities
- Water:Public
- Sewer:Public Sewer
Finances and disclosures
- Price:$549,000
- Price per sq. ft.:$496.38
- Tax amount:$4,529 (2026)
Features and amenities
- Appliances:Dishwasher, Disposal, Dryer, Freezer, Intercom, Microwave, Range, Refrigerator, Washer
- Laundry features:Dryer, First Floor, In Unit, Washer
- Amenities:Elevator(s), Storage
Parking
- Total parking spaces:2
- Parking description:Deeded, Exclusive Parking, Guest, Off Street
New listings near 100 High St #404
- New
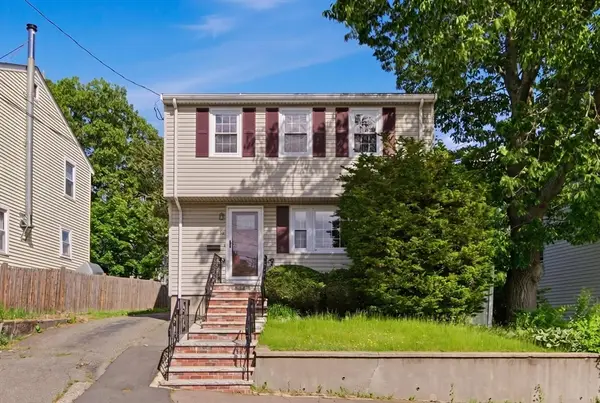 $750,000Active3 beds 2 baths1,784 sq. ft.
29 Cleveland, Medford, MA 02155
MLS# 73535345Listed by: LAER Realty Partners - New
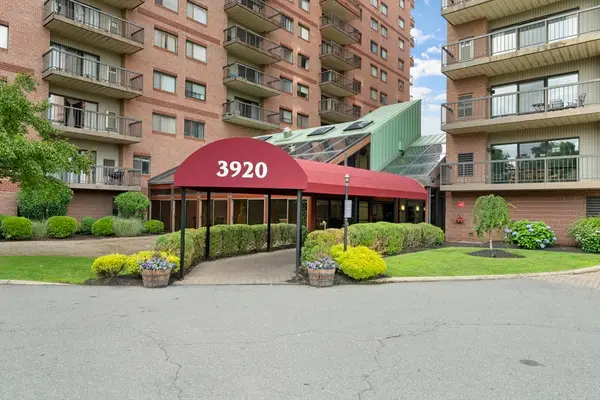 $599,900Active2 beds 2 baths1,206 sq. ft.
3920 Mystic Valley Pkwy #514, Medford, MA 02155
MLS# 73544344Listed by: Better Living Real Estate, LLC - New
 $1,500,000Active5 beds 3 baths2,333 sq. ft.
114 South Border Road, Medford, MA 02155
MLS# 73543083Listed by: REMAX Andrew Realty Services - New
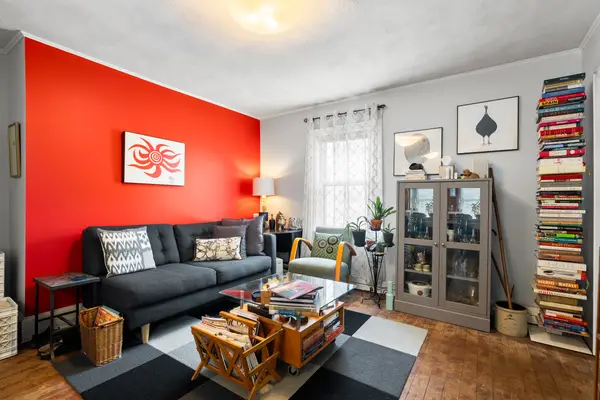 $950,000Active0.14 Acres
17 Sharon St, Medford, MA 02155
MLS# 73542764Listed by: Gibson Sotheby's International Realty - New
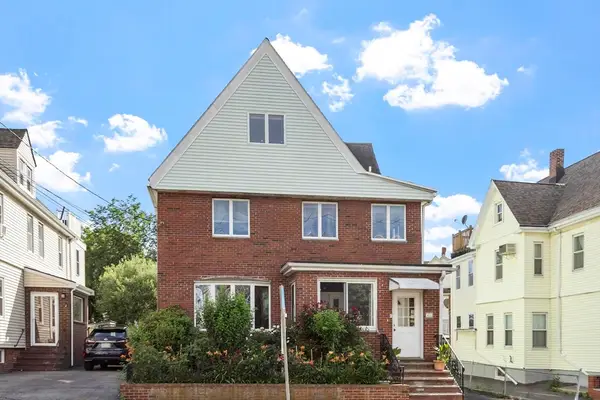 $1,299,000Active6 beds 4 baths2,524 sq. ft.
495 Main St, Medford, MA 02155
MLS# 73542163Listed by: Fudge Properties - Open Sat, 12 to 2pm
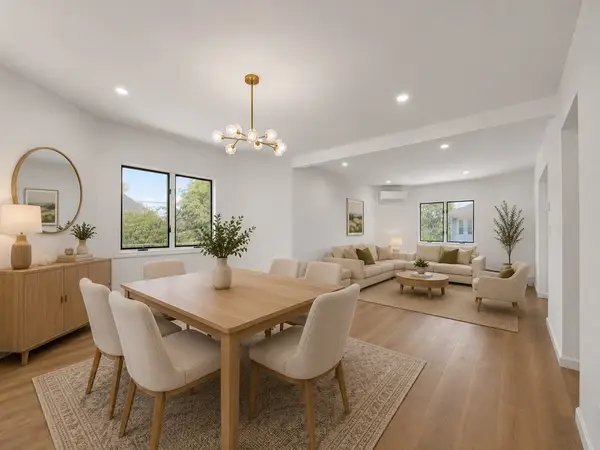 $745,000Active3 beds 2 baths1,411 sq. ft.
77 Brookings St #2, Medford, MA 02155
MLS# 73536332Listed by: View Real Estate Group - New
 $1,299,900Active6 beds 3 baths2,675 sq. ft.
549 Main St, Medford, MA 02155
MLS# 73542062Listed by: Classified Realty Group - New
 $1,299,000Active3 beds 4 baths2,718 sq. ft.
20 Saltonstall Rd, Medford, MA 02155
MLS# 73542022Listed by: LAER Realty Partners - New
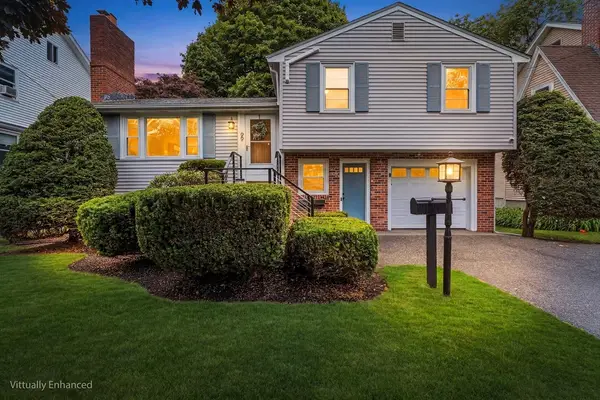 $999,900Active3 beds 2 baths1,804 sq. ft.
99 Woods Road, Medford, MA 02155
MLS# 73541610Listed by: Redfin Corp.


Protect your home and budget from life's surprises with an Assurant Home Warranty, backed by a partner that supports you through every step of homeownership. Explore Plans.
© 2026 Better Homes and Gardens Real Estate LLC. An Anywhere Real Estate company. All rights reserved. Better Homes and Gardens® Real Estate is a registered trademark owned by Meredith Operations Corporation, licensed to Better Homes and Gardens Real Estate LLC and used with permission. Better Homes and Gardens Real Estate LLC fully supports the principles of the Fair Housing Act and the Equal Opportunity Act. Listing information is deemed reliable but is not guaranteed accurate.
Each office is independently owned and operated.
Any services or products provided by third parties are not provided by, affiliated with or related to Better Homes and Gardens Real Estate LLC, or its affiliated companies.