
29 Cleveland, Medford, MA 02155
Local realty services provided by:Better Homes and Gardens Real Estate The Masiello Group
29 Cleveland,Medford, MA 02155
$723,000
- 3 Beds
- 2 Baths
- - sq. ft.
- Single family
- Sold
Listed by: claudette forbes
Office: laer realty partners
MLS#:73535345
Source:MLSPIN
Sorry, we are unable to map this address
Price summary
- Price:$723,000
About this home
Presenting an exceptional opportunity at 29 Cleveland, Medford, MA, a well maintained 1784 square foot single-family residence, originally constructed in 1963. This colonial-style property stands as an inviting home, ready for immediate occupancy, offering a seamless transition for its next discerning owner. The kitchen is thoughtfully appointed with stainless steel appliances, complemented by a functional peninsula, fostering an environment conducive to both culinary exploration and casual dining. The residence encompasses two full bathrooms, one of which features a walk-in shower. 3 bedrooms and a full bath complete level 2. Beyond the interior, the property benefits from a private yard, offering a tranquil outdoor retreat for relaxation or entertaining. Discover the refined lifestyle offered by this distinguished residence; we invite you to schedule a private viewing.
Contact an agent
Home facts
- Year built:1963
- Listing ID #:73535345
- Updated:August 28, 2026 at 09:54 AM
Rooms and interior
- Bedrooms:3
- Total bathrooms:2
- Full bathrooms:2
- Rooms Total:6
- Dining Description:Wall to Wall Carpet, Window(s) - Picture
- Kitchen Description:Cabinets - Upgraded, Dishwasher, Flooring - Vinyl, Microwave, Range, Recessed Lighting, Refrigerator, Stainless Steel Appliances
Heating and cooling
- Heating:Baseboard, Oil
Structure and exterior
- Year built:1963
- Architectural Style:Colonial
- Foundation Description:Concrete Perimeter
Utilities
- Water:Public
- Sewer:Public Sewer
Finances and disclosures
- Price:$723,000
- Tax amount:$5,961 (2026)
Features and amenities
- Appliances:Dishwasher, Microwave, Range, Refrigerator
- Laundry features:First Floor
Parking
- Total parking spaces:2
- Parking description:Off Street, Paved, Paved Drive
New listings near 29 Cleveland
- Open Sat, 12 to 2pmNew
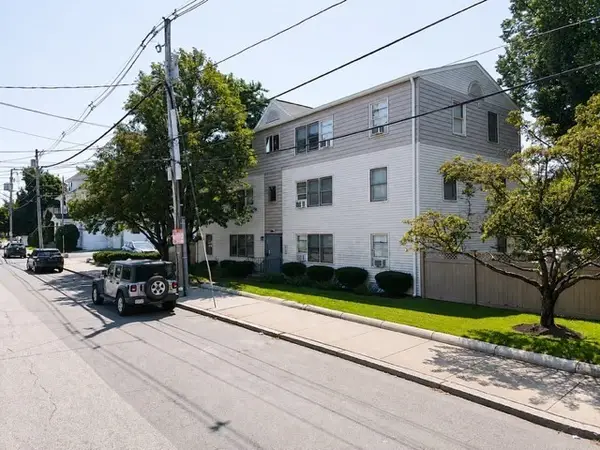 $390,000Active2 beds 1 baths720 sq. ft.
5 Washington St #12, Medford, MA 02155
MLS# 73569276Listed by: My Harvard Apartment - Open Sat, 11:30am to 1pmNew
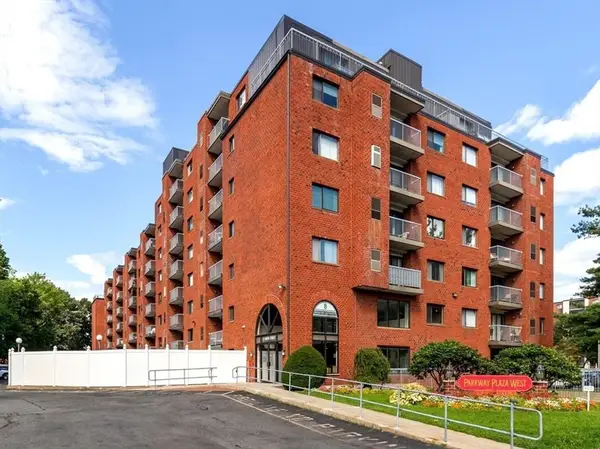 $649,000Active2 beds 2 baths1,234 sq. ft.
8 9th #411, Medford, MA 02155
MLS# 73569296Listed by: REMAX Andrew Realty Services - New
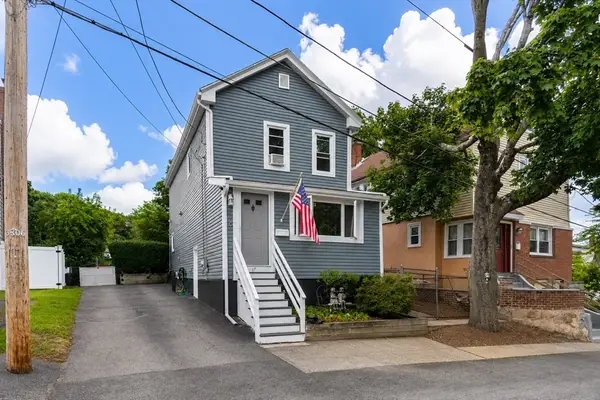 $754,900Active3 beds 2 baths1,496 sq. ft.
17 Cobb St, Medford, MA 02155
MLS# 73569140Listed by: REMAX Andrew Realty Services - New
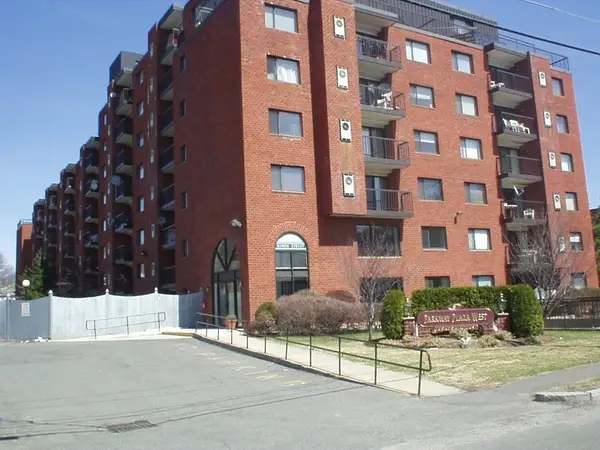 $495,000Active2 beds 2 baths1,054 sq. ft.
8 Nineth, 9th, Street #102, Medford, MA 02155
MLS# 73569061Listed by: Mastrocola Management, Inc. - New
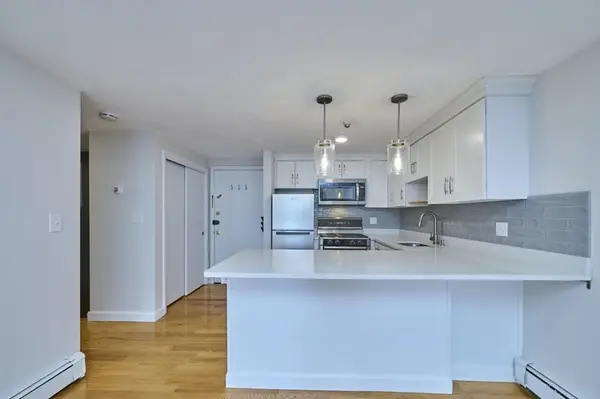 $399,000Active1 beds 1 baths610 sq. ft.
29 Harvard Ave. #37, Medford, MA 02155
MLS# 73569068Listed by: Berkshire Hathaway HomeServices Warren Residential - Open Sat, 11:30am to 12:30pmNew
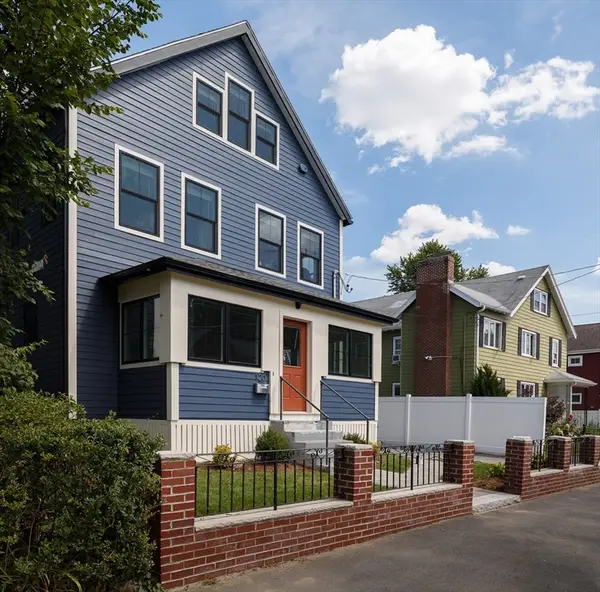 $1,450,000Active6 beds 5 baths2,776 sq. ft.
120 Jerome Street, Medford, MA 02155
MLS# 73568598Listed by: Compass - Open Sat, 1:30 to 3:30pmNew
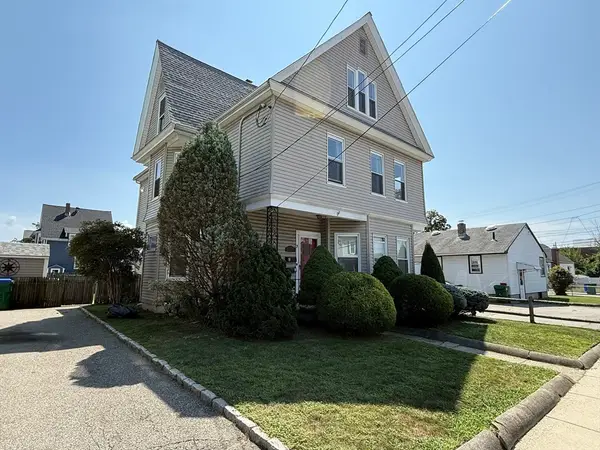 $989,000Active4 beds 2 baths2,323 sq. ft.
7 Pembroke St, Medford, MA 02155
MLS# 73568335Listed by: U3 Realty, LLC - Open Sat, 11:30am to 1pmNew
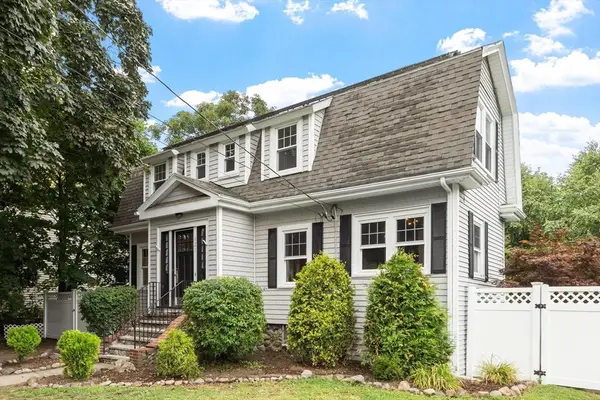 $1,195,000Active4 beds 3 baths2,480 sq. ft.
621 High St, Medford, MA 02155
MLS# 73567156Listed by: Leading Edge Real Estate - Open Sat, 12 to 2pmNew
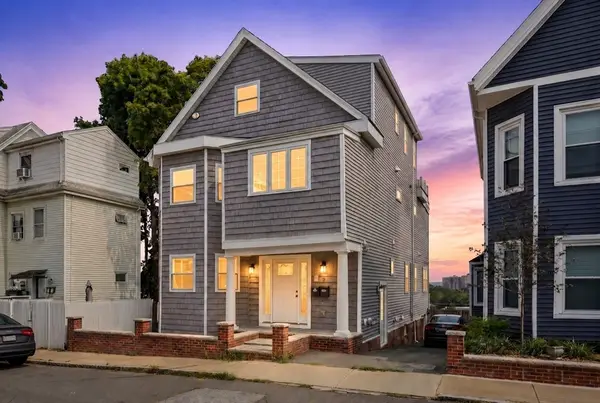 $925,000Active3 beds 2 baths1,793 sq. ft.
8 Leyden Ave #8, Medford, MA 02155
MLS# 73567903Listed by: Lyv Realty - Open Sat, 1 to 3pmNew
 $479,900Active2 beds 2 baths970 sq. ft.
35 Washington St #3, Medford, MA 02155
MLS# 73567715Listed by: Midtown Properties, Inc.


Protect your home and budget from life's surprises with an Assurant Home Warranty, backed by a partner that supports you through every step of homeownership. Explore Plans.
© 2026 Better Homes and Gardens Real Estate LLC. An Anywhere Real Estate company. All rights reserved. Better Homes and Gardens® Real Estate is a registered trademark owned by Meredith Operations Corporation, licensed to Better Homes and Gardens Real Estate LLC and used with permission. Better Homes and Gardens Real Estate LLC fully supports the principles of the Fair Housing Act and the Equal Opportunity Act. Listing information is deemed reliable but is not guaranteed accurate.
Each office is independently owned and operated.
Any services or products provided by third parties are not provided by, affiliated with or related to Better Homes and Gardens Real Estate LLC, or its affiliated companies.