
122 Woodruff Ave #122, Medford, MA 02155
Local realty services provided by:Better Homes and Gardens Real Estate The Masiello Group
122 Woodruff Ave #122,Medford, MA 02155
$999,900
- 4 Beds
- 3 Baths
- 2,136 sq. ft.
- Condominium
- Active
Upcoming open houses
- Sun, Jul 1202:00 pm - 04:00 pm
Listed by: sara campos
Office: keller williams realty boston northwest
MLS#:73478580
Source:MLSPIN
Price summary
- Price:$999,900
- Price per sq. ft.:$468.12
- Monthly HOA dues:$266
About this home
SELLER CREDIT towards rate buydown, condo fees or closing costs.This fully gut-renovated 4-bedroom condo was rebuilt to the studs w/ new systems inside + out, offering 2,100+ sqft of thoughtfully designed living space. The main level features 1,300+ sqft with 2 well-appointed beds, expansive living & dining areas, laundry & a beautiful kitchen with Bosch appliances, quartz surfaces, premium cabinetry, & integrated designer lighting. The primary suite includes a generous walk-in closet w/ custom built-ins & a spacious bath featuring double vanities, oversized shower, & soaking tub.The fully finished lower level offers a large second living area with a wet bar, full bath, & 2 additional large bedrooms boasting 9 ft ceilings and full-sized windows, creating flexible space for guests, home office, gym, or multigenerational living. Complete w/ a private fenced yard & 3 off-street parking spaces, this home combines the benefits of new construction & ideal location near Somerville line.
Contact an agent
Home facts
- Year built:2026
- Listing ID #:73478580
- Updated:July 10, 2026 at 10:40 AM
Rooms and interior
- Bedrooms:4
- Total bathrooms:3
- Full bathrooms:3
- Rooms Total:8
- Flooring:Hardwood, Tile
- Kitchen Description:Disposal, ENERGY STAR Qualified Dishwasher, ENERGY STAR Qualified Refrigerator, Freezer, Kitchen Island, Microwave, Range, Range Hood, Wine Refrigerator
- Living area:2,136 sq. ft.
Heating and cooling
- Cooling:1 Cooling Zone, Air Source Heat Pumps (ASHP), Central Air, High Seer Heat Pump (12+)
- Heating:Air Source Heat Pumps (ASHP), Central, Natural Gas
- Central air:Yes
Structure and exterior
- Roof:Asphalt/Composition Shingles
- Year built:2026
- Building area:2,136 sq. ft.
- Lot area:0.09 Acres
- Construction Materials:Conventional (2x4-2x6)
- Exterior Features:Deck - Composite, Permeable Paving, Rain Gutters
Utilities
- Water:Individual Meter, Public
- Sewer:Public Sewer
Finances and disclosures
- Price:$999,900
- Price per sq. ft.:$468.12
- Tax amount:$6,860 (2025)
Features and amenities
- Appliances:Disposal, Dryer, ENERGY STAR Qualified Dishwasher, ENERGY STAR Qualified Refrigerator, Freezer, Microwave, Range, Range Hood, Washer, Wine Refrigerator
- Laundry features:Dryer, In Unit, Washer
- Amenities:Solar Tube(s), Wet Bar
Parking
- Total parking spaces:3
- Parking description:Deeded, Off Street
New listings near 122 Woodruff Ave #122
- Open Sat, 12 to 1:30pmNew
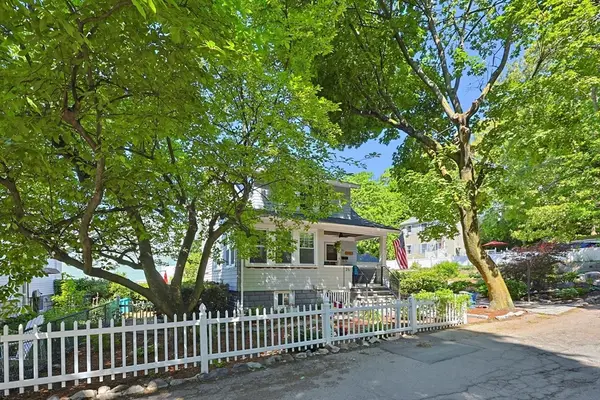 $829,900Active3 beds 2 baths2,261 sq. ft.
26 Grover Rd, Medford, MA 02155
MLS# 73547576Listed by: REMAX Andrew Realty Services - Open Sat, 12 to 2pmNew
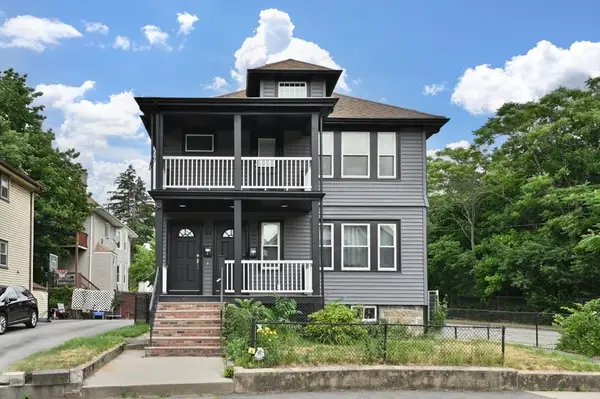 $749,900Active3 beds 2 baths1,320 sq. ft.
44 Early Avenue #2, Medford, MA 02155
MLS# 73547383Listed by: eXp Realty LLC - Corporate Office - New
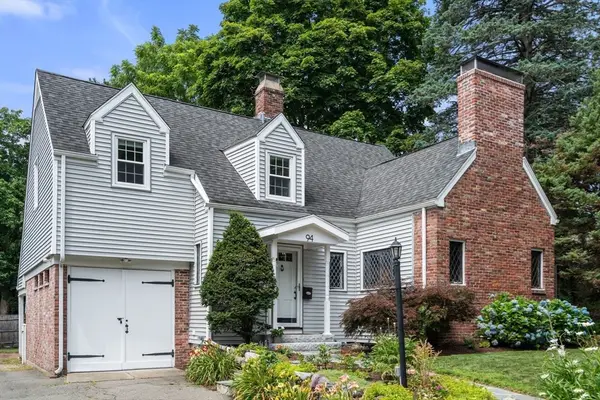 $1,100,000Active4 beds 3 baths1,694 sq. ft.
94 Grove Street, Medford, MA 02155
MLS# 73547190Listed by: Gibson Sotheby's International Realty - New
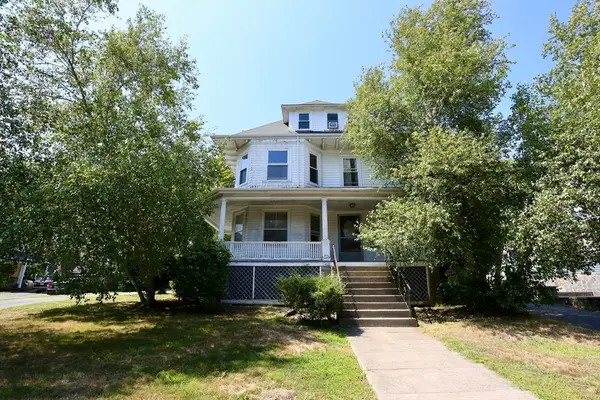 $1,450,000Active6 beds 3 baths3,797 sq. ft.
124 Forest St, Medford, MA 02155
MLS# 73547016Listed by: Midtown Properties, Inc. - Open Sat, 11am to 12pmNew
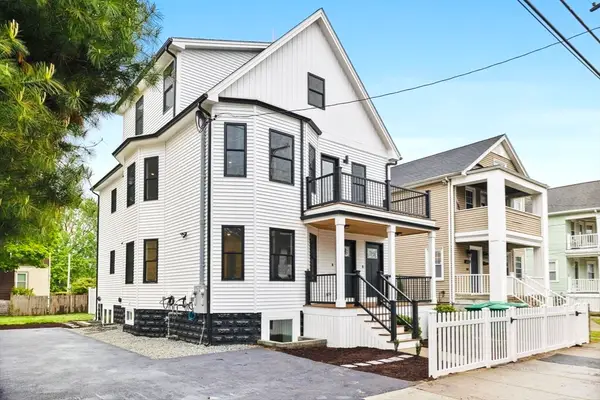 $988,000Active4 beds 3 baths2,024 sq. ft.
42 Bower S1 #1, Medford, MA 02155
MLS# 73547008Listed by: Keller Williams Realty Boston South West - Open Sat, 11am to 12:30pmNew
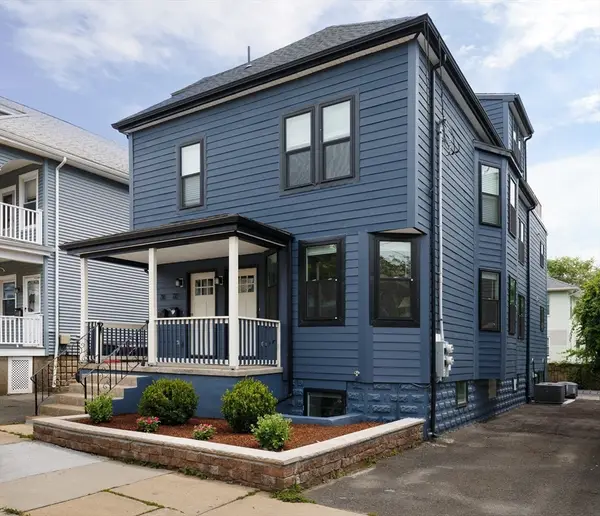 $1,050,000Active5 beds 6 baths2,037 sq. ft.
70 Stanley Avenue #70, Medford, MA 02155
MLS# 73546984Listed by: Compass - Open Sat, 12 to 1:30pmNew
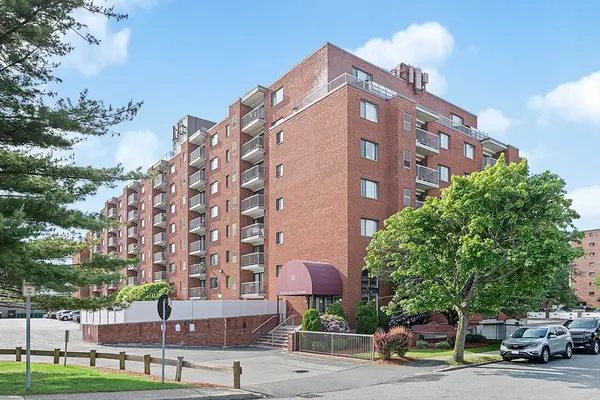 $539,000Active2 beds 2 baths1,047 sq. ft.
30 Revere Beach Pkwy #116, Medford, MA 02155
MLS# 73546831Listed by: Coldwell Banker Realty - Lexington - Open Sun, 11am to 1pmNew
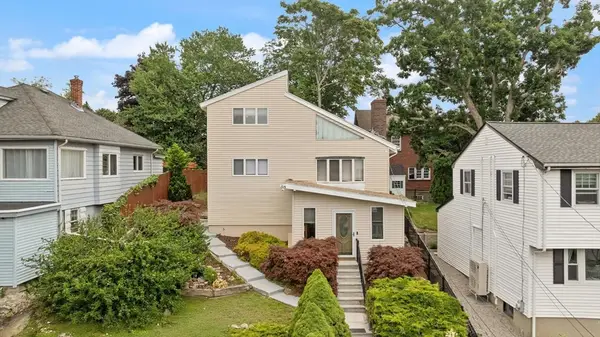 $929,900Active3 beds 3 baths1,252 sq. ft.
75 Andrews St, Medford, MA 02155
MLS# 73546815Listed by: Ziobro Real Estate Group, LLC - Open Sat, 12 to 2pmNew
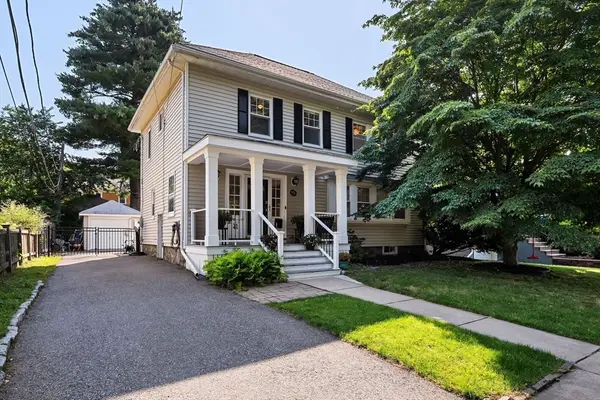 $1,285,000Active4 beds 3 baths2,244 sq. ft.
41 Kilgore Ave, Medford, MA 02155
MLS# 73546479Listed by: Berkshire Hathaway HomeServices Commonwealth Real Estate - New
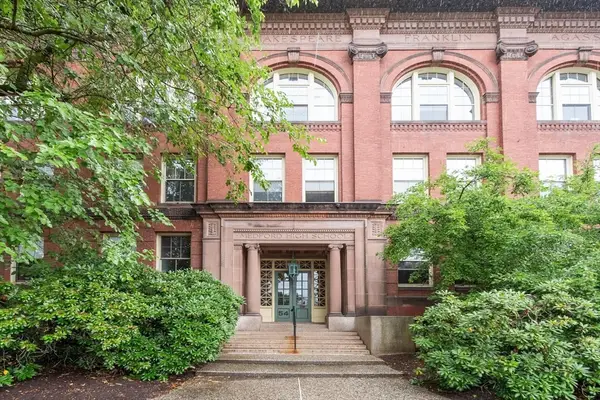 $449,999Active1 beds 1 baths688 sq. ft.
54 Forest St #412, Medford, MA 02155
MLS# 73546512Listed by: Coldwell Banker Realty - Lexington


Protect your home and budget from life's surprises with an Assurant Home Warranty, backed by a partner that supports you through every step of homeownership. Explore Plans.
© 2026 Better Homes and Gardens Real Estate LLC. An Anywhere Real Estate company. All rights reserved. Better Homes and Gardens® Real Estate is a registered trademark owned by Meredith Operations Corporation, licensed to Better Homes and Gardens Real Estate LLC and used with permission. Better Homes and Gardens Real Estate LLC fully supports the principles of the Fair Housing Act and the Equal Opportunity Act. Listing information is deemed reliable but is not guaranteed accurate.
Each office is independently owned and operated.
Any services or products provided by third parties are not provided by, affiliated with or related to Better Homes and Gardens Real Estate LLC, or its affiliated companies.