
16 Dudley St #2, Medford, MA 02155
Local realty services provided by:Better Homes and Gardens Real Estate The Shanahan Group
16 Dudley St #2,Medford, MA 02155
$625,000
- 2 Beds
- 2 Baths
- 1,891 sq. ft.
- Condominium
- Active
Upcoming open houses
- Thu, Jul 1605:00 pm - 07:00 pm
- Sun, Jul 1912:00 pm - 02:00 pm
Listed by: mctague realty group, daria mattos
Office: remax andrew realty services
MLS#:73548788
Source:MLSPIN
Price summary
- Price:$625,000
- Price per sq. ft.:$330.51
- Monthly HOA dues:$300
About this home
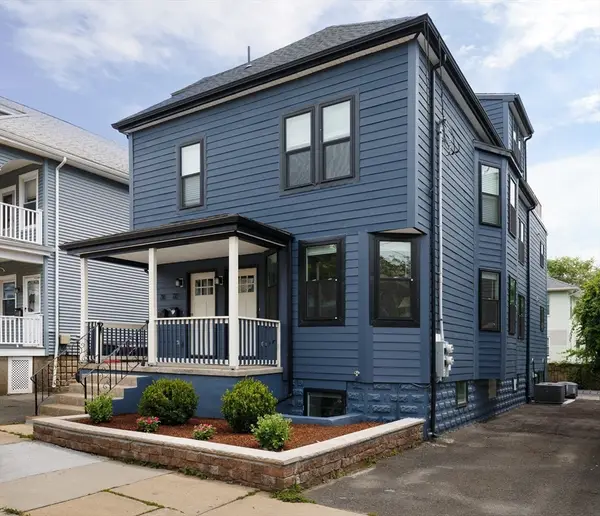
Discover this spacious condo that lives like a single-family home, offering two levels of comfortable living on a quiet, tree-lined street in Medford's desirable Glenwood neighborhood! The main level features a welcoming layout with charming arched doorways connecting the spacious dining room and cozy living room with built-in bookshelves and a decorative fireplace. The sun-filled eat-in kitchen boasts stainless steel appliances, a large island, and a convenient half bath. Two versatile enclosed sun porches complete the level, offering the perfect space for a home office, playroom, or relaxing retreat. Upstairs, you'll find two generously sized bedrooms, a newly updated full bath, and a dedicated laundry space. Ideally located near Medford Square, Wegmans, Target, Logan & Magoun parks, public transportation, and highway access. Complete with two deeded parking spaces and ample storage, this home offers exceptional value in Medford!
Contact an agent
Home facts
- Year built:1900
- Listing ID #:73548788
- Updated:July 14, 2026 at 02:20 PM
Rooms and interior
- Bedrooms:2
- Total bathrooms:2
- Full bathrooms:1
- Half bathrooms:1
- Rooms Total:8
- Flooring:Carpet, Flooring - Wall to Wall Carpet, Tile, Wood
- Dining Description:Wood
- Kitchen Description:Bathroom - Half, Dishwasher, Disposal, Flooring - Wood, Freezer, Kitchen Island, Range, Refrigerator
- Living area:1,891 sq. ft.
Heating and cooling
- Cooling:2 Cooling Zones, Ductless
- Heating:Natural Gas
Structure and exterior
- Year built:1900
- Building area:1,891 sq. ft.
- Exterior Features:Porch
Schools
- High school:Medford High School
- Elementary school:Mcglynn Elementary
Utilities
- Water:Public
- Sewer:Public Sewer
Finances and disclosures
- Price:$625,000
- Price per sq. ft.:$330.51
- Tax amount:$4,365 (2026)
Features and amenities
- Appliances:Dishwasher, Disposal, Dryer, Freezer, Range, Refrigerator, Washer
- Laundry features:Dryer, Gas Dryer Hookup, In Unit, Third Floor, Washer, Washer Hookup
Parking
- Total parking spaces:2
- Parking description:Off Street, Paved
New listings near 16 Dudley St #2
- New
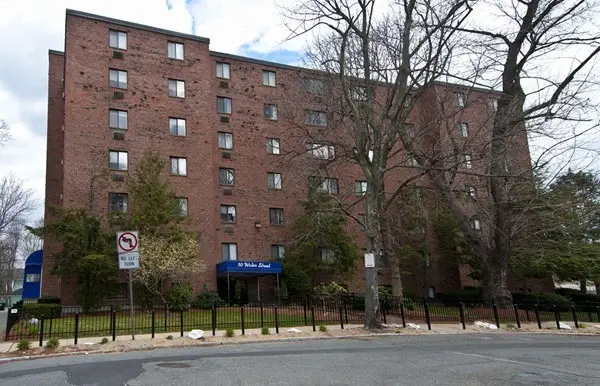 $379,900Active1 beds 1 baths634 sq. ft.
50 Water St #17, Medford, MA 02155
MLS# 73548820Listed by: Boardwalk Realty Group - Open Thu, 12 to 2pmNew
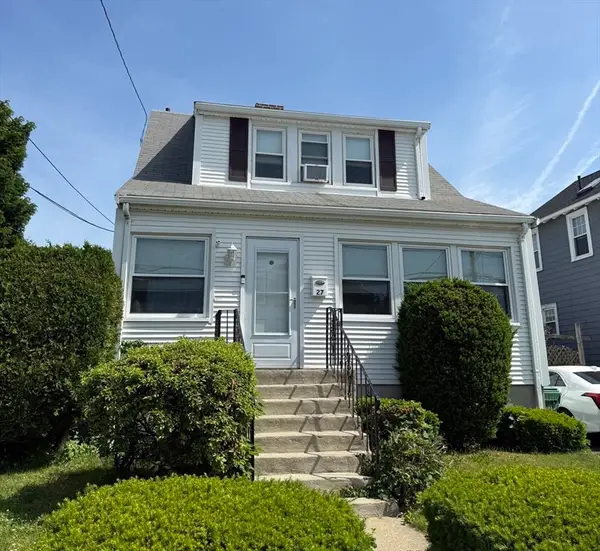 $649,000Active2 beds 2 baths1,190 sq. ft.
27 Stearns Ave, Medford, MA 02155
MLS# 73548745Listed by: The Zenkin Realty Group LLC - New
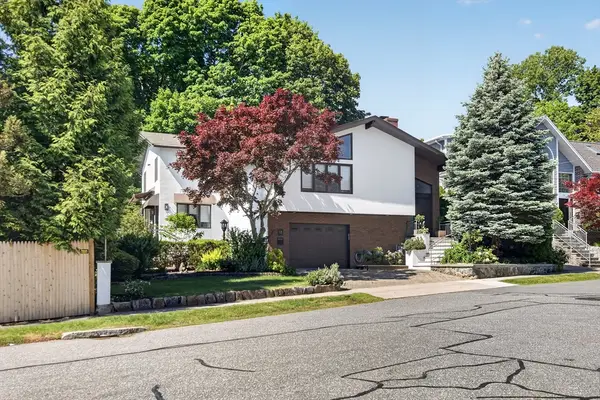 $1,995,000Active4 beds 3 baths3,600 sq. ft.
18 Roosevelt Rd, Medford, MA 02155
MLS# 73547868Listed by: Keller Williams Realty Boston-Metro | Back Bay - New
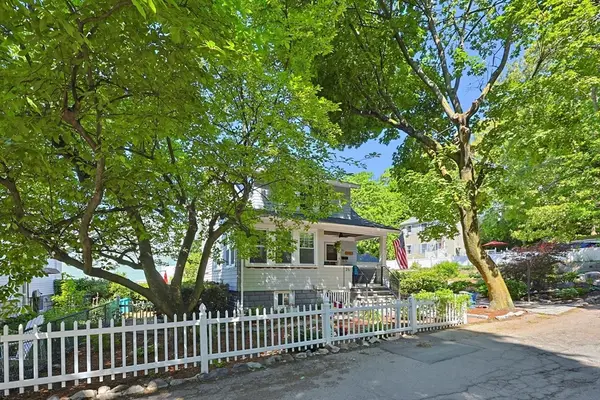 $829,900Active3 beds 2 baths2,261 sq. ft.
26 Grover Rd, Medford, MA 02155
MLS# 73547576Listed by: REMAX Andrew Realty Services - New
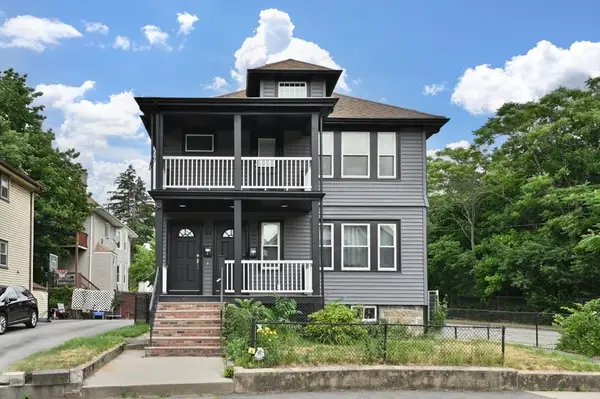 $749,900Active3 beds 2 baths1,320 sq. ft.
44 Early Avenue #2, Medford, MA 02155
MLS# 73547383Listed by: eXp Realty LLC - Corporate Office - New
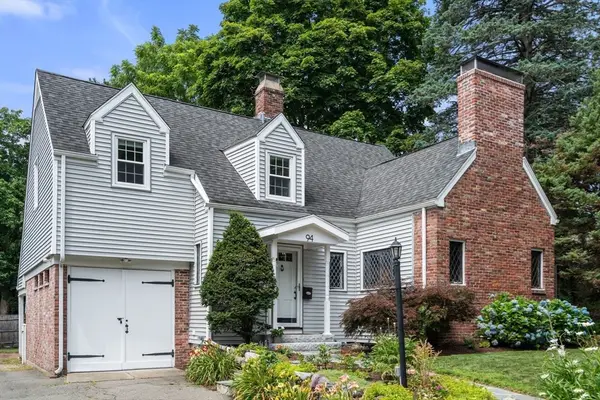 $1,100,000Active4 beds 3 baths1,694 sq. ft.
94 Grove Street, Medford, MA 02155
MLS# 73547190Listed by: Gibson Sotheby's International Realty - New
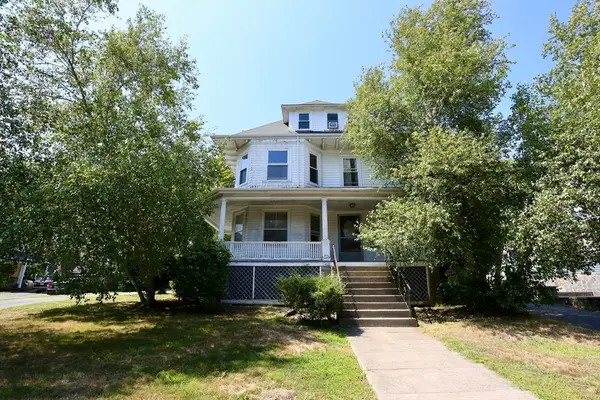 $1,450,000Active6 beds 3 baths3,797 sq. ft.
124 Forest St, Medford, MA 02155
MLS# 73547016Listed by: Midtown Properties, Inc. - New
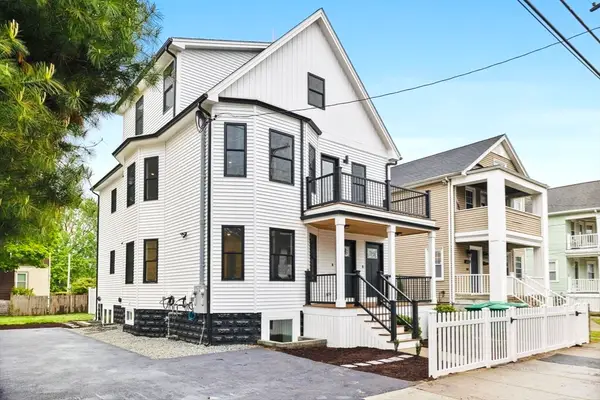 $988,000Active4 beds 3 baths2,024 sq. ft.
42 Bower S1 #1, Medford, MA 02155
MLS# 73547008Listed by: Keller Williams Realty Boston South West - New
 $1,050,000Active5 beds 6 baths2,037 sq. ft.
70 Stanley Avenue #70, Medford, MA 02155
MLS# 73546984Listed by: Compass


Protect your home and budget from life's surprises with an Assurant Home Warranty, backed by a partner that supports you through every step of homeownership. Explore Plans.
© 2026 Better Homes and Gardens Real Estate LLC. An Anywhere Real Estate company. All rights reserved. Better Homes and Gardens® Real Estate is a registered trademark owned by Meredith Operations Corporation, licensed to Better Homes and Gardens Real Estate LLC and used with permission. Better Homes and Gardens Real Estate LLC fully supports the principles of the Fair Housing Act and the Equal Opportunity Act. Listing information is deemed reliable but is not guaranteed accurate.
Each office is independently owned and operated.
Any services or products provided by third parties are not provided by, affiliated with or related to Better Homes and Gardens Real Estate LLC, or its affiliated companies.