
17 Manning St #17, Medford, MA 02155
Local realty services provided by:Better Homes and Gardens Real Estate The Shanahan Group
17 Manning St #17,Medford, MA 02155
$1,379,900
- 4 Beds
- 4 Baths
- 3,187 sq. ft.
- Single family
- Active
Upcoming open houses
- Sat, Aug 2910:00 am - 11:00 am
- Sun, Aug 3011:00 am - 12:00 pm
Listed by: santana team
Office: keller williams realty boston northwest
MLS#:73549339
Source:MLSPIN
Price summary
- Price:$1,379,900
- Price per sq. ft.:$432.98
About this home
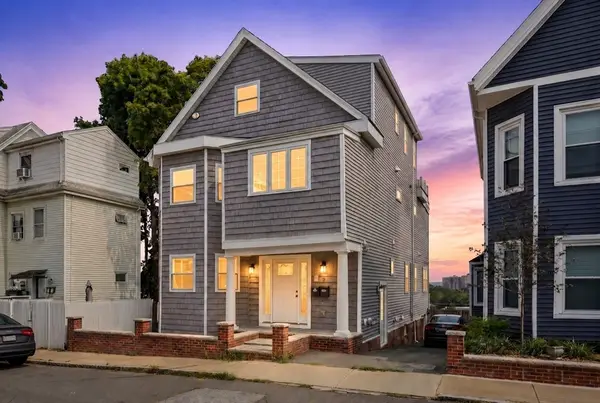
Completely reimagined and gut-renovated in 2023, this exceptional home blends sophisticated design with modern luxury. The main level features an expansive open-concept living area centered around a spectacular chef's kitchen, custom arched built-ins, and a sleek gas fireplace. Upstairs, the luxurious primary suite offers dual closets and a spa-inspired bath with a soaking tub and oversized walk-in shower with dual shower heads. Two additional bedrooms, a full bath, and laundry complete the second floor. The ground level features a spacious flex room with a wet bar, while the top floor offers an additional bedroom, full bath, and bonus living area that opens to a private roof deck. Enjoy a private yard, two parking spaces, including a garage with EV hookup, and an unbeatable location near Tufts University, the Green Line, West Medford Commuter Rail, and I-93.
Contact an agent
Home facts
- Year built:2022
- Listing ID #:73549339
- Updated:August 28, 2026 at 11:59 AM
Rooms and interior
- Bedrooms:4
- Total bathrooms:4
- Full bathrooms:3
- Half bathrooms:1
- Rooms Total:9
- Flooring:Hardwood, Tile
- Kitchen Description:Dishwasher, Disposal, Microwave, Range, Refrigerator, Wine Refrigerator
- Living area:3,187 sq. ft.
Heating and cooling
- Cooling:4 Cooling Zones, Central Air
- Heating:Forced Air, Natural Gas
- Central air:Yes
Structure and exterior
- Roof:Shingle
- Year built:2022
- Building area:3,187 sq. ft.
- Construction Materials:Frame
- Foundation Description:Concrete Perimeter
Utilities
- Water:Public
- Sewer:Public Sewer
Finances and disclosures
- Price:$1,379,900
- Price per sq. ft.:$432.98
- Tax amount:$10,492 (2025)
Features and amenities
- Appliances:Dishwasher, Disposal, Dryer, Microwave, Range, Refrigerator, Washer, Wine Refrigerator
- Laundry features:Dryer, Washer
- Amenities:Wet Bar
Parking
- Total parking spaces:2
- Parking description:Paved Drive
- Garage:Yes
- Garage spaces:1
New listings near 17 Manning St #17
- Open Sat, 12 to 2pmNew
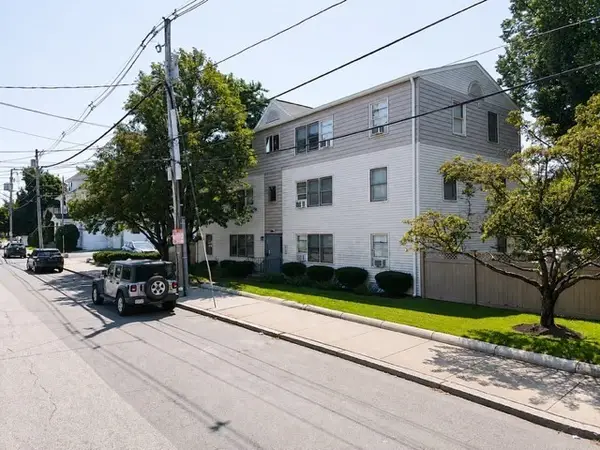 $390,000Active2 beds 1 baths720 sq. ft.
5 Washington St #12, Medford, MA 02155
MLS# 73569276Listed by: My Harvard Apartment - Open Sat, 11:30am to 1pmNew
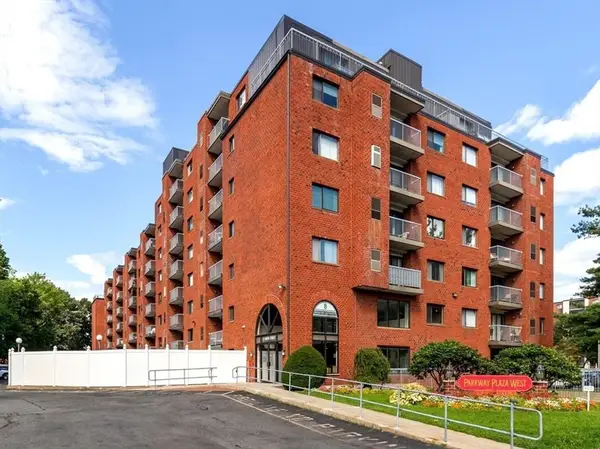 $649,000Active2 beds 2 baths1,234 sq. ft.
8 9th #411, Medford, MA 02155
MLS# 73569296Listed by: REMAX Andrew Realty Services - New
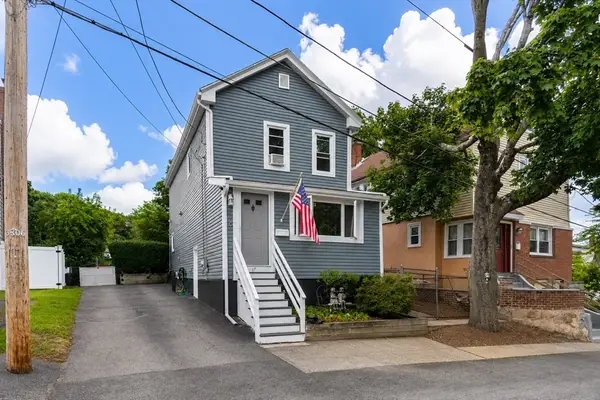 $754,900Active3 beds 2 baths1,496 sq. ft.
17 Cobb St, Medford, MA 02155
MLS# 73569140Listed by: REMAX Andrew Realty Services - New
 $495,000Active2 beds 2 baths1,054 sq. ft.
8 Nineth, 9th, Street #102, Medford, MA 02155
MLS# 73569061Listed by: Mastrocola Management, Inc. - New
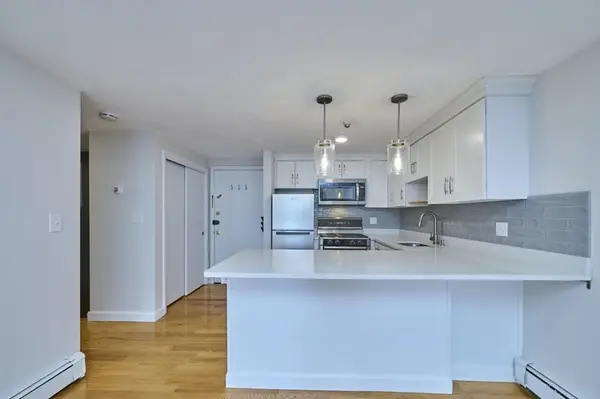 $399,000Active1 beds 1 baths610 sq. ft.
29 Harvard Ave. #37, Medford, MA 02155
MLS# 73569068Listed by: Berkshire Hathaway HomeServices Warren Residential - Open Sat, 11:30am to 12:30pmNew
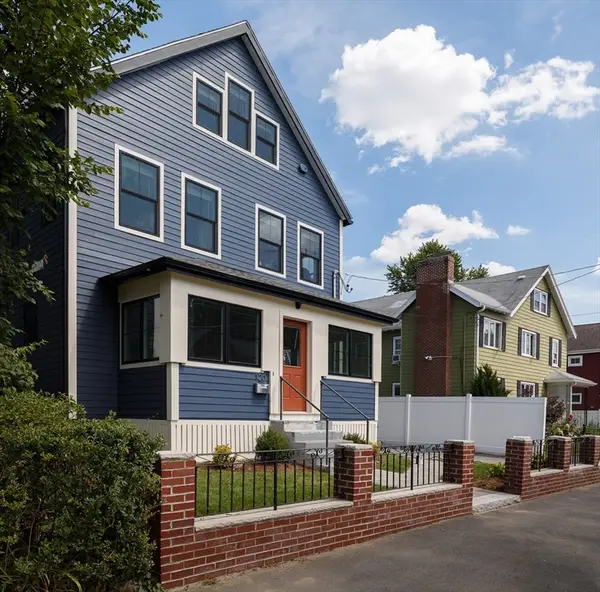 $1,450,000Active6 beds 5 baths2,776 sq. ft.
120 Jerome Street, Medford, MA 02155
MLS# 73568598Listed by: Compass - Open Sat, 1:30 to 3:30pmNew
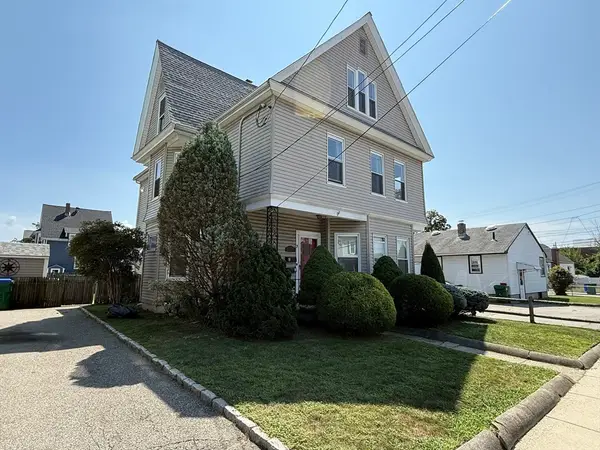 $989,000Active4 beds 2 baths2,323 sq. ft.
7 Pembroke St, Medford, MA 02155
MLS# 73568335Listed by: U3 Realty, LLC - Open Sat, 11:30am to 1pmNew
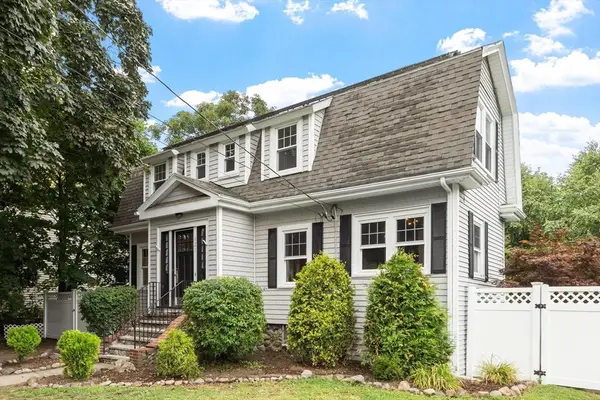 $1,195,000Active4 beds 3 baths2,480 sq. ft.
621 High St, Medford, MA 02155
MLS# 73567156Listed by: Leading Edge Real Estate - Open Sat, 12 to 2pmNew
 $925,000Active3 beds 2 baths1,793 sq. ft.
8 Leyden Ave #8, Medford, MA 02155
MLS# 73567903Listed by: Lyv Realty - Open Sat, 1 to 3pmNew
 $479,900Active2 beds 2 baths970 sq. ft.
35 Washington St #3, Medford, MA 02155
MLS# 73567715Listed by: Midtown Properties, Inc.


Protect your home and budget from life's surprises with an Assurant Home Warranty, backed by a partner that supports you through every step of homeownership. Explore Plans.
© 2026 Better Homes and Gardens Real Estate LLC. An Anywhere Real Estate company. All rights reserved. Better Homes and Gardens® Real Estate is a registered trademark owned by Meredith Operations Corporation, licensed to Better Homes and Gardens Real Estate LLC and used with permission. Better Homes and Gardens Real Estate LLC fully supports the principles of the Fair Housing Act and the Equal Opportunity Act. Listing information is deemed reliable but is not guaranteed accurate.
Each office is independently owned and operated.
Any services or products provided by third parties are not provided by, affiliated with or related to Better Homes and Gardens Real Estate LLC, or its affiliated companies.