
120 Jerome Street, Medford, MA 02155
Local realty services provided by:Better Homes and Gardens Real Estate The Masiello Group
120 Jerome Street,Medford, MA 02155
$1,400,000
- 6 Beds
- 5 Baths
- 2,776 sq. ft.
- Single family
- Active
Listed by: currier, lane & young
Office: compass
MLS#:73568598
Source:MLSPIN
Price summary
- Price:$1,400,000
- Price per sq. ft.:$504.32
About this home
At the edge of West Medford, this renovated single-family home occupies a particularly connected pocket—close to the Commuter Rail, Tufts, the Mystic River, Arlington, Somerville, and the everyday conveniences of it all. Extending across three levels, 120 Jerome Street offers ample space with six bedrooms and five full bathrooms, complemented by a fenced backyard, private upper deck, and rare three-car driveway parking. Eight windows wrap the front entry, creating two seating areas before opening to an expansive living and dining area. The kitchen features quartz counters, a blue tile backsplash, and peninsula seating beneath drop-down pendants. Stainless steel appliances include a GE five-burner gas range, LG dishwasher, and two LG InstaView refrigerators. A first-floor bedroom and full bath add flexibility, while the second floor hosts three bedrooms, including two en-suite, along with a third full bathroom and two laundry closets. The primary suite overlooks the backyard and features a walk-in closet and spacious bath with a dual-sink vanity. Upstairs, two additional bedrooms share a full bath, with the rear bedroom opening directly to a private deck. Central air conditioning, in-unit laundry, and an unfinished basement with additional potential enhance the home's functionality. With Medford Square and Arlington Center nearby, along with easy access to Interstate 93, an array of shops, restaurants, and amenities are all within easy reach of 120 Jerome Street....
Contact an agent
Home facts
- Year built:1920
- Listing ID #:73568598
- Updated:October 14, 2026 at 11:18 AM
Rooms and interior
- Bedrooms:6
- Total bathrooms:5
- Full bathrooms:5
- Rooms Total:10
- Flooring:Hardwood, Tile
- Bathrooms Description:Bathroom
- Kitchen Description:Dishwasher, Disposal, Microwave, Range, Range Hood, Refrigerator
- Bedroom Description:Bedroom
- Basement Description:Full, Unfinished
- Living area:2,776 sq. ft.
Heating and cooling
- Cooling:Central Air
- Heating:Central, Forced Air, Natural Gas
- Central air:Yes
Structure and exterior
- Roof:Shingle
- Year built:1920
- Building area:2,776 sq. ft.
- Lot area:0.09 Acres
- Lot Features:Level
- Construction Materials:Frame
- Exterior Features:Deck - Wood, Professional Landscaping
- Foundation Description:Concrete Perimeter
Utilities
- Water:Public
- Sewer:Public Sewer
Finances and disclosures
- Price:$1,400,000
- Price per sq. ft.:$504.32
- Tax amount:$9,670 (2027)
Features and amenities
- Appliances:Dishwasher, Disposal, Dryer, Microwave, Range, Range Hood, Refrigerator, Washer
- Laundry features:Dryer, First Floor, Washer
Parking
- Total parking spaces:3
- Parking description:Off Street, Paved, Paved Drive, Tandem
New listings near 120 Jerome Street
- Coming Soon
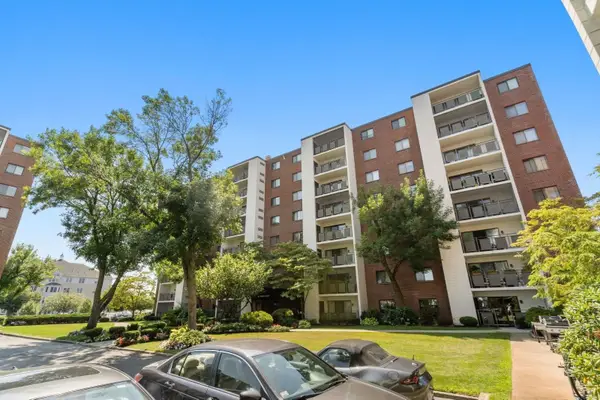 $575,000Coming Soon2 beds 2 baths1,153 sq. ft.
22 Ninth Street #102, Medford, MA 02155
MLS# 73589756Listed by: Gibson Sotheby's International Realty - New
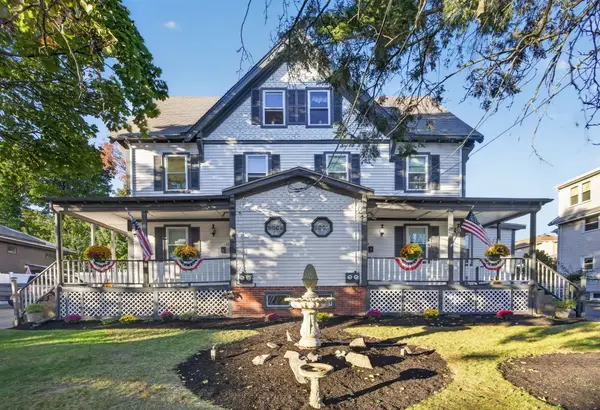 $1,995,000Active8 beds 4 baths4,741 sq. ft.
31-29 Sixth St, Medford, MA 02155
MLS# 73590317Listed by: Hive Property Group - Open Sat, 11:30am to 1:30pmNew
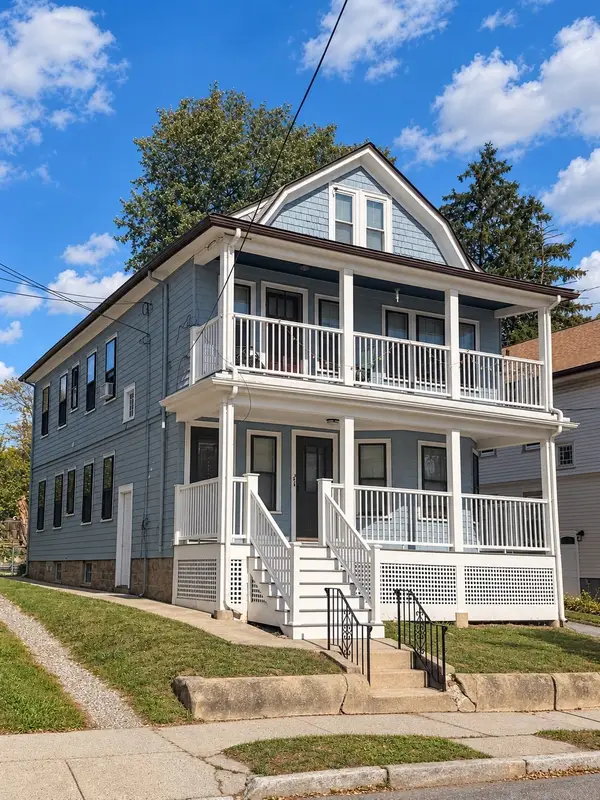 $1,049,000Active5 beds 2 baths2,608 sq. ft.
22-22A Valley St., Medford, MA 02155
MLS# 73590087Listed by: Metro Realty Corp. - Open Sun, 12 to 1:30pmNew
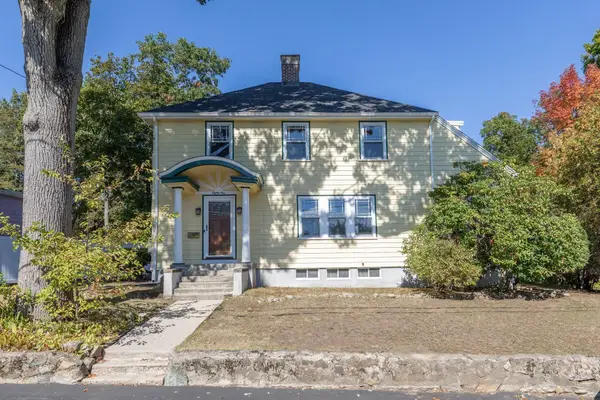 $849,900Active4 beds 1 baths1,826 sq. ft.
81 Chandler Road, Medford, MA 02155
MLS# 73589956Listed by: Charlesgate Realty Group, llc - New
 $925,000Active3 beds 2 baths2,212 sq. ft.
65 Second St, Medford, MA 02155
MLS# 73589994Listed by: Sciaraffa Real Estate, LLC - Open Fri, 4:30 to 6:30pmNew
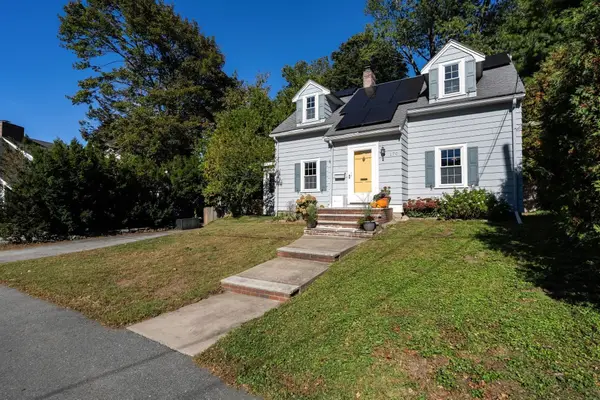 $820,000Active3 beds 2 baths1,652 sq. ft.
170 Mystic St Ext, Medford, MA 02155
MLS# 73589941Listed by: ENRG Global Realty, LLC - Open Thu, 4:30 to 6pmNew
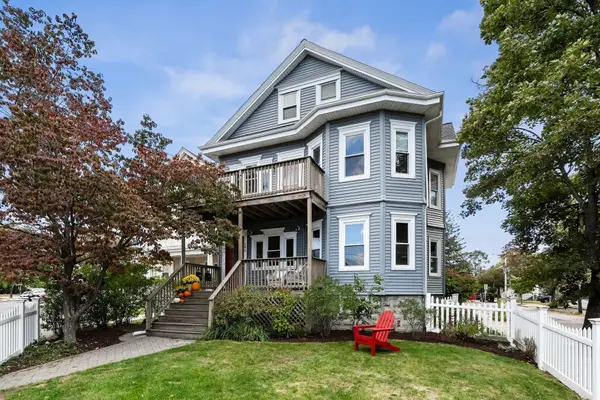 $874,900Active4 beds 2 baths2,457 sq. ft.
580 High Street #1, Medford, MA 02155
MLS# 73589613Listed by: Gibson Sotheby's International Realty - Open Sat, 10am to 12pmNew
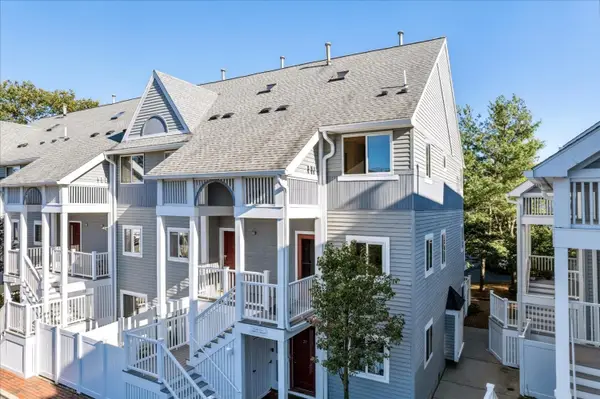 $674,900Active2 beds 2 baths1,154 sq. ft.
20 Ship Ave #38, Medford, MA 02155
MLS# 73589298Listed by: RE/MAX Generations - New
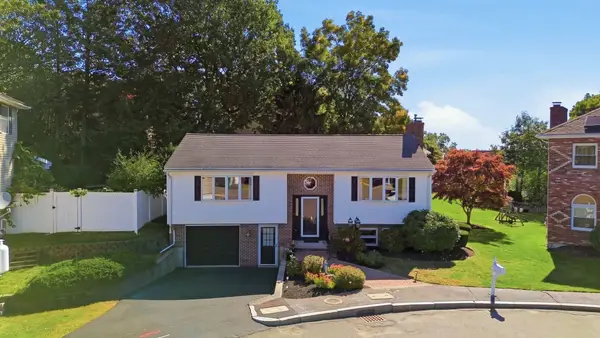 $849,000Active3 beds 2 baths2,026 sq. ft.
30 Mammola Way, Medford, MA 02155
MLS# 73588995Listed by: REMAX Andrew Realty Services - New
 $1,550,000Active4 beds 4 baths2,877 sq. ft.
87 Quincy St #87, Medford, MA 02155
MLS# 73588873Listed by: NextHome Tradition


Protect your home and budget from life's surprises with an Assurant Home Warranty, backed by a partner that supports you through every step of homeownership. Explore Plans.
© 2026 Better Homes and Gardens Real Estate LLC. An Anywhere Real Estate company. All rights reserved. Better Homes and Gardens® Real Estate is a registered trademark owned by Meredith Operations Corporation, licensed to Better Homes and Gardens Real Estate LLC and used with permission. Better Homes and Gardens Real Estate LLC fully supports the principles of the Fair Housing Act and the Equal Opportunity Act. Listing information is deemed reliable but is not guaranteed accurate.
Each office is independently owned and operated.
Any services or products provided by third parties are not provided by, affiliated with or related to Better Homes and Gardens Real Estate LLC, or its affiliated companies.