
29 Harvard Ave. #37, Medford, MA 02155
Local realty services provided by:Better Homes and Gardens Real Estate The Masiello Group
29 Harvard Ave. #37,Medford, MA 02155
$390,000
- 1 Beds
- 1 Baths
- 610 sq. ft.
- Condominium
- Active
Listed by: kiernan middleman
Office: berkshire hathaway homeservices warren residential
MLS#:73569068
Source:MLSPIN
Price summary
- Price:$390,000
- Price per sq. ft.:$639.34
About this home
This beautifully renovated one-bedroom home offers an affordable opportunity to own in a fantastic location, just one block from the West Medford commuter rail with a one-stop ride into Boston. Fully renovated in June 2022, the unit features an updated kitchen with quartz countertops and upgraded cabinetry, a large & sunny living/dining area, a spacious king-sized bedroom with a walk-in closet, a double coat closet, a separate linen closet, and a beautifully renovated bathroom with a tiled tub and shower. Enjoy your own private balcony, same-floor laundry, elevator access, off-street parking (unassigned) along with plenty of visitor parking. The location is hard to beat - just down the street from Playstead Park with tennis and pickleball courts and a stone's throw from great neighborhood restaurants, shops, and the Medford Brewing Company. Walgreens, Whole Foods, Tufts University, Davis Square, and Alewife Station are all easily accessible.The well owner-managed association boasts very strong reserves, adding even more peace of mind. With its renovated interior, excellent storage, outdoor space, parking, and convenient access to Boston, this is an appealing option for both owner-occupants and investors looking to enter the ever-growing Medford market....
Contact an agent
Home facts
- Year built:1974
- Listing ID #:73569068
- Updated:October 14, 2026 at 11:18 AM
Rooms and interior
- Bedrooms:1
- Total bathrooms:1
- Full bathrooms:1
- Rooms Total:3
- Flooring:Hardwood, Tile
- Kitchen Description:Cabinets - Upgraded, Countertops - Stone/Granite/Solid, Dishwasher, Disposal, Flooring - Hardwood, Gas Stove, Lighting - Pendant, Microwave, Open Floorplan, Peninsula, Range, Recessed Lighting, Remodeled, Stainless Steel Appliances
- Living area:610 sq. ft.
Heating and cooling
- Cooling:Wall Unit(s)
- Heating:Baseboard, Natural Gas
Structure and exterior
- Year built:1974
- Building area:610 sq. ft.
- Exterior Features:Balcony
Utilities
- Water:Public
- Sewer:Public Sewer
Finances and disclosures
- Price:$390,000
- Price per sq. ft.:$639.34
- Tax amount:$3,247 (2026)
Features and amenities
- Appliances:Dishwasher, Disposal, Microwave, Range
- Laundry features:Common Area
Parking
- Total parking spaces:1
New listings near 29 Harvard Ave. #37
- Coming Soon
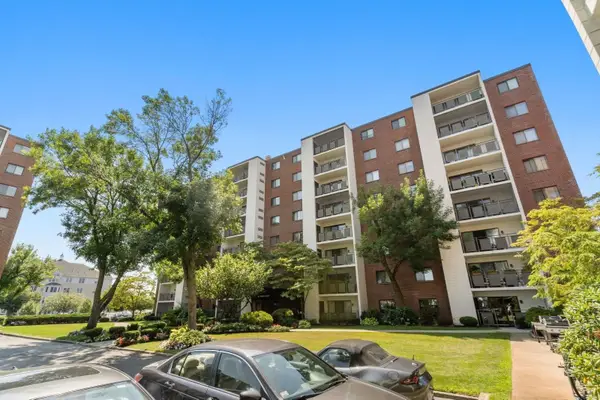 $575,000Coming Soon2 beds 2 baths1,153 sq. ft.
22 Ninth Street #102, Medford, MA 02155
MLS# 73589756Listed by: Gibson Sotheby's International Realty - New
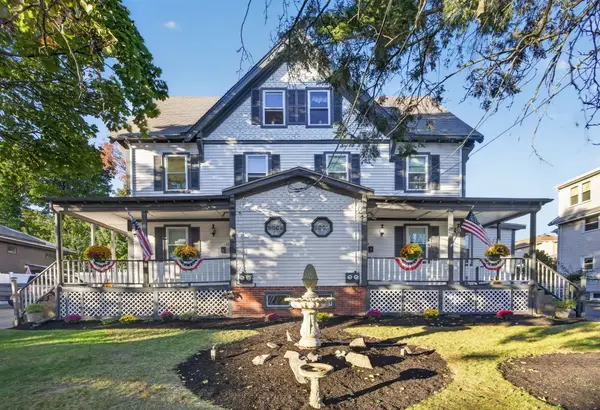 $1,995,000Active8 beds 4 baths4,741 sq. ft.
31-29 Sixth St, Medford, MA 02155
MLS# 73590317Listed by: Hive Property Group - Open Sat, 11:30am to 1:30pmNew
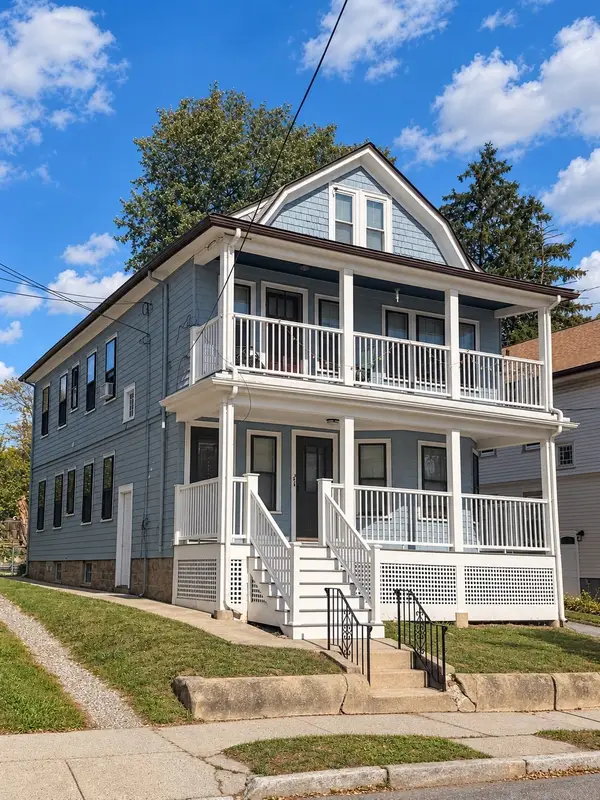 $1,049,000Active5 beds 2 baths2,608 sq. ft.
22-22A Valley St., Medford, MA 02155
MLS# 73590087Listed by: Metro Realty Corp. - Open Sun, 12 to 1:30pmNew
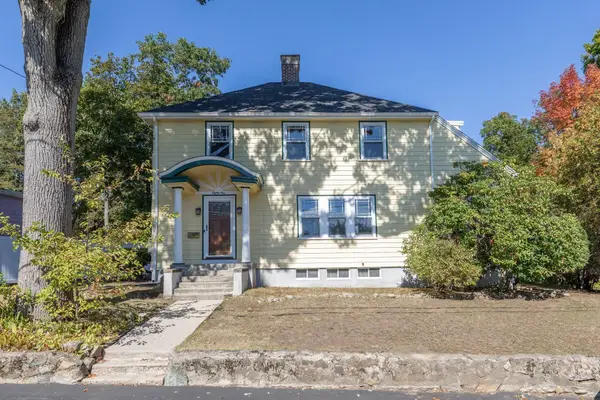 $849,900Active4 beds 1 baths1,826 sq. ft.
81 Chandler Road, Medford, MA 02155
MLS# 73589956Listed by: Charlesgate Realty Group, llc - New
 $925,000Active3 beds 2 baths2,212 sq. ft.
65 Second St, Medford, MA 02155
MLS# 73589994Listed by: Sciaraffa Real Estate, LLC - Open Fri, 4:30 to 6:30pmNew
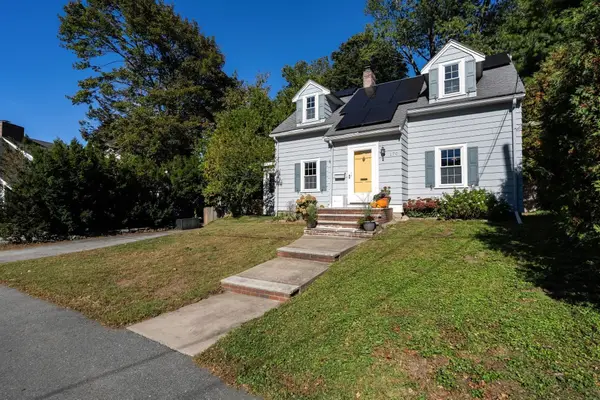 $820,000Active3 beds 2 baths1,652 sq. ft.
170 Mystic St Ext, Medford, MA 02155
MLS# 73589941Listed by: ENRG Global Realty, LLC - Open Thu, 4:30 to 6pmNew
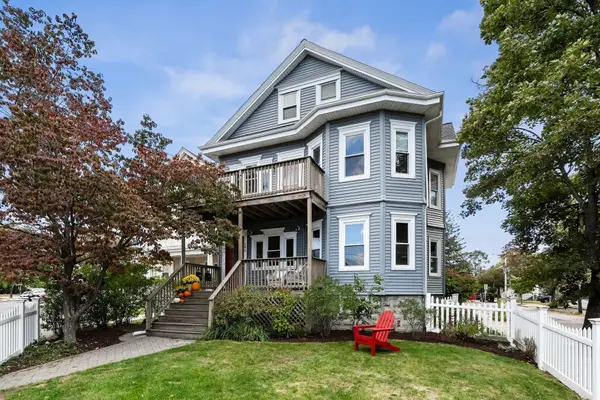 $874,900Active4 beds 2 baths2,457 sq. ft.
580 High Street #1, Medford, MA 02155
MLS# 73589613Listed by: Gibson Sotheby's International Realty - Open Sat, 10am to 12pmNew
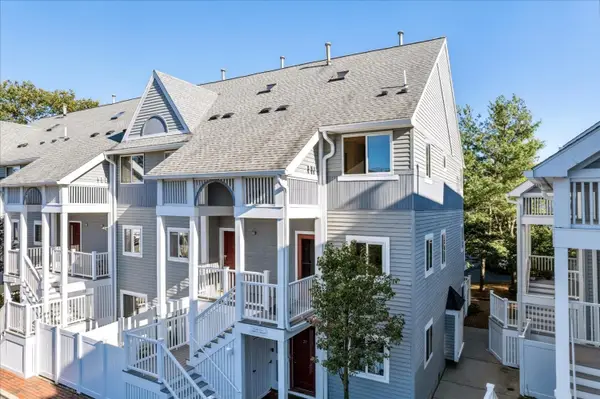 $674,900Active2 beds 2 baths1,154 sq. ft.
20 Ship Ave #38, Medford, MA 02155
MLS# 73589298Listed by: RE/MAX Generations - New
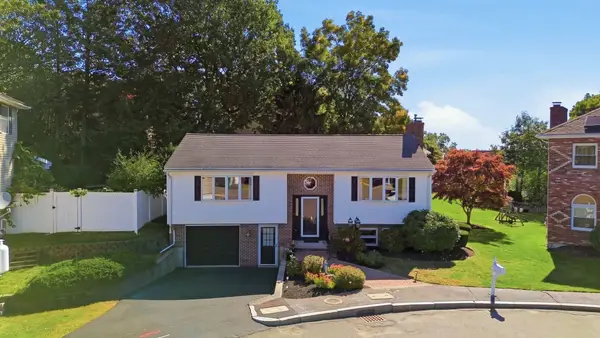 $849,000Active3 beds 2 baths2,026 sq. ft.
30 Mammola Way, Medford, MA 02155
MLS# 73588995Listed by: REMAX Andrew Realty Services - New
 $1,550,000Active4 beds 4 baths2,877 sq. ft.
87 Quincy St #87, Medford, MA 02155
MLS# 73588873Listed by: NextHome Tradition


Protect your home and budget from life's surprises with an Assurant Home Warranty, backed by a partner that supports you through every step of homeownership. Explore Plans.
© 2026 Better Homes and Gardens Real Estate LLC. An Anywhere Real Estate company. All rights reserved. Better Homes and Gardens® Real Estate is a registered trademark owned by Meredith Operations Corporation, licensed to Better Homes and Gardens Real Estate LLC and used with permission. Better Homes and Gardens Real Estate LLC fully supports the principles of the Fair Housing Act and the Equal Opportunity Act. Listing information is deemed reliable but is not guaranteed accurate.
Each office is independently owned and operated.
Any services or products provided by third parties are not provided by, affiliated with or related to Better Homes and Gardens Real Estate LLC, or its affiliated companies.