
253 High St, Medford, MA 02155
Local realty services provided by:Better Homes and Gardens Real Estate The Shanahan Group
253 High St,Medford, MA 02155
$999,000
- 3 Beds
- 2 Baths
- 2,100 sq. ft.
- Single family
- Active
Upcoming open houses
- Sun, Jul 1212:00 pm - 02:00 pm
Listed by: alyson ferrando
Office: william raveis r.e. & home services
MLS#:73545462
Source:MLSPIN
Price summary
- Price:$999,000
- Price per sq. ft.:$475.71
About this home
Welcome to 253 High St, where timeless character meets modern living in one of Medford’s most convenient spots. Just 10 min to downtown Boston and ideally situated between the Red Line and commuter rail, this home offers easy access for city commuters while maintaining a neighborhood feel. Inside, this 3 bedroom, 2 bath cape, you’ll find classic antique charm at every turn. From your first step into the dramatic beamed foyer, to the beautifully preserved wide pine flooring, there is warmth and authenticity throughout. The upgraded kitchen blends functionality and style, perfect for modern living and entertaining. A standout feature of the home is the newer-build sunken living room featuring vaulted ceilings, reclaimed barnboard detailing, an impressive oversized stone fireplace, and a unique lofted area that functions as a fun work-from-home space. Added features include a screened porch and spacious shed. Do not miss your chance to see this perfect blend of charm and convenience!
Contact an agent
Home facts
- Year built:1794
- Listing ID #:73545462
- Updated:July 11, 2026 at 01:06 PM
Rooms and interior
- Bedrooms:3
- Total bathrooms:2
- Full bathrooms:2
- Rooms Total:6
- Flooring:Hardwood, Pine
- Kitchen Description:Cabinets - Upgraded, Countertops - Stone/Granite/Solid, Countertops - Upgraded, Dishwasher, Exterior Access, Flooring - Hardwood, Freezer, Gas Stove, Kitchen Island, Lighting - Overhead, Lighting - Pendant, Range, Recessed Lighting, Refrigerator, Remodeled, Stainless Steel Appliances
- Basement Description:Bulkhead, Concrete, Dirt Floor, Full, Interior Entry, Unfinished
- Living area:2,100 sq. ft.
Heating and cooling
- Cooling:Window Unit(s)
- Heating:Baseboard, Natural Gas, Radiant
Structure and exterior
- Roof:Shingle
- Year built:1794
- Building area:2,100 sq. ft.
- Lot area:0.2 Acres
- Lot Features:Gentle Sloping
- Architectural Style:Antique, Cape
- Construction Materials:Frame
- Exterior Features:Deck, Deck - Composite, Patio, Porch - Enclosed, Rain Gutters, Screened, Stone Wall, Storage
- Foundation Description:Stone
Schools
- High school:Medford High School
- Elementary school:Brooks Elementary
Utilities
- Water:Public
- Sewer:Public Sewer
Finances and disclosures
- Price:$999,000
- Price per sq. ft.:$475.71
- Tax amount:$7,880 (2026)
Features and amenities
- Appliances:Dishwasher, Dryer, Freezer, Range, Refrigerator, Washer
- Laundry features:Dryer, In Basement, Washer, Washer Hookup
Parking
- Total parking spaces:4
- Parking description:Off Street, Stone/Gravel
New listings near 253 High St
- New
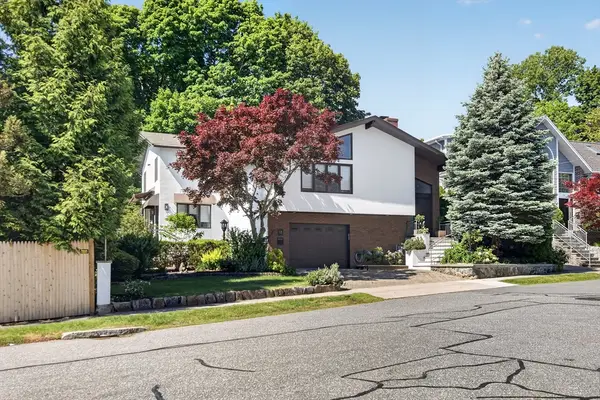 $1,995,000Active4 beds 3 baths3,600 sq. ft.
18 Roosevelt Rd, Medford, MA 02155
MLS# 73547868Listed by: Keller Williams Realty Boston-Metro | Back Bay - Open Sun, 12 to 1:30pmNew
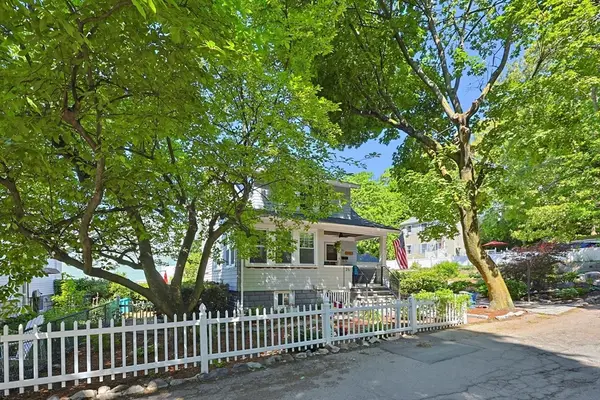 $829,900Active3 beds 2 baths2,261 sq. ft.
26 Grover Rd, Medford, MA 02155
MLS# 73547576Listed by: REMAX Andrew Realty Services - Open Sun, 12 to 2pmNew
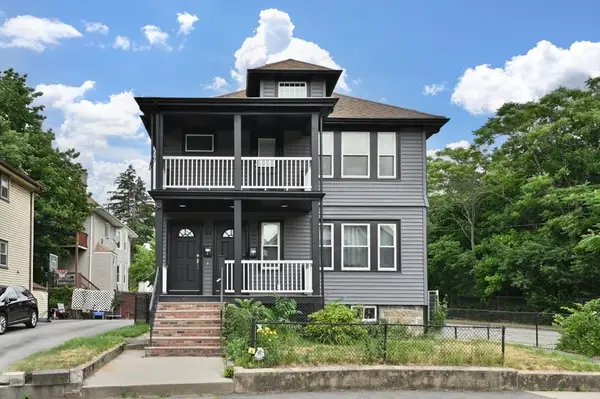 $749,900Active3 beds 2 baths1,320 sq. ft.
44 Early Avenue #2, Medford, MA 02155
MLS# 73547383Listed by: eXp Realty LLC - Corporate Office - New
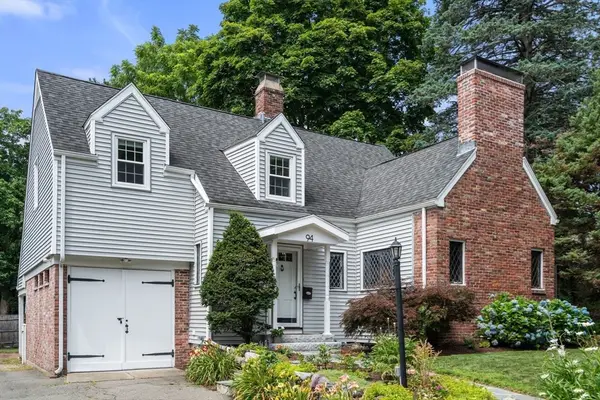 $1,100,000Active4 beds 3 baths1,694 sq. ft.
94 Grove Street, Medford, MA 02155
MLS# 73547190Listed by: Gibson Sotheby's International Realty - New
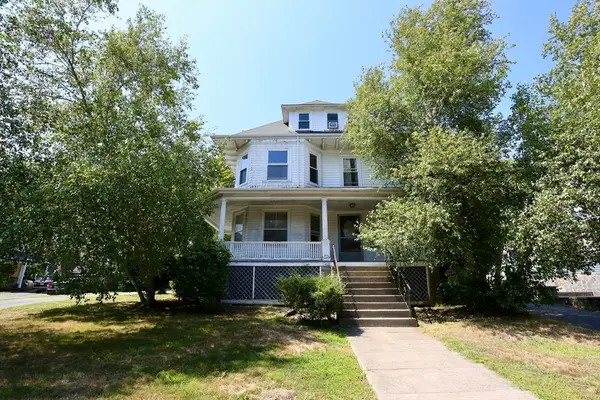 $1,450,000Active6 beds 3 baths3,797 sq. ft.
124 Forest St, Medford, MA 02155
MLS# 73547016Listed by: Midtown Properties, Inc. - Open Sun, 12 to 1:30pmNew
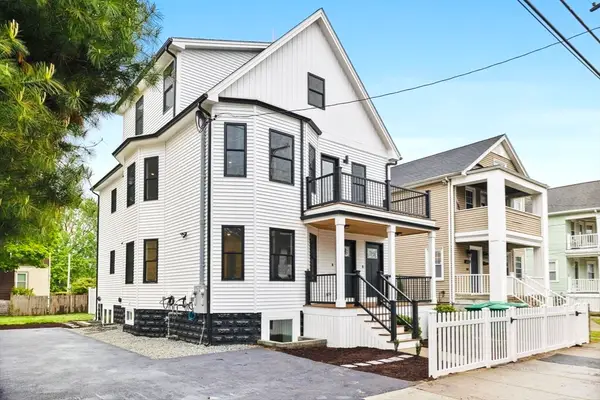 $988,000Active4 beds 3 baths2,024 sq. ft.
42 Bower S1 #1, Medford, MA 02155
MLS# 73547008Listed by: Keller Williams Realty Boston South West - Open Sun, 11am to 12:30pmNew
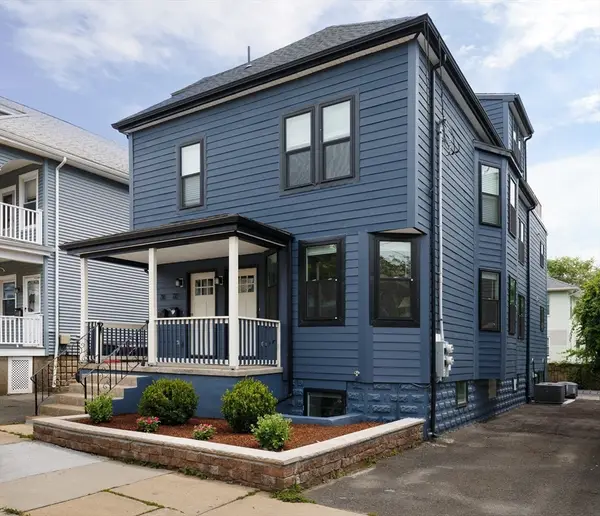 $1,050,000Active5 beds 6 baths2,037 sq. ft.
70 Stanley Avenue #70, Medford, MA 02155
MLS# 73546984Listed by: Compass - Open Sun, 12 to 1:30pmNew
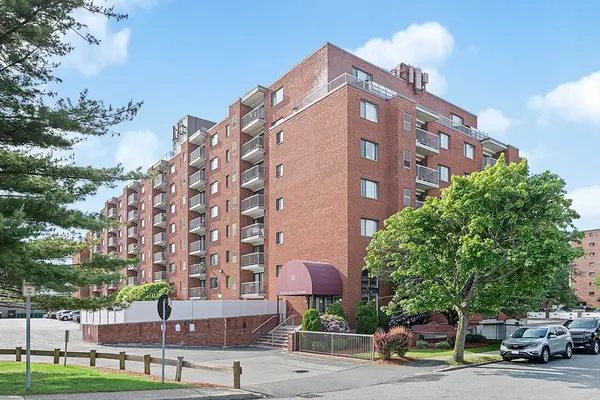 $539,000Active2 beds 2 baths1,047 sq. ft.
30 Revere Beach Pkwy #116, Medford, MA 02155
MLS# 73546831Listed by: Coldwell Banker Realty - Lexington - Open Sun, 11am to 1pmNew
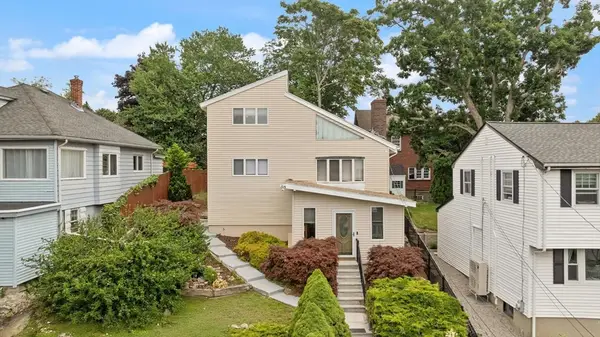 $929,900Active3 beds 3 baths1,252 sq. ft.
75 Andrews St, Medford, MA 02155
MLS# 73546815Listed by: Ziobro Real Estate Group, LLC - Open Sun, 12 to 2pmNew
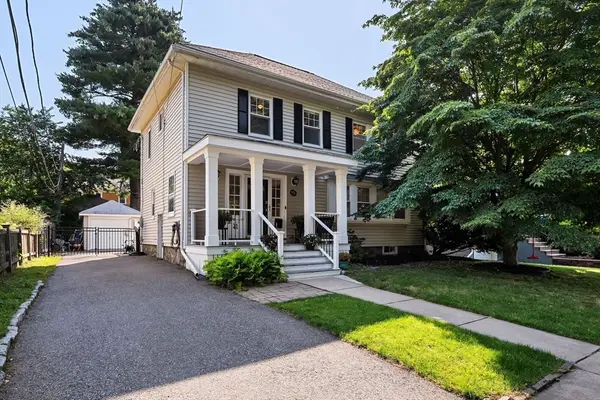 $1,285,000Active4 beds 3 baths2,244 sq. ft.
41 Kilgore Ave, Medford, MA 02155
MLS# 73546479Listed by: Berkshire Hathaway HomeServices Commonwealth Real Estate


Protect your home and budget from life's surprises with an Assurant Home Warranty, backed by a partner that supports you through every step of homeownership. Explore Plans.
© 2026 Better Homes and Gardens Real Estate LLC. An Anywhere Real Estate company. All rights reserved. Better Homes and Gardens® Real Estate is a registered trademark owned by Meredith Operations Corporation, licensed to Better Homes and Gardens Real Estate LLC and used with permission. Better Homes and Gardens Real Estate LLC fully supports the principles of the Fair Housing Act and the Equal Opportunity Act. Listing information is deemed reliable but is not guaranteed accurate.
Each office is independently owned and operated.
Any services or products provided by third parties are not provided by, affiliated with or related to Better Homes and Gardens Real Estate LLC, or its affiliated companies.