
314 Riverside Avenue #304, Medford, MA 02155
Local realty services provided by:Better Homes and Gardens Real Estate The Shanahan Group
314 Riverside Avenue #304,Medford, MA 02155
$429,000
- 2 Beds
- 1 Baths
- 942 sq. ft.
- Condominium
- Active
Listed by: joseph firicano
Office: boston hub real estate
MLS#:73567166
Source:MLSPIN
Price summary
- Price:$429,000
- Price per sq. ft.:$455.41
- Monthly HOA dues:$400
About this home
Come see this bright, sunny condominium at the highly desirable Sprague Condominiums just minutes north of Boston. You will not find better unit placement than this upper floor corner unit. This place has the most accommodating floor plan with separate galley kitchen, expansive open living room / dining room, spacious bedrooms, and one full bath. The fully applianced kitchen has a ceramic tile floor and plenty of cabinets. Enjoy a HUGE twenty five foot balcony for relaxing. Building amenities include laundry facilities on every floor, additional storage unit, bicycle storage, and an extreme close proximity to the Wellington Orange LINE MBTA Station. All this makes it the perfect place! You don't want to miss this opportunity to live near Station Landing and Assembly Row! Deeded parking space #11.
Contact an agent
Home facts
- Year built:1984
- Listing ID #:73567166
- Updated:October 09, 2026 at 11:32 AM
Rooms and interior
- Bedrooms:2
- Total bathrooms:1
- Full bathrooms:1
- Rooms Total:5
- Flooring:Carpet
- Dining Description:Ceiling Fan(s), Wall to Wall Carpet
- Kitchen Description:Dishwasher, Disposal, Range, Refrigerator
- Living area:942 sq. ft.
Heating and cooling
- Cooling:1 Cooling Zone, Central Air
- Heating:Electric, Forced Air
- Central air:Yes
Structure and exterior
- Roof:Rubber
- Year built:1984
- Building area:942 sq. ft.
- Construction Materials:Brick, Stone
- Exterior Features:Balcony
Utilities
- Water:Public
- Sewer:Public Sewer
Finances and disclosures
- Price:$429,000
- Price per sq. ft.:$455.41
- Tax amount:$4,018 (2026)
Features and amenities
- Appliances:Dishwasher, Disposal, Range, Refrigerator
- Laundry features:In Building
- Amenities:Elevator(s)
Parking
- Total parking spaces:1
- Parking description:Deeded, Off Street
New listings near 314 Riverside Avenue #304
- New
 $1,550,000Active4 beds 4 baths2,877 sq. ft.
87 Quincy St #87, Medford, MA 02155
MLS# 73588873Listed by: NextHome Tradition - Open Sat, 12:30 to 1:30pmNew
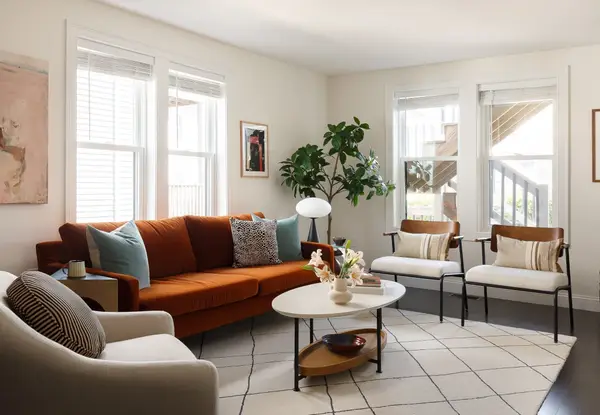 $2,100,000Active9 beds 11 baths3,712 sq. ft.
70-72 Stanley Avenue, Medford, MA 02155
MLS# 73588755Listed by: Compass - Open Sat, 11am to 12:30pmNew
 $999,900Active4 beds 3 baths2,560 sq. ft.
94 Grove Street, Medford, MA 02155
MLS# 73588729Listed by: Gibson Sotheby's International Realty - Open Sat, 11:30am to 1pmNew
 $1,050,000Active5 beds 2 baths2,379 sq. ft.
8 Burget Ave, Medford, MA 02155
MLS# 73588446Listed by: C. Brendan Noonan & Co. - Open Sat, 1:15 to 3pmNew
 $724,900Active2 beds 2 baths1,193 sq. ft.
20 Ship Avenue #34, Medford, MA 02155
MLS# 73588401Listed by: Redfin Corp. - Open Sun, 11am to 12:30pmNew
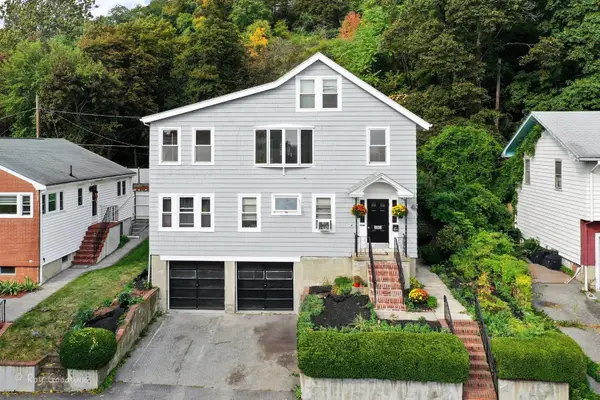 $1,100,000Active6 beds 2 baths2,871 sq. ft.
253 Fellsway West, Medford, MA 02155
MLS# 73587502Listed by: Berkshire Hathaway HomeServices Commonwealth Real Estate - New
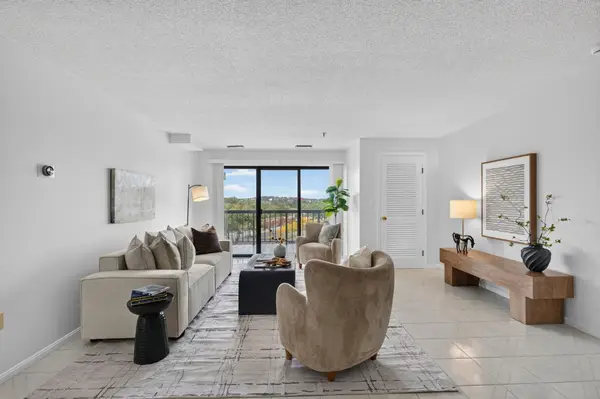 $615,000Active2 beds 2 baths1,206 sq. ft.
3920 Mystic Valley Pkwy #522, Medford, MA 02155
MLS# 73586964Listed by: Engel & Volkers Boston - New
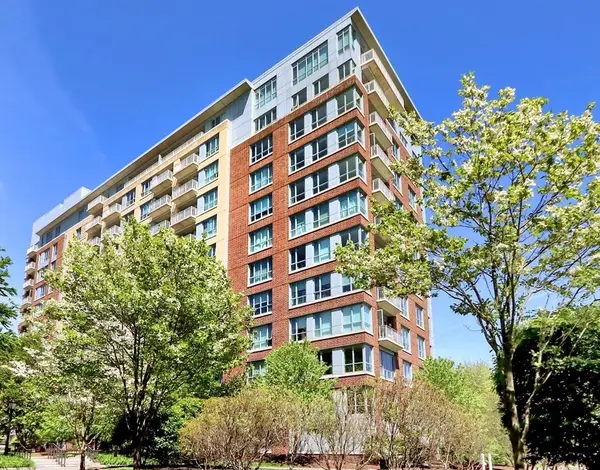 $615,000Active1 beds 1 baths767 sq. ft.
100 Station Landing #207, Medford, MA 02155
MLS# 73586584Listed by: True North Realty - Open Sat, 11am to 12:30pmNew
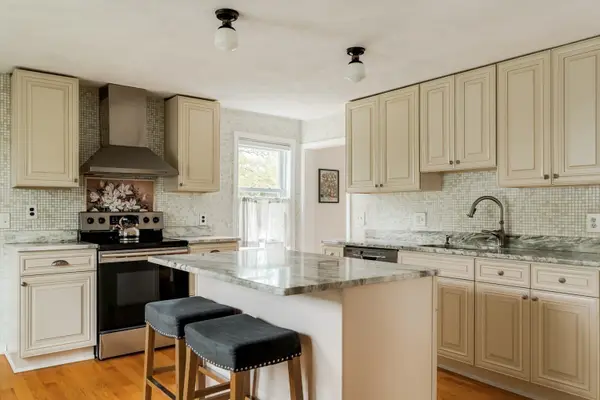 $699,000Active3 beds 2 baths1,568 sq. ft.
12 Butler St, Medford, MA 02155
MLS# 73586523Listed by: Berkshire Hathaway HomeServices Warren Residential - New
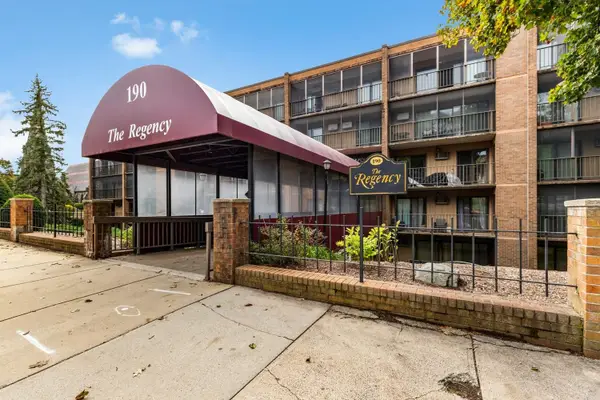 $499,000Active2 beds 2 baths1,218 sq. ft.
190 High St #207, Medford, MA 02155
MLS# 73586065Listed by: J. Barrett & Company


Protect your home and budget from life's surprises with an Assurant Home Warranty, backed by a partner that supports you through every step of homeownership. Explore Plans.
© 2026 Better Homes and Gardens Real Estate LLC. An Anywhere Real Estate company. All rights reserved. Better Homes and Gardens® Real Estate is a registered trademark owned by Meredith Operations Corporation, licensed to Better Homes and Gardens Real Estate LLC and used with permission. Better Homes and Gardens Real Estate LLC fully supports the principles of the Fair Housing Act and the Equal Opportunity Act. Listing information is deemed reliable but is not guaranteed accurate.
Each office is independently owned and operated.
Any services or products provided by third parties are not provided by, affiliated with or related to Better Homes and Gardens Real Estate LLC, or its affiliated companies.