
548 High St, Medford, MA 02155
Local realty services provided by:Better Homes and Gardens Real Estate The Masiello Group
Listed by: jerome bibuld
Office: red tree real estate
MLS#:73524052
Source:MLSPIN
Price summary
- Price:$1,200,000
- Price per sq. ft.:$342.96
About this home
Incredible West Medford Two family. This magnificent beauty boasts high ceilings with huge windows that allow a tonof natural sunlight. Fully applianced Renovated Eat-in-Kitchens. Gleaming hardwood floors throughout. Both units haveHigh Efficency Heating Systems. Unit #2 is a Three Bedroom with Central A/C. Renovated Bathroom, Exclusive use of the Rear Patio. Unit #1 Two Bedroom with Laundry in Unit. Private Deck. Unit #2 is owner occupied. Unit #1 is a TAW for 2975.00.Garage Parking This property is situated Moments to Route 2 and I93 Expressways.Minutes to West Medford MBTA Station. Due the number of requests, First Showings Thursday May 28th 1PM-2PM. Please confirm with listing agents. Do not arrive without confirming with listing agents.
Contact an agent
Home facts
- Year built:1910
- Listing ID #:73524052
- Updated:July 11, 2026 at 01:06 PM
Rooms and interior
- Bedrooms:5
- Total bathrooms:3
- Full bathrooms:3
- Rooms Total:12
- Flooring:Hardwood
- Kitchen Description:Dishwasher, Disposal, Kitchen, Range, Range Hood, Refrigerator
- Basement Description:Finished, Full, Interior Entry
- Living area:3,499 sq. ft.
Heating and cooling
- Cooling:1 Cooling Zone
Structure and exterior
- Roof:Shingle
- Year built:1910
- Building area:3,499 sq. ft.
- Lot area:0.19 Acres
- Lot Features:Corner Lot
- Construction Materials:Frame
- Foundation Description:Stone
Utilities
- Water:Public
- Sewer:Public Sewer
Finances and disclosures
- Price:$1,200,000
- Price per sq. ft.:$342.96
- Tax amount:$9,528 (2025)
Features and amenities
- Appliances:Dishwasher, Disposal, Dryer, Range, Range Hood, Refrigerator, Washer
- Laundry features:Dryer, Washer
Parking
- Total parking spaces:5
- Parking description:Off Street
- Garage:Yes
- Garage spaces:2
New listings near 548 High St
- New
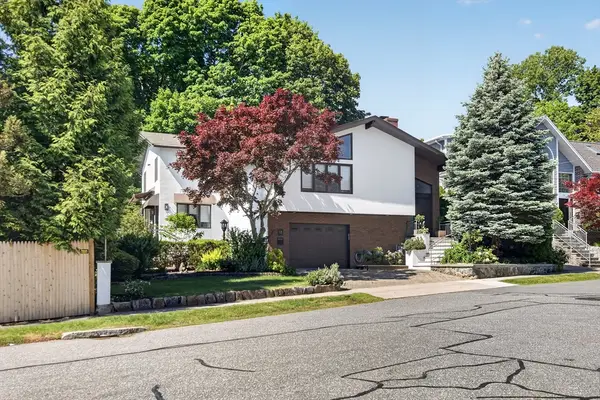 $1,995,000Active4 beds 3 baths3,600 sq. ft.
18 Roosevelt Rd, Medford, MA 02155
MLS# 73547868Listed by: Keller Williams Realty Boston-Metro | Back Bay - Open Sun, 12 to 1:30pmNew
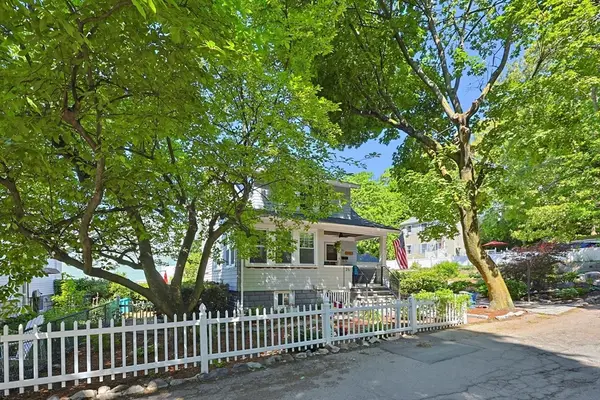 $829,900Active3 beds 2 baths2,261 sq. ft.
26 Grover Rd, Medford, MA 02155
MLS# 73547576Listed by: REMAX Andrew Realty Services - Open Sun, 12 to 2pmNew
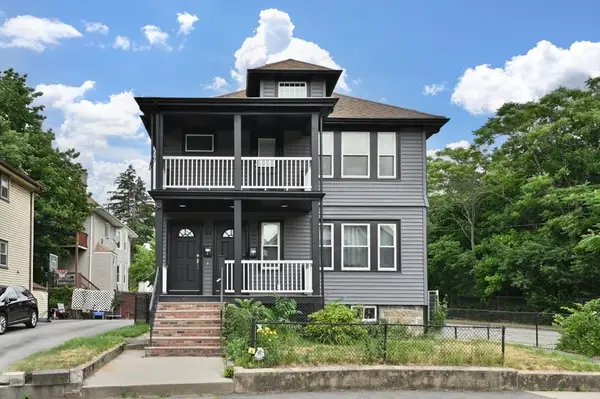 $749,900Active3 beds 2 baths1,320 sq. ft.
44 Early Avenue #2, Medford, MA 02155
MLS# 73547383Listed by: eXp Realty LLC - Corporate Office - New
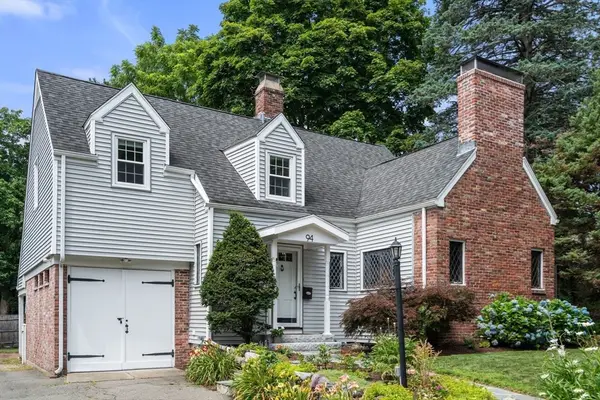 $1,100,000Active4 beds 3 baths1,694 sq. ft.
94 Grove Street, Medford, MA 02155
MLS# 73547190Listed by: Gibson Sotheby's International Realty - New
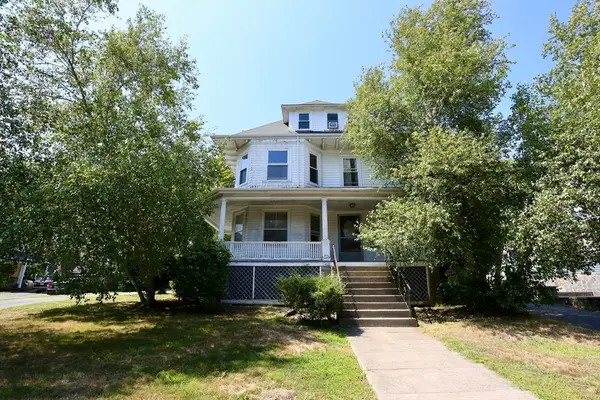 $1,450,000Active6 beds 3 baths3,797 sq. ft.
124 Forest St, Medford, MA 02155
MLS# 73547016Listed by: Midtown Properties, Inc. - Open Sun, 12 to 1:30pmNew
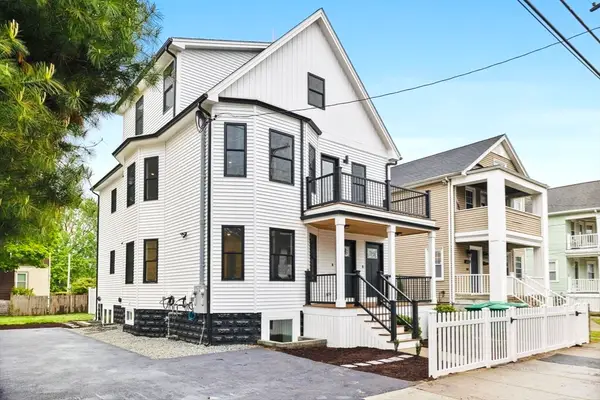 $988,000Active4 beds 3 baths2,024 sq. ft.
42 Bower S1 #1, Medford, MA 02155
MLS# 73547008Listed by: Keller Williams Realty Boston South West - Open Sun, 11am to 12:30pmNew
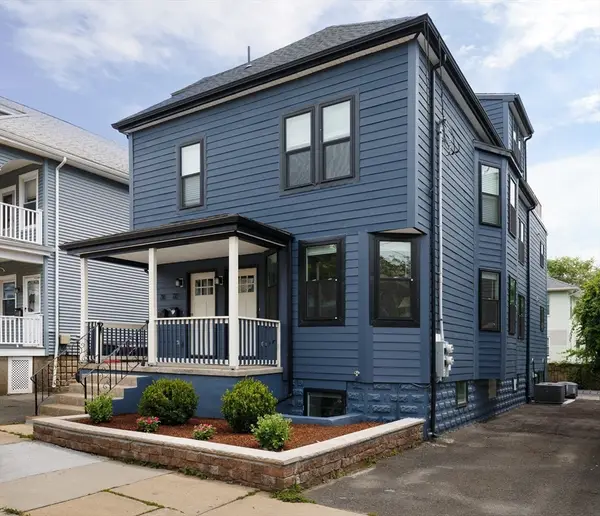 $1,050,000Active5 beds 6 baths2,037 sq. ft.
70 Stanley Avenue #70, Medford, MA 02155
MLS# 73546984Listed by: Compass - Open Sun, 12 to 1:30pmNew
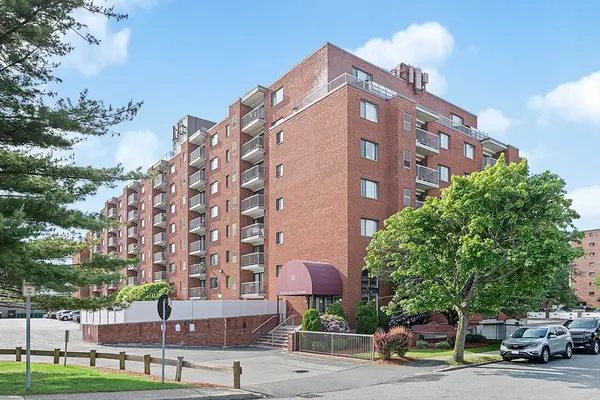 $539,000Active2 beds 2 baths1,047 sq. ft.
30 Revere Beach Pkwy #116, Medford, MA 02155
MLS# 73546831Listed by: Coldwell Banker Realty - Lexington - Open Sun, 11am to 1pmNew
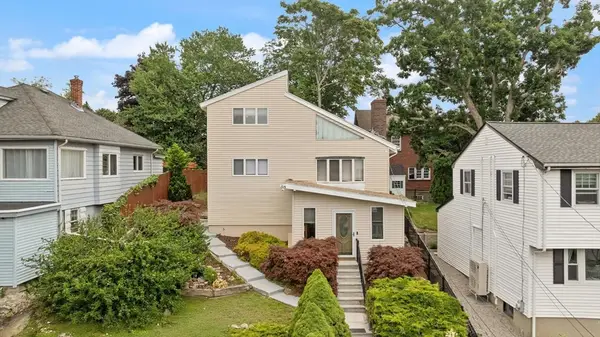 $929,900Active3 beds 3 baths1,252 sq. ft.
75 Andrews St, Medford, MA 02155
MLS# 73546815Listed by: Ziobro Real Estate Group, LLC - Open Sun, 12 to 2pmNew
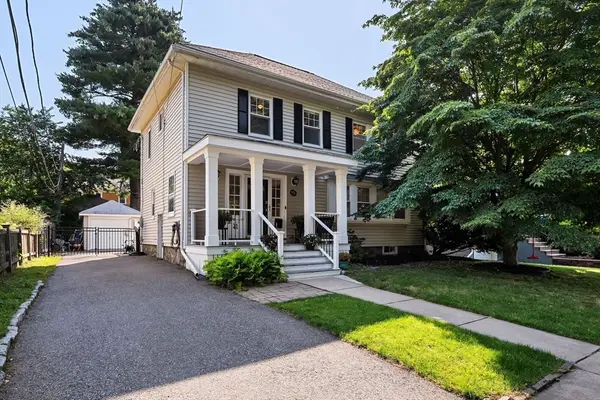 $1,285,000Active4 beds 3 baths2,244 sq. ft.
41 Kilgore Ave, Medford, MA 02155
MLS# 73546479Listed by: Berkshire Hathaway HomeServices Commonwealth Real Estate


Protect your home and budget from life's surprises with an Assurant Home Warranty, backed by a partner that supports you through every step of homeownership. Explore Plans.
© 2026 Better Homes and Gardens Real Estate LLC. An Anywhere Real Estate company. All rights reserved. Better Homes and Gardens® Real Estate is a registered trademark owned by Meredith Operations Corporation, licensed to Better Homes and Gardens Real Estate LLC and used with permission. Better Homes and Gardens Real Estate LLC fully supports the principles of the Fair Housing Act and the Equal Opportunity Act. Listing information is deemed reliable but is not guaranteed accurate.
Each office is independently owned and operated.
Any services or products provided by third parties are not provided by, affiliated with or related to Better Homes and Gardens Real Estate LLC, or its affiliated companies.