
8 Ninth St. #701, Medford, MA 02155
Local realty services provided by:Better Homes and Gardens Real Estate The Shanahan Group
8 Ninth St. #701,Medford, MA 02155
$835,000
- 3 Beds
- 2 Baths
- 1,644 sq. ft.
- Condominium
- Active
Upcoming open houses
- Fri, May 2903:00 pm - 04:30 pm
- Sat, May 3011:30 am - 01:00 pm
- Sun, May 3111:30 am - 01:00 pm
Listed by: david hayes
Office: coldwell banker realty - lexington
MLS#:73524552
Source:MLSPIN
Price summary
- Price:$835,000
- Price per sq. ft.:$507.91
- Monthly HOA dues:$703
About this home
Rarely available! A true Penthouse w/exclusive wrap-around 40'x19' roof-top deck w/atrium & amazing tree-top views!This sunny Southwest corner unit w/1,644 sq ft. lives like a single family Ranch style home and features a HUGE Primary ensuite, smooth ceilings, a 2nd balcony, gorgeous custom Chef's kitchen w/Bosch stainless steel appliances, double wall ovens, induction stove top, granite counters & recessed lighting. Open & flexible floor plan, w/a 3rd bedroom which has a huge 2nd walk-in closet, custom built-ins & can be used as a 2nd Primary Suite or Family Room w/direct access to the atrium. Includes 2 GARAGE parking spaces, PLUS 1 outdoor space, located right outside the rear door. Easy walk to Orange Line Train, Mystic River Reservation & Marina, Station Landing and the ever expanding Assembly Row with all the bars, shops, restaurants & entertainment it offers. Via car or boat, minutes to the Encore Casino Resort. Minutes to Downtown Boston. Community offers Pool, sauna & Rec Room
Contact an agent
Home facts
- Year built:1987
- Listing ID #:73524552
- Updated:May 27, 2026 at 12:19 PM
Rooms and interior
- Bedrooms:3
- Total bathrooms:2
- Full bathrooms:2
- Rooms Total:6
- Flooring:Flooring - Stone/Ceramic Tile, Tile
- Dining Description:Closet/Cabinets - Custom Built, Open Floorplan, Pendant, Recessed Lighting, Vinyl
- Kitchen Description:Cabinets - Upgraded, Countertops - Stone/Granite/Solid, Countertops - Upgraded, Dishwasher, Disposal, Flooring - Stone/Ceramic Tile, Microwave, Oven, Pantry, Plumbed For Ice Maker, Range, Recessed Lighting, Refrigerator, Remodeled, Stainless Steel Appliances
- Living area:1,644 sq. ft.
Heating and cooling
- Cooling:1 Cooling Zone, Central Air, Heat Pump
- Heating:Electric, Forced Air, Heat Pump
- Central air:Yes
Structure and exterior
- Roof:Rubber
- Year built:1987
- Building area:1,644 sq. ft.
- Construction Materials:Block, Brick
- Exterior Features:Balcony, Balcony - Exterior, Deck - Roof, Professional Landscaping
Schools
- High school:Medford High
Utilities
- Water:Public
- Sewer:Public Sewer
Finances and disclosures
- Price:$835,000
- Price per sq. ft.:$507.91
- Tax amount:$6,161 (2026)
Features and amenities
- Appliances:Dishwasher, Disposal, ENERGY STAR Qualified Washer, Microwave, Range, Refrigerator
- Laundry features:ENERGY STAR Qualified Dryer, ENERGY STAR Qualified Washer, Electric Dryer Hookup, First Floor, In Unit, Washer Hookup
- Amenities:Clubroom, Elevator(s), Slider, Storage
- Pool features:Association, In Ground
Parking
- Total parking spaces:3
- Parking description:Deeded, Off Street, Under
- Garage:Yes
- Garage spaces:2
New listings near 8 Ninth St. #701
- Open Sat, 11am to 12:30pmNew
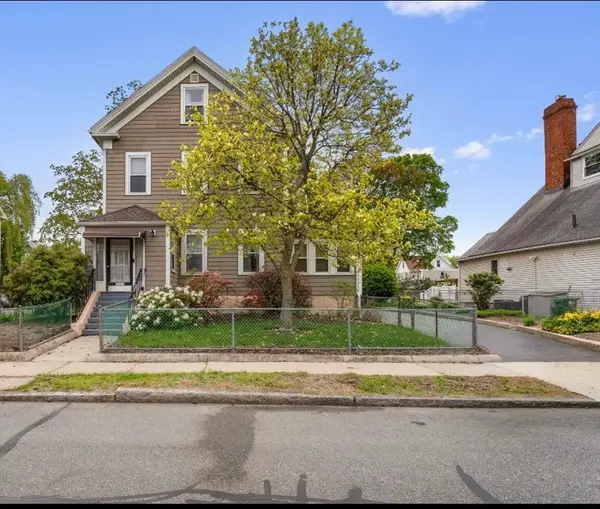 $1,285,000Active5 beds 2 baths3,008 sq. ft.
91 Dudley St, Medford, MA 02155
MLS# 73524507Listed by: oNest Real Estate - Open Thu, 4:30 to 6pmNew
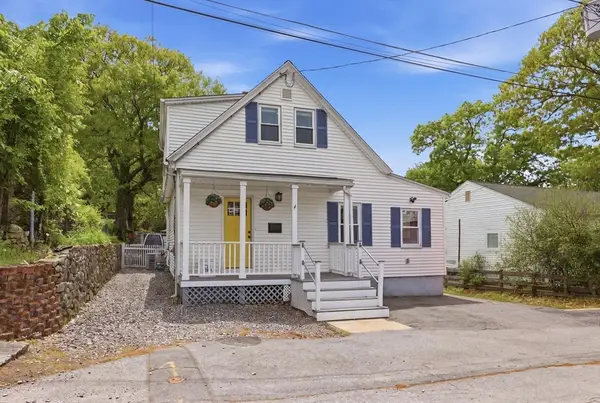 $699,900Active3 beds 1 baths1,404 sq. ft.
97 Taft Street, Medford, MA 02155
MLS# 73524482Listed by: Classified Realty Group - Open Thu, 4:30 to 6pmNew
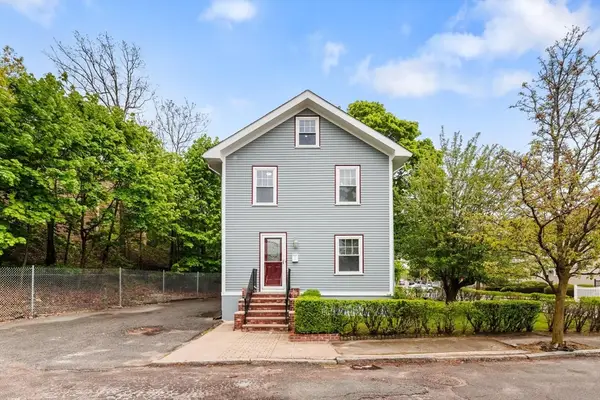 $799,900Active4 beds 2 baths1,542 sq. ft.
1 Newport Ave, Medford, MA 02155
MLS# 73524287Listed by: Compass - New
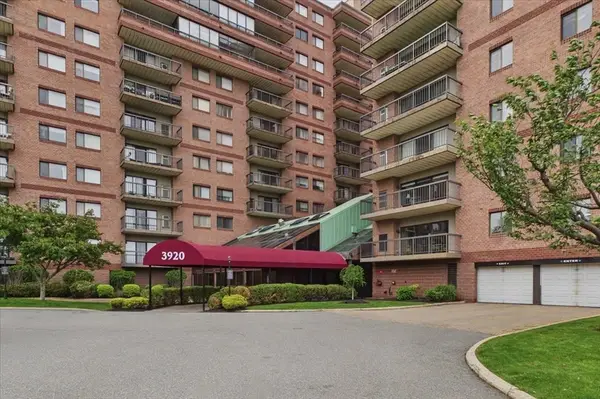 $569,000Active2 beds 2 baths1,226 sq. ft.
3920 Mystic Valley Pkwy #118, Medford, MA 02155
MLS# 73524118Listed by: Compass - Open Sat, 12 to 1:30pmNew
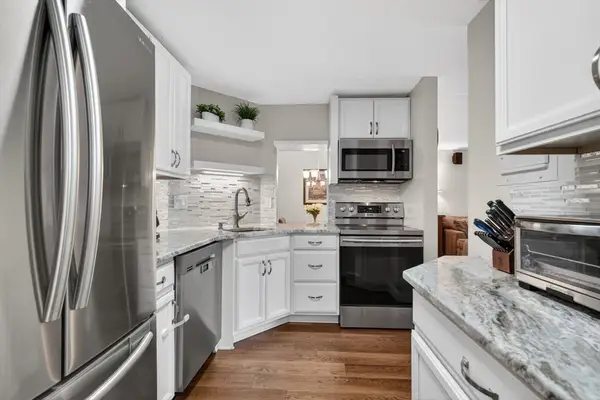 $549,900Active2 beds 2 baths1,107 sq. ft.
100 High St. #208, Medford, MA 02155
MLS# 73524176Listed by: LAER Realty Partners - Open Thu, 5:30 to 7pmNew
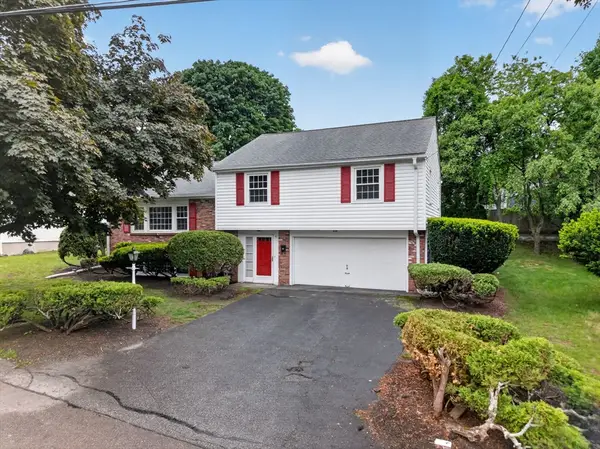 $879,000Active3 beds 3 baths1,714 sq. ft.
4 Apache Trail, Medford, MA 02155
MLS# 73524231Listed by: Maria Fabiano Realty - New
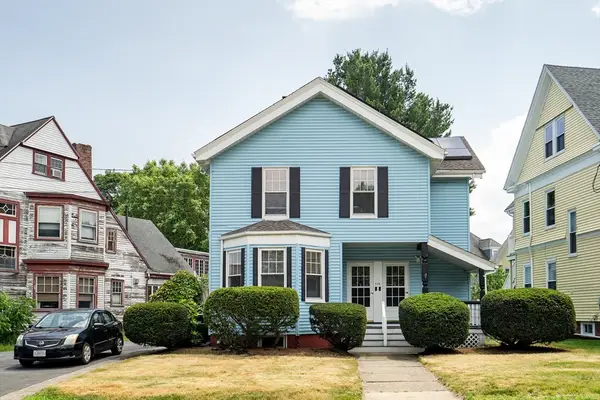 $1,200,000Active5 beds 3 baths3,499 sq. ft.
548 High St, Medford, MA 02155
MLS# 73524052Listed by: Red Tree Real Estate - Open Thu, 5:30 to 6:30pmNew
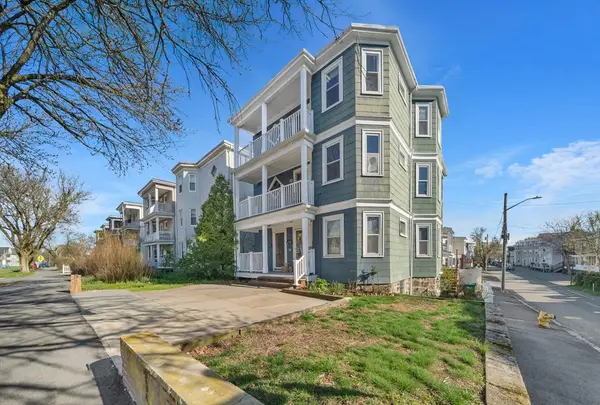 $699,900Active3 beds 2 baths1,370 sq. ft.
154 Fellsway West #3, Medford, MA 02155
MLS# 73524059Listed by: Cameron Prestige, LLC - Open Sat, 11am to 12pmNew
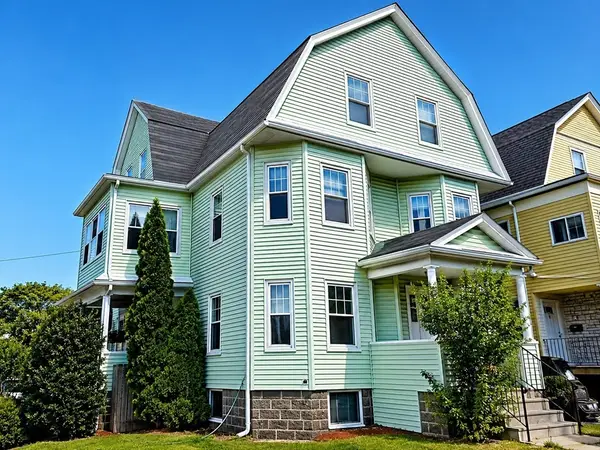 $1,475,000Active8 beds 2 baths3,693 sq. ft.
27 Princeton St, Medford, MA 02155
MLS# 73523617Listed by: Jacob Realty, LLC


Protect your home and budget from life's surprises with an Assurant Home Warranty, backed by a partner that supports you through every step of homeownership. Explore Plans.
© 2026 Better Homes and Gardens Real Estate LLC. An Anywhere Real Estate company. All rights reserved. Better Homes and Gardens® Real Estate is a registered trademark owned by Meredith Operations Corporation, licensed to Better Homes and Gardens Real Estate LLC and used with permission. Better Homes and Gardens Real Estate LLC fully supports the principles of the Fair Housing Act and the Equal Opportunity Act. Listing information is deemed reliable but is not guaranteed accurate.
Each office is independently owned and operated.
Any services or products provided by third parties are not provided by, affiliated with or related to Better Homes and Gardens Real Estate LLC, or its affiliated companies.