
154 Fellsway West #3, Medford, MA 02155
Local realty services provided by:Better Homes and Gardens Real Estate The Masiello Group
154 Fellsway West #3,Medford, MA 02155
$649,999
- 3 Beds
- 2 Baths
- 1,370 sq. ft.
- Condominium
- Active
Listed by: christopher martin
Office: cameron prestige, llc
MLS#:73524059
Source:MLSPIN
Price summary
- Price:$649,999
- Price per sq. ft.:$474.45
- Monthly HOA dues:$200
About this home
Welcome to 154 Fellsway W, an inviting top-floor sanctuary in the heart of Medford. This bright and airy 3-bedroom, 2-bathroom penthouse showcases an open-concept layout designed for seamless living and entertaining. Inside, you’ll find soaring ceilings and gleaming hardwood floors that guide you toward a chef-inspired kitchen—complete with granite countertops, stainless steel appliances, and a functional breakfast bar. The living experience extends outdoors to private front and rear decks, perfect for morning coffee or sunset views of the Boston skyline. This home is thoughtfully equipped with IN-UNIT LAUNDRY and the rare luxury of TWO FULL BATHROOMS. Beyond the living space, enjoy the convenience of off-street parking and a massive, dedicated basement storage unit with exceptionally high ceilings. Situated just moments from Target, Assembly Row, and I-93, this penthouse offers the perfect blend of city proximity and residential comfort. EASY 2 SHOW! OPEN HOUES SUN JULY 12TH 12P-130P
Contact an agent
Home facts
- Year built:1905
- Listing ID #:73524059
- Updated:July 17, 2026 at 11:20 AM
Rooms and interior
- Bedrooms:3
- Total bathrooms:2
- Full bathrooms:2
- Rooms Total:6
- Flooring:Hardwood
- Living area:1,370 sq. ft.
Heating and cooling
- Heating:Natural Gas
Structure and exterior
- Year built:1905
- Building area:1,370 sq. ft.
Utilities
- Water:Public
- Sewer:Public Sewer
Finances and disclosures
- Price:$649,999
- Price per sq. ft.:$474.45
- Tax amount:$5,052 (2025)
Parking
- Total parking spaces:1
- Parking description:Assigned, Off Street
- Garage:Yes
New listings near 154 Fellsway West #3
- Open Sat, 11am to 12pmNew
 $849,900Active2 beds 2 baths1,455 sq. ft.
320 Middlesex Avenue #D107, Medford, MA 02155
MLS# 73551314Listed by: Leading Edge Real Estate - Open Sun, 12 to 2pmNew
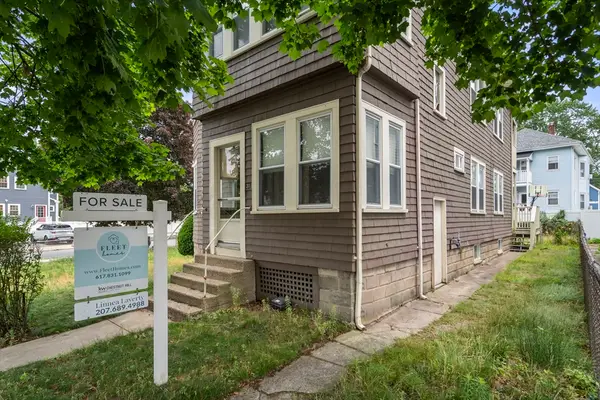 $899,900Active4 beds 2 baths2,054 sq. ft.
31 Lewis St, Medford, MA 02155
MLS# 73551257Listed by: Keller Williams Realty - Open Sat, 12 to 1:30pmNew
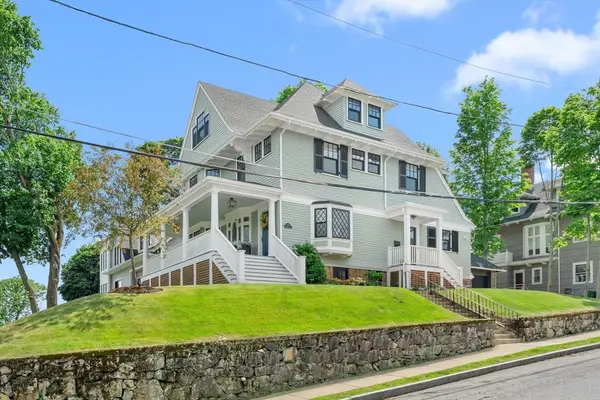 $1,695,000Active5 beds 4 baths3,612 sq. ft.
48 Terrace Rd, Medford, MA 02155
MLS# 73551075Listed by: Full Circle Realty LLC - Open Sat, 10am to 12pmNew
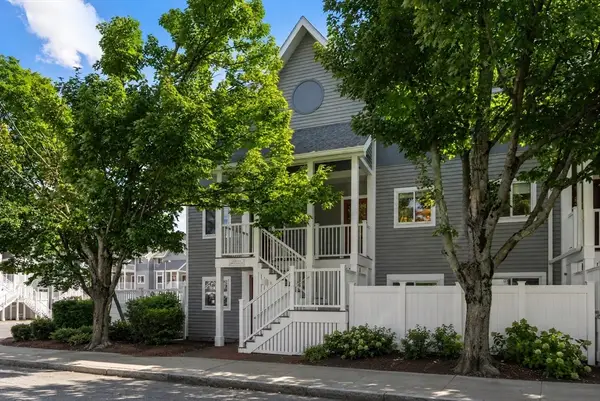 $675,000Active2 beds 2 baths1,276 sq. ft.
20 Ship Ave #14, Medford, MA 02155
MLS# 73550737Listed by: Coldwell Banker Realty - Boston - New
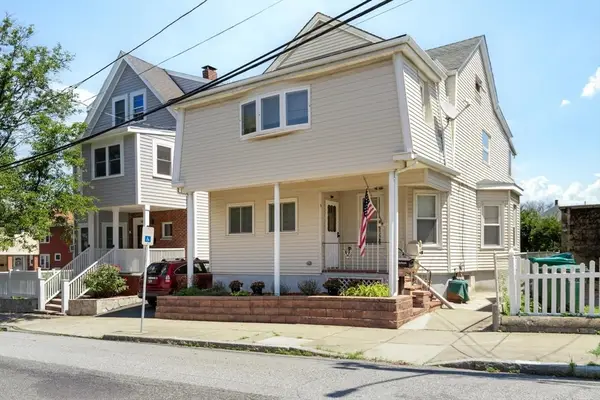 $932,000Active3 beds 2 baths2,019 sq. ft.
16 William St, Medford, MA 02155
MLS# 73550353Listed by: LAER Realty Partners - Open Sat, 11:30am to 1pmNew
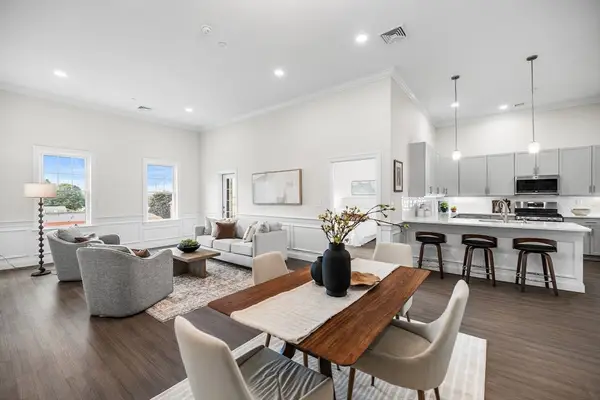 $899,900Active2 beds 2 baths1,204 sq. ft.
320 Middlesex Avenue #B406, Medford, MA 02155
MLS# 73550385Listed by: Redfin Corp. - Open Sat, 11am to 1pmNew
 $999,999Active4 beds 3 baths2,331 sq. ft.
3 Oakland Park, Medford, MA 02155
MLS# 73549912Listed by: Nova Realty Advisors LLC - Open Sat, 1 to 2:30pmNew
 $865,000Active2 beds 2 baths1,432 sq. ft.
320 Middlesex Ave #E307, Medford, MA 02155
MLS# 73549836Listed by: Compass - Open Sat, 10:30am to 12pmNew
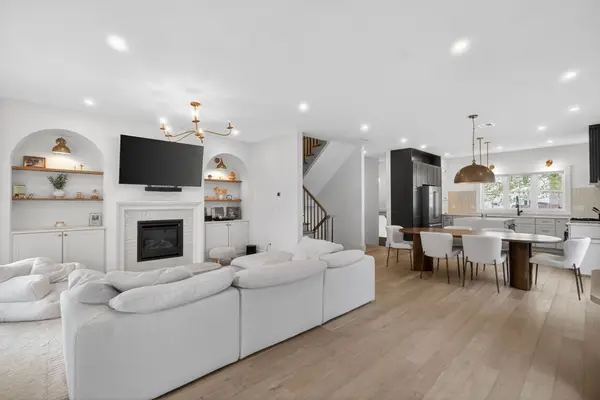 $1,399,900Active4 beds 4 baths3,187 sq. ft.
17 Manning St #17, Medford, MA 02155
MLS# 73549339Listed by: Keller Williams Realty Boston Northwest - Open Sat, 12 to 2pmNew
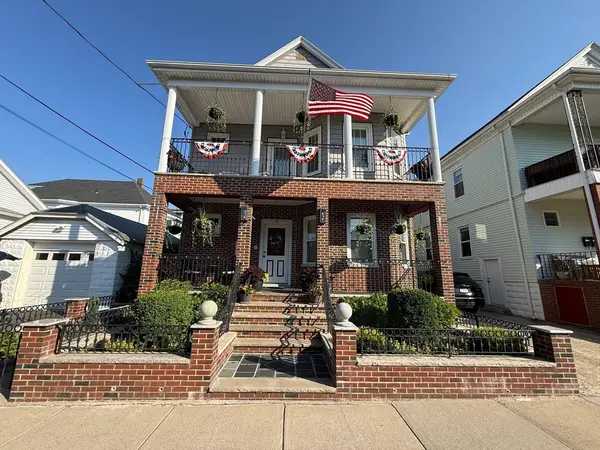 $1,350,000Active6 beds 3 baths2,564 sq. ft.
40 Bowdoin Street, Medford, MA 02155
MLS# 73549235Listed by: Century 21 North East


Protect your home and budget from life's surprises with an Assurant Home Warranty, backed by a partner that supports you through every step of homeownership. Explore Plans.
© 2026 Better Homes and Gardens Real Estate LLC. An Anywhere Real Estate company. All rights reserved. Better Homes and Gardens® Real Estate is a registered trademark owned by Meredith Operations Corporation, licensed to Better Homes and Gardens Real Estate LLC and used with permission. Better Homes and Gardens Real Estate LLC fully supports the principles of the Fair Housing Act and the Equal Opportunity Act. Listing information is deemed reliable but is not guaranteed accurate.
Each office is independently owned and operated.
Any services or products provided by third parties are not provided by, affiliated with or related to Better Homes and Gardens Real Estate LLC, or its affiliated companies.