
90 Windsor Road #1, Medford, MA 02155
Local realty services provided by:Better Homes and Gardens Real Estate The Shanahan Group
90 Windsor Road #1,Medford, MA 02155
$1,149,000
- 4 Beds
- 3 Baths
- 2,047 sq. ft.
- Condominium
- Active
Listed by: michael casoli, michael casoli
Office: mac real estate
MLS#:73559754
Source:MLSPIN
Price summary
- Price:$1,149,000
- Price per sq. ft.:$561.31
- Monthly HOA dues:$175
About this home
Gorgeous professionally designed 4 bedrooms in the South Medford. Walking distance to the new Green Line Extension and Tufts University. Complete gut rehabbed including all floor framing, interior walls and roof framing. This house was completely rebuilt except for the foundation and some exterior walls. Structural wood beams used to make a true open floor plan. Gorgeous 3/4" birch floors with large tiles in the baths. Gas fireplace with Tile facade. Chefs Kitchen with white maple cabinets. GE CAFE appliances with wine fridge. Quartz Countertops and tile backsplash. Recessed lighting throughout. Two separate heating and cooling zones with two air handlers. Hydro Heat from 95% efficient Alta Burnham condensing combination boiler that also provides hot water. 100% closed cell foam insulation throughout with recirculation system. Resilient channel and mineral wool Insulation between units for sound proofing. Brick paved driveway with garage. Professionally landscaped yard. Electric vehicle charging station in the deeded garages. HERS rating of 45 - Extremely efficient construction that will save the owner on their electric and gas bills. A score of 45 means that this home is 55% more efficient than the standard home built after 2006. In a great location for future rental potential. A must see - built better with pride.Seller financing available at 5%******* - to qualified buyers. Terms and conditions apply....
Contact an agent
Home facts
- Year built:1910
- Listing ID #:73559754
- Updated:October 09, 2026 at 11:32 AM
Rooms and interior
- Bedrooms:4
- Total bathrooms:3
- Full bathrooms:3
- Rooms Total:7
- Flooring:Tile, Wood
- Dining Description:Exterior Access, Hardwood, Overhead, Paints & Finishes - Zero VOC, Recessed Lighting
- Kitchen Description:Cabinets - Upgraded, Countertops - Stone/Granite/Solid, Dishwasher, Disposal, ENERGY STAR Qualified Dishwasher, ENERGY STAR Qualified Refrigerator, Flooring - Wood, Freezer, Gas Stove, Kitchen Island, Lighting - Pendant, Microwave, Open Floorplan, Oven, Plumbed For Ice Maker, Range, Recessed Lighting, Refrigerator, Wine Chiller, Wine Refrigerator
- Living area:2,047 sq. ft.
Heating and cooling
- Cooling:2 Cooling Zones, Central Air
- Heating:Central, Forced Air, Hydro Air, Natural Gas
- Central air:Yes
Structure and exterior
- Roof:Shingle
- Year built:1910
- Building area:2,047 sq. ft.
- Lot area:0.08 Acres
- Construction Materials:Frame
- Exterior Features:Deck, Professional Landscaping, Rain Gutters
Utilities
- Water:Public
- Sewer:Public Sewer
Finances and disclosures
- Price:$1,149,000
- Price per sq. ft.:$561.31
- Tax amount:$8,458 (2022)
Features and amenities
- Appliances:Dishwasher, Disposal, ENERGY STAR Qualified Dishwasher, ENERGY STAR Qualified Refrigerator, ENERGY STAR Qualified Washer, Freezer, Microwave, Range, Refrigerator, Wine Refrigerator
- Laundry features:ENERGY STAR Qualified Dryer, ENERGY STAR Qualified Washer, Electric Dryer Hookup, Flooring - Stone/Ceramic Tile, In Basement, In Unit, Paints & Finishes - Zero VOC, Recessed Lighting, Washer Hookup
- Amenities:Finish - Cement Plaster, Internet Available - Broadband
Parking
- Total parking spaces:2
- Parking description:Deeded, Detached, Garage Door Opener, Off Street, On Street, Paved
- Garage:Yes
- Garage spaces:1
New listings near 90 Windsor Road #1
- New
 $1,550,000Active4 beds 4 baths2,877 sq. ft.
87 Quincy St #87, Medford, MA 02155
MLS# 73588873Listed by: NextHome Tradition - Open Sat, 12:30 to 1:30pmNew
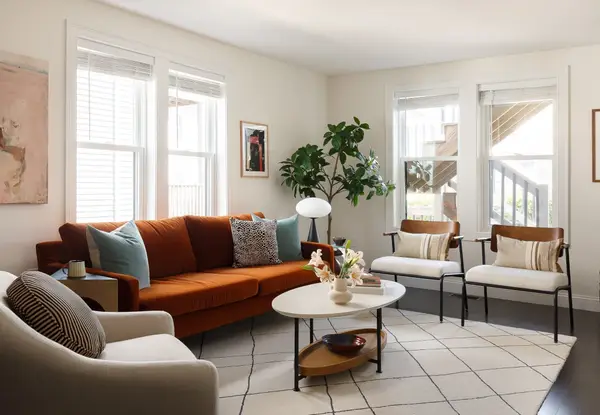 $2,100,000Active9 beds 11 baths3,712 sq. ft.
70-72 Stanley Avenue, Medford, MA 02155
MLS# 73588755Listed by: Compass - Open Sat, 11am to 12:30pmNew
 $999,900Active4 beds 3 baths2,560 sq. ft.
94 Grove Street, Medford, MA 02155
MLS# 73588729Listed by: Gibson Sotheby's International Realty - Open Sat, 11:30am to 1pmNew
 $1,050,000Active5 beds 2 baths2,379 sq. ft.
8 Burget Ave, Medford, MA 02155
MLS# 73588446Listed by: C. Brendan Noonan & Co. - Open Sat, 1:15 to 3pmNew
 $724,900Active2 beds 2 baths1,193 sq. ft.
20 Ship Avenue #34, Medford, MA 02155
MLS# 73588401Listed by: Redfin Corp. - Open Sun, 11am to 12:30pmNew
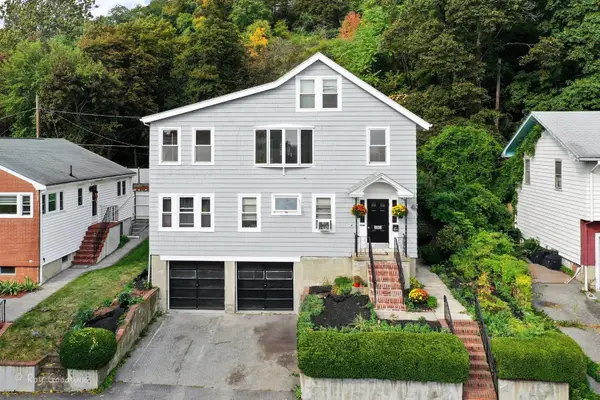 $1,100,000Active6 beds 2 baths2,871 sq. ft.
253 Fellsway West, Medford, MA 02155
MLS# 73587502Listed by: Berkshire Hathaway HomeServices Commonwealth Real Estate - New
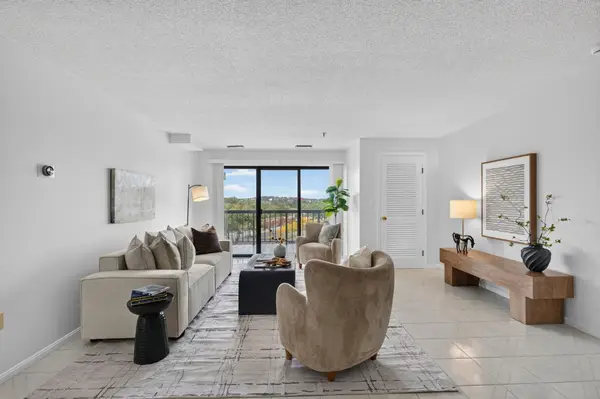 $615,000Active2 beds 2 baths1,206 sq. ft.
3920 Mystic Valley Pkwy #522, Medford, MA 02155
MLS# 73586964Listed by: Engel & Volkers Boston - New
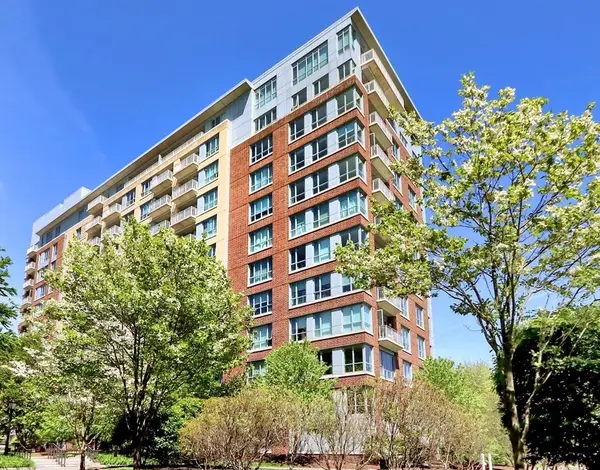 $615,000Active1 beds 1 baths767 sq. ft.
100 Station Landing #207, Medford, MA 02155
MLS# 73586584Listed by: True North Realty - Open Sat, 11am to 12:30pmNew
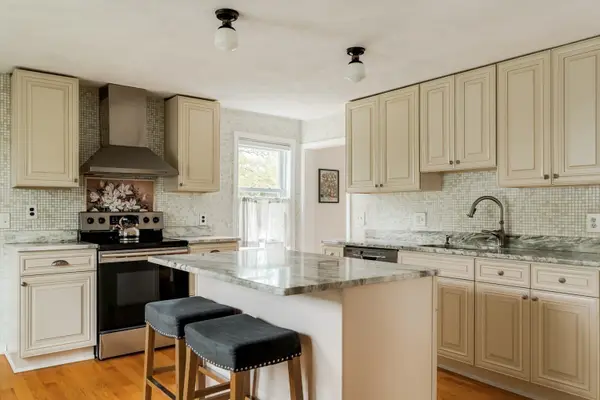 $699,000Active3 beds 2 baths1,568 sq. ft.
12 Butler St, Medford, MA 02155
MLS# 73586523Listed by: Berkshire Hathaway HomeServices Warren Residential - New
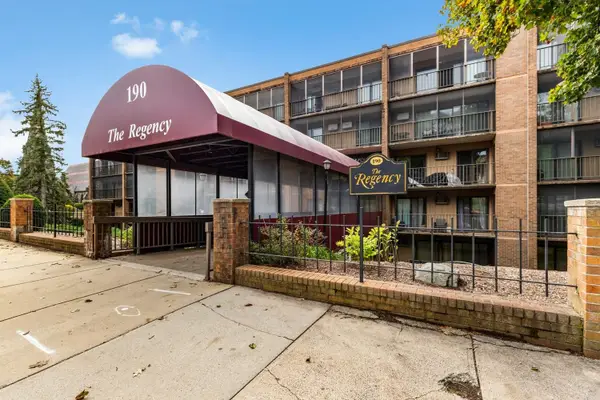 $499,000Active2 beds 2 baths1,218 sq. ft.
190 High St #207, Medford, MA 02155
MLS# 73586065Listed by: J. Barrett & Company


Protect your home and budget from life's surprises with an Assurant Home Warranty, backed by a partner that supports you through every step of homeownership. Explore Plans.
© 2026 Better Homes and Gardens Real Estate LLC. An Anywhere Real Estate company. All rights reserved. Better Homes and Gardens® Real Estate is a registered trademark owned by Meredith Operations Corporation, licensed to Better Homes and Gardens Real Estate LLC and used with permission. Better Homes and Gardens Real Estate LLC fully supports the principles of the Fair Housing Act and the Equal Opportunity Act. Listing information is deemed reliable but is not guaranteed accurate.
Each office is independently owned and operated.
Any services or products provided by third parties are not provided by, affiliated with or related to Better Homes and Gardens Real Estate LLC, or its affiliated companies.