
14 Waterside Run #14, Medway, MA 02053
Local realty services provided by:Better Homes and Gardens Real Estate The Shanahan Group
14 Waterside Run #14,Medway, MA 02053
$799,000
- 2 Beds
- 3 Baths
- 2,916 sq. ft.
- Condominium
- Coming Soon
Listed by: kulesza mercuri real estate team, jean kulesza
Office: re/max real estate center
MLS#:73580425
Source:MLSPIN
Price summary
- Price:$799,000
- Price per sq. ft.:$274.01
- Monthly HOA dues:$571
About this home
Welcome Home to this beautifully maintained townhouse in Medway's Premier 55+ community offering the perfect combination of modern style, spacious living, and everyday convenience. A welcoming front porch sets the tone as you enter this thoughtfully designed home featuring an open floor plan ideal for both comfortable living and entertaining. The gourmet kitchen is the heart of the home, showcasing a large center island with plenty of space for meal preparation, casual dining, and gathering with family and friends. The kitchen flows seamlessly into the dining and living areas, where a gas fireplace creates a warm and inviting atmosphere. Step directly from the living room onto the private deck, the perfect place to enjoy your morning coffee, unwind at the end of the day, or entertain outdoors. The FIRST-FLOOR PRIMARY SUITE provides the ease of main-level living and features a private ensuite bath, creating a comfortable retreat. Two dedicated office spaces offer exceptional flexibility for working from home, hobbies, a study, or additional guest space. The second level features a comfortable additional bedroom and an expansive loft, offering versatile space for a family room,, fitness space, or relaxing retreat. The walk-out basement provides even more possibilities for future finished living space, recreation, storage, or a home gym while offering convenient access to the outdoors. With its modern design, flexible floor plan, front porch, private deck, and numerous community amenities to enjoy, this exceptional townhouse offers low-maintenance living without sacrificing space, comfort, or style. Move right in and enjoy everything this beautiful home and community have to offer!...
Contact an agent
Home facts
- Year built:2022
- Listing ID #:73580425
- Updated:September 25, 2026 at 11:28 AM
Rooms and interior
- Bedrooms:2
- Total bathrooms:3
- Full bathrooms:2
- Half bathrooms:1
- Rooms Total:7
- Flooring:Carpet, Flooring - Hardwood, Flooring - Wall to Wall Carpet, Hardwood, Tile
- Dining Description:Hardwood, Open Floorplan, Overhead
- Kitchen Description:Countertops - Stone/Granite/Solid, ENERGY STAR Qualified Dishwasher, ENERGY STAR Qualified Refrigerator, Flooring - Hardwood, Gas Stove, Kitchen Island, Lighting - Pendant, Microwave, Open Floorplan, Oven, Pantry, Plumbed For Ice Maker, Range, Range Hood, Recessed Lighting, Remodeled, Stainless Steel Appliances, Vaulted Ceiling(s)
- Living area:2,916 sq. ft.
Heating and cooling
- Cooling:2 Cooling Zones, Central Air
- Heating:Central, Forced Air, Natural Gas
- Central air:Yes
Structure and exterior
- Roof:Asphalt/Composition Shingles, Metal
- Year built:2022
- Building area:2,916 sq. ft.
- Construction Materials:Frame
- Exterior Features:Covered, Porch, Professional Landscaping, Rain Gutters, Sprinkler System
Utilities
- Water:Public
- Sewer:Public Sewer
Finances and disclosures
- Price:$799,000
- Price per sq. ft.:$274.01
- Tax amount:$11,753 (2026)
Features and amenities
- Appliances:ENERGY STAR Qualified Dishwasher, ENERGY STAR Qualified Refrigerator, Microwave, Range, Range Hood
- Laundry features:Electric Dryer Hookup, First Floor, Flooring - Stone/Ceramic Tile, In Building, Washer Hookup
- Amenities:Closet, Crown Molding, Entrance Foyer, Lighting - Overhead, Loft, Open Floorplan, Recessed Lighting
Parking
- Total parking spaces:4
- Parking description:Garage Door Opener, Off Street, Paved, Storage, Under
- Garage:Yes
- Garage spaces:2
New listings near 14 Waterside Run #14
- Coming Soon
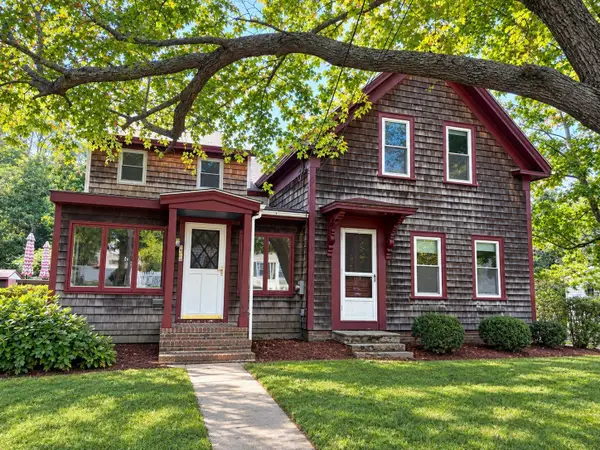 $489,900Coming Soon5 beds 2 baths1,993 sq. ft.
30 Cottage St, Medway, MA 02053
MLS# 73582521Listed by: Fathom Realty MA - Open Sat, 11am to 1pmNew
 $1,079,000Active4 beds 3 baths3,265 sq. ft.
6 Carriage House Way, Medway, MA 02053
MLS# 73581943Listed by: Realty Executives Boston West - Open Sat, 10:30am to 12pmNew
 $650,000Active3 beds 2 baths1,712 sq. ft.
50 Main St., Medway, MA 02053
MLS# 73580054Listed by: Gibson Sotheby's International Realty - Open Sat, 11am to 1pmNew
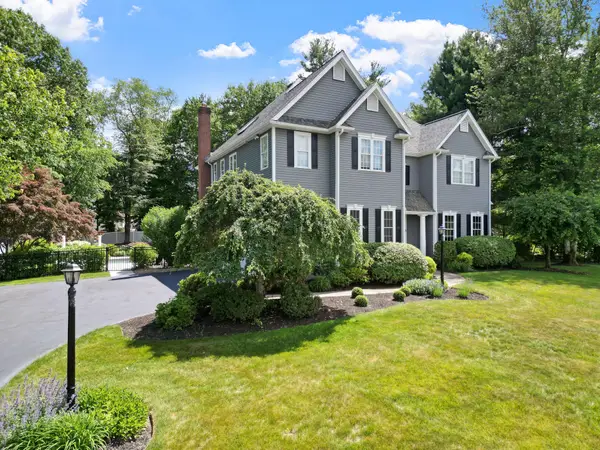 $1,349,000Active5 beds 4 baths4,124 sq. ft.
5 Wildebrook Road, Medway, MA 02053
MLS# 22604756Listed by: JACK CONWAY & CO INC - New
 $824,900Active4 beds 3 baths2,712 sq. ft.
23 Oak St, Medway, MA 02053
MLS# 73578538Listed by: Berkshire Hathaway Home Services Commonwealth Real Estate - New
 $599,800Active2 beds 3 baths2,218 sq. ft.
9 Kingson Ln #6, Medway, MA 02053
MLS# 73577746Listed by: Amaral & Associates RE - New
 $1,185,000Active4 beds 3 baths3,012 sq. ft.
14 Iarussi Way, Medway, MA 02053
MLS# 73577693Listed by: Realty Executives Boston West - New
 $425,000Active3 beds 1 baths1,152 sq. ft.
4 Virginia Road, Medway, MA 02053
MLS# 73577504Listed by: REMAX Executive Realty - New
 $1,280,000Active4 beds 4 baths4,430 sq. ft.
4 Iarussi Way, Medway, MA 02053
MLS# 73577435Listed by: eXp Realty LLC


Protect your home and budget from life's surprises with an Assurant Home Warranty, backed by a partner that supports you through every step of homeownership. Explore Plans.
© 2026 Better Homes and Gardens Real Estate LLC. An Anywhere Real Estate company. All rights reserved. Better Homes and Gardens® Real Estate is a registered trademark owned by Meredith Operations Corporation, licensed to Better Homes and Gardens Real Estate LLC and used with permission. Better Homes and Gardens Real Estate LLC fully supports the principles of the Fair Housing Act and the Equal Opportunity Act. Listing information is deemed reliable but is not guaranteed accurate.
Each office is independently owned and operated.
Any services or products provided by third parties are not provided by, affiliated with or related to Better Homes and Gardens Real Estate LLC, or its affiliated companies.