
30 Cottage St, Medway, MA 02053
Local realty services provided by:Better Homes and Gardens Real Estate The Masiello Group
30 Cottage St,Medway, MA 02053
$489,900
- 5 Beds
- 2 Baths
- 1,993 sq. ft.
- Single family
- Coming Soon
Listed by: patricia mclernon
Office: fathom realty ma
MLS#:73582521
Source:MLSPIN
Price summary
- Price:$489,900
- Price per sq. ft.:$245.81
About this home
Fantastic opportunity to own a 5-bedroom home in desirable Medway at an incredible price! Lovingly owned by the same family for over 60 years, this spacious home offers over 1,900 square feet of living space, 1½ baths, and plenty of room for everyone. Set on over half an acre, the property features a beautiful yard and two sheds providing plenty of storage. The family room was added in 1965, with the front room added in 1970, providing additional space and character. A four-year-young wood stove offers an additional heat source and an opportunity to help offset oil heating costs. Many newer updates include the washer and dryer, stove, refrigerator, furnace, and water heater. The main portion of the roof is approximately 15–20 years old, and most windows have been replaced within the past 15 years, with the exception of windows in the additions.Bring your vision and ideas to make this home your own and unlock its full potential. With generous living space, a large lot, a desirable Medway location, and many newer updates, this home is ready for its next chapter!...
Contact an agent
Home facts
- Year built:1860
- Listing ID #:73582521
- Updated:September 25, 2026 at 12:07 PM
Rooms and interior
- Bedrooms:5
- Total bathrooms:2
- Full bathrooms:1
- Half bathrooms:1
- Rooms Total:10
- Flooring:Hardwood, Laminate, Wood Laminate
- Kitchen Description:Range, Refrigerator
- Living area:1,993 sq. ft.
Heating and cooling
- Cooling:Window Unit(s)
- Heating:Forced Air, Oil, Pellet Stove
Structure and exterior
- Roof:Shingle
- Year built:1860
- Building area:1,993 sq. ft.
- Lot area:0.6 Acres
- Architectural Style:Antique
- Exterior Features:Deck, Storage
- Foundation Description:Stone
Utilities
- Water:Public
- Sewer:Public Sewer
Finances and disclosures
- Price:$489,900
- Price per sq. ft.:$245.81
- Tax amount:$7,141 (2026)
Features and amenities
- Appliances:Dryer, Range, Refrigerator, Washer
- Laundry features:Dryer, Washer
Parking
- Total parking spaces:5
- Parking description:Off Street
New listings near 30 Cottage St
- Coming Soon
 $799,000Coming Soon2 beds 3 baths2,916 sq. ft.
14 Waterside Run #14, Medway, MA 02053
MLS# 73580425Listed by: RE/MAX Real Estate Center - Open Sat, 11am to 1pmNew
 $1,079,000Active4 beds 3 baths3,265 sq. ft.
6 Carriage House Way, Medway, MA 02053
MLS# 73581943Listed by: Realty Executives Boston West - Open Sat, 10:30am to 12pmNew
 $650,000Active3 beds 2 baths1,712 sq. ft.
50 Main St., Medway, MA 02053
MLS# 73580054Listed by: Gibson Sotheby's International Realty - Open Sat, 11am to 1pmNew
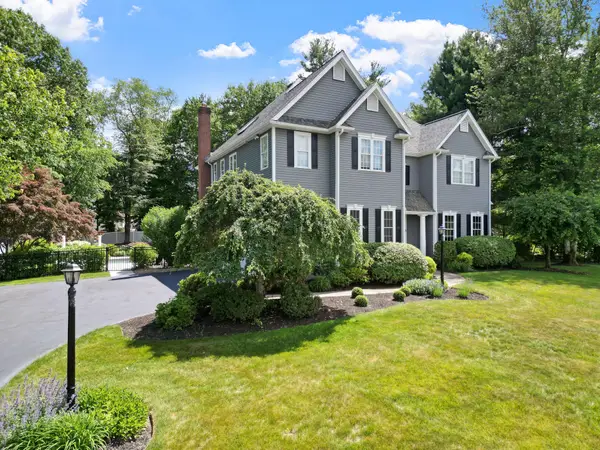 $1,349,000Active5 beds 4 baths4,124 sq. ft.
5 Wildebrook Road, Medway, MA 02053
MLS# 22604756Listed by: JACK CONWAY & CO INC - New
 $824,900Active4 beds 3 baths2,712 sq. ft.
23 Oak St, Medway, MA 02053
MLS# 73578538Listed by: Berkshire Hathaway Home Services Commonwealth Real Estate - New
 $599,800Active2 beds 3 baths2,218 sq. ft.
9 Kingson Ln #6, Medway, MA 02053
MLS# 73577746Listed by: Amaral & Associates RE - New
 $1,185,000Active4 beds 3 baths3,012 sq. ft.
14 Iarussi Way, Medway, MA 02053
MLS# 73577693Listed by: Realty Executives Boston West - New
 $425,000Active3 beds 1 baths1,152 sq. ft.
4 Virginia Road, Medway, MA 02053
MLS# 73577504Listed by: REMAX Executive Realty - New
 $1,280,000Active4 beds 4 baths4,430 sq. ft.
4 Iarussi Way, Medway, MA 02053
MLS# 73577435Listed by: eXp Realty LLC


Protect your home and budget from life's surprises with an Assurant Home Warranty, backed by a partner that supports you through every step of homeownership. Explore Plans.
© 2026 Better Homes and Gardens Real Estate LLC. An Anywhere Real Estate company. All rights reserved. Better Homes and Gardens® Real Estate is a registered trademark owned by Meredith Operations Corporation, licensed to Better Homes and Gardens Real Estate LLC and used with permission. Better Homes and Gardens Real Estate LLC fully supports the principles of the Fair Housing Act and the Equal Opportunity Act. Listing information is deemed reliable but is not guaranteed accurate.
Each office is independently owned and operated.
Any services or products provided by third parties are not provided by, affiliated with or related to Better Homes and Gardens Real Estate LLC, or its affiliated companies.